

Property
Beds
5
Full Baths
4
1/2 Baths
1
Year Built
1987
Sq.Footage
5,681
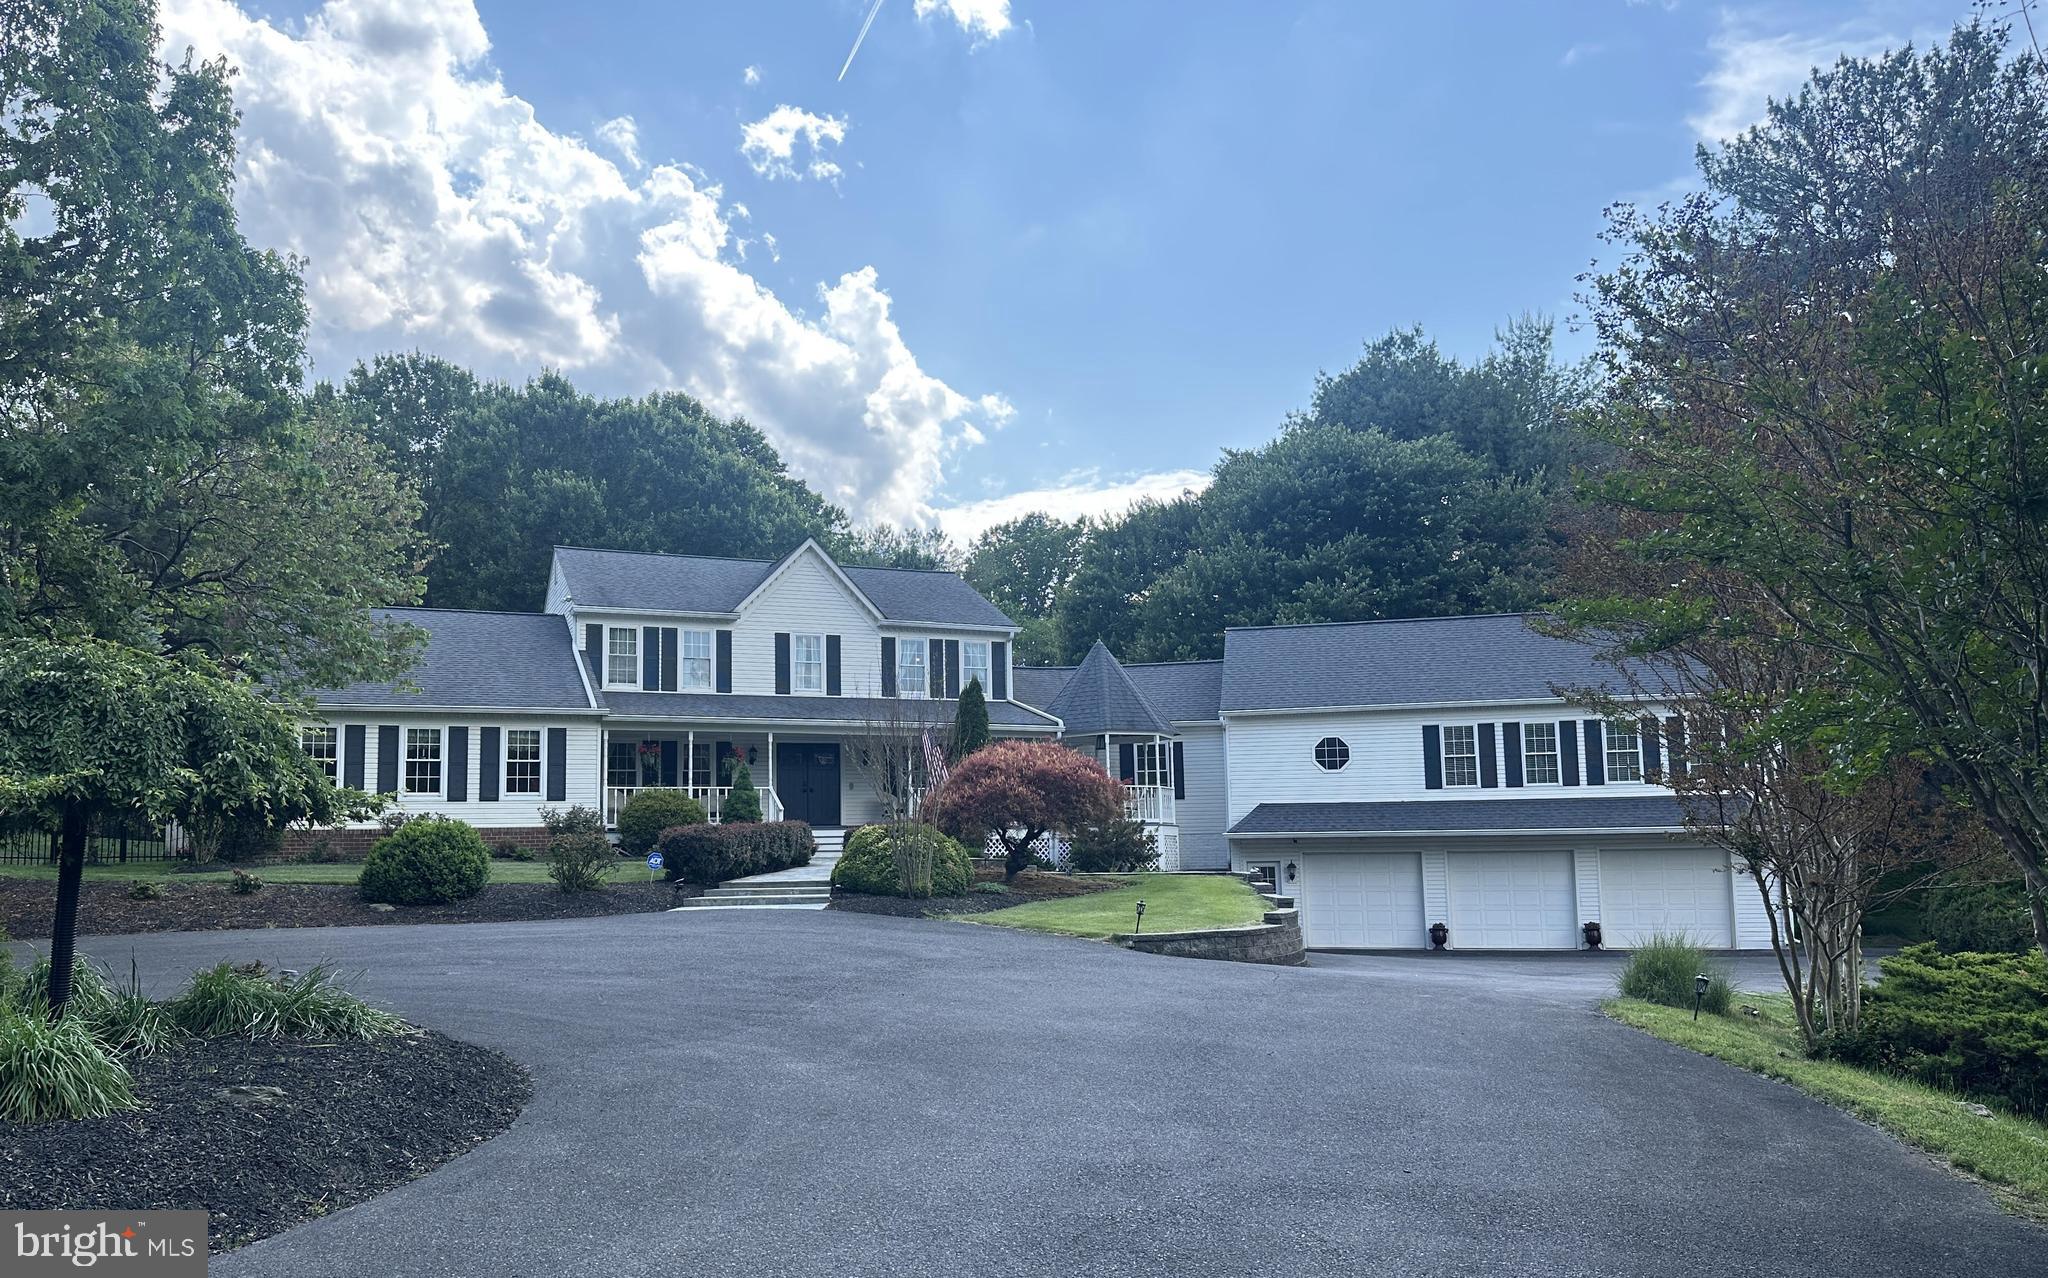
A rare and exceptional find, this property offers an unparalleled sense of privacy and serenity right in the heart of Darnestown. The remodeled residence features an expansive main-level primary suite, complete with a tray ceiling, spa-inspired bath and a generously sized walk-in closet. At the center of the home is a gourmet kitchen designed for effortless entertaining. The adjacent great room offers remarkable versatility, showcasing a custom wall of built-in bookshelves perfect for a library retreat, game center or recreational space. Notice the touches throughout the home including the crown molding, wood floors, wide doorways, high end kit. appliances - all creating a luxurious experience. OPEN HOUSE SUNDAY, 3/30, Noon to 2:00. Outside, the property transitions into a tranquil backyard oasis, offering an idyllic, completely secluded backdrop for quiet morning coffee, relaxation, or large-scale outdoor gatherings. Completing this picture, the expansive front porch serves as a picturesque spot to eat, read, or just to overlook the manicured grounds. The 3 car garage offers plenty of space for parking and is easy to access. The driveway is stately/sweeping and is wide to provide additional parking options. Adjacent Outlot #3 is included as part of this sale.
Features & Amenities
Interior
-
Other Interior Features
Eat-in Kitchen, Cathedral Ceiling(s), High Ceilings, Tray Ceiling(s), Built-in Features, Crown Molding
-
Total Bedrooms
5
-
Bathrooms
4
-
1/2 Bathrooms
1
-
Above Grade Finished Area
4131.0
-
Basement YN
YES
-
Cooling YN
YES
-
Cooling
Central Air, Heat Pump, Electric
-
Fireplace YN
YES
-
Heating YN
YES
-
Heating
Electric, Heat Pump
-
Main Level Bedrooms
1
-
Pet friendly
Yes
Exterior
-
Garage
Yes
-
Garage spaces
3
-
Construction Materials
Frame
-
Other Exterior Features
Other
-
Parking
Garage Door Opener, Circular Driveway, Garage, Driveway, Attached
-
Patio and Porch Features
Deck, Porch
-
Pool
No
-
Waterfront YN
NO
-
View
Scenic
Area & Lot
-
Lot Features
Private, Other
-
Lot Size(acres)
1.76
-
Lot Size(square feet)
76665.0
-
Property Type
Residential
-
Property Sub Type
Single Family Residence
-
Architectural Style
Colonial
Price
-
Sales Price
$1,490,000
-
Tax Amount
$13,797
-
Sq. Footage
5, 681
-
Price/SqFt
$262
HOA
-
Association
No
School District
-
Elementary School
N/A
-
Middle School
N/A
-
High School
N/A
Property Features
-
New Construction
NO
-
Foundation Details
Other
-
Senior Community YN
NO
-
Sewer
Septic Tank
-
Tax Lot
46
-
Water Source
Public
Schedule a Showing
Showing scheduled successfully.
Mortgage calculator
Estimate your monthly mortgage payment, including the principal and interest, property taxes, and HOA. Adjust the values to generate a more accurate rate.
Your payment
Principal and Interest:
$
Property taxes:
$
HOA fees:
$
Total loan payment:
$
Total interest amount:
$
Location
County
MONTGOMERY
Elementary School
Middle School
High School
Listing Courtesy of Jacqueline Grenning , RLAH @properties
RealHub Information is provided exclusively for consumers' personal, non-commercial use, and it may not be used for any purpose other than to identify prospective properties consumers may be interested in purchasing. All information deemed reliable but not guaranteed and should be independently verified. All properties are subject to prior sale, change or withdrawal. RealHub website owner shall not be responsible for any typographical errors, misinformation, misprints and shall be held totally harmless.

FOUNDER
Maryland Sandbox
Call Maryland today to schedule a private showing.

* Listings on this website come from the FMLS IDX Compilation and may be held by brokerage firms other than the owner of this website. The listing brokerage is identified in any listing details. Information is deemed reliable but is not guaranteed. If you believe any FMLS listing contains material that infringes your copyrighted work please click here to review our DMCA policy and learn how to submit a takedown request.© 2024 FMLS.
Related Properties

DARNESTOWN
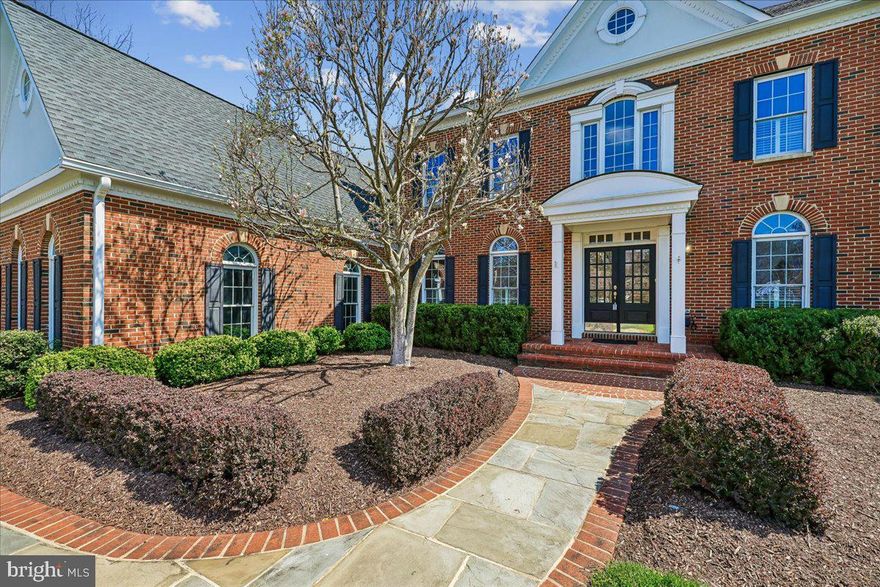
12907 QUAIL RUN COURT
5 Beds
4 Baths
4,428 Sq.Ft.
$1,695,000
MLS#: MDMC2092420
DARNESTOWN
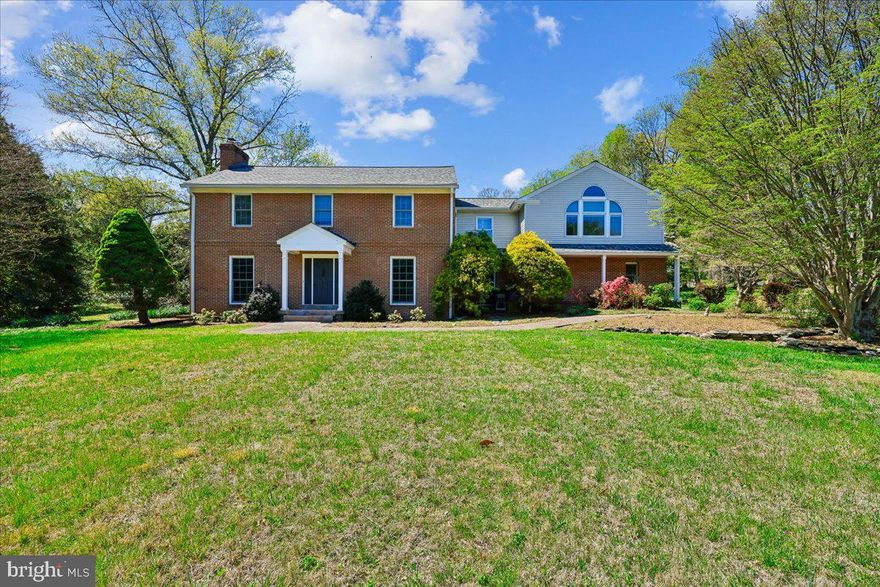
15200 COUNTRY GLEN COURT
5 Beds
4 Baths
6,542 Sq.Ft.
$1,450,000
MLS#: MDMC2225276
DARNESTOWN

13113 CHESTNUT OAK DRIVE
5 Beds
5 Baths
5,192 Sq.Ft.
$1,250,000
MLS#: MDMC2228278
DARNESTOWN
14209 SENECA ROAD
4 Beds
4 Baths
5,744 Sq.Ft.
$1,330,000
MLS#: MDMC2224870

DARNESTOWN
14608 FALLING LEAF
4 Beds
4 Baths
5,028 Sq.Ft.
$1,298,000
MLS#: MDMC2230594
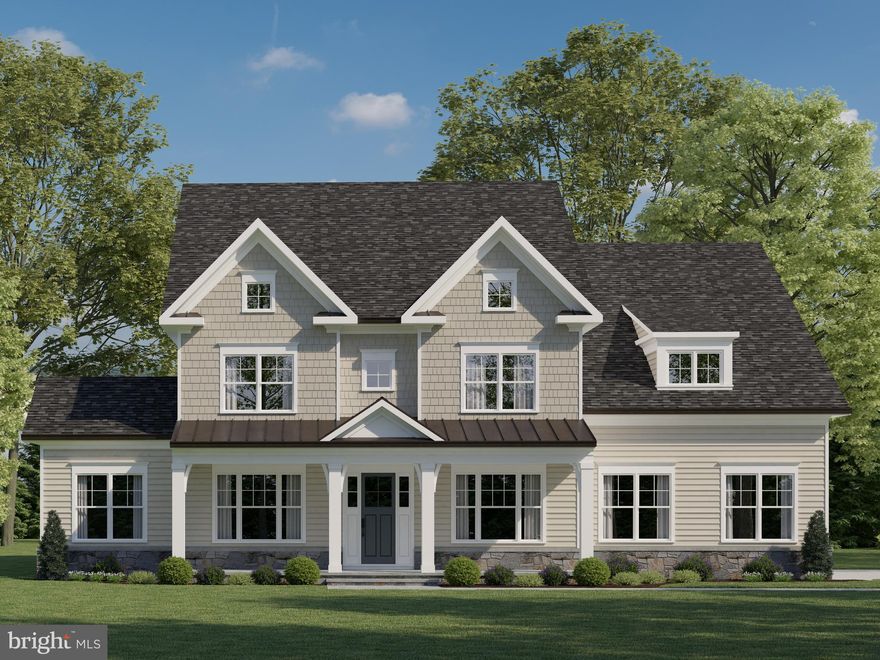
DARNESTOWN
12902 QUAIL RUN COURT
5 Beds
4 Baths
3,817 Sq.Ft.
$1,755,016
MLS#: MDMC2092422
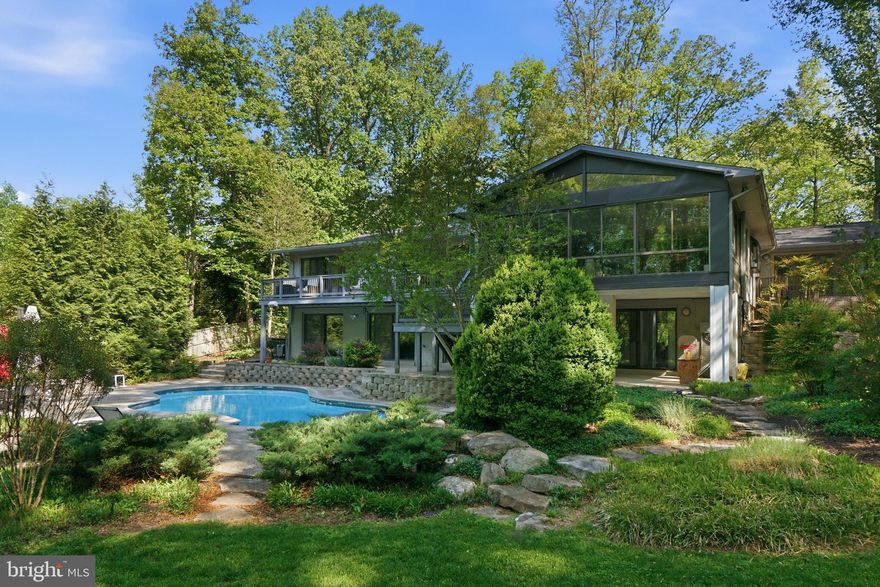
DARNESTOWN
15130 SPRINGFIELD ROAD
5 Beds
4 Baths
5,757 Sq.Ft.
$1,495,000
MLS#: MDMC2229416
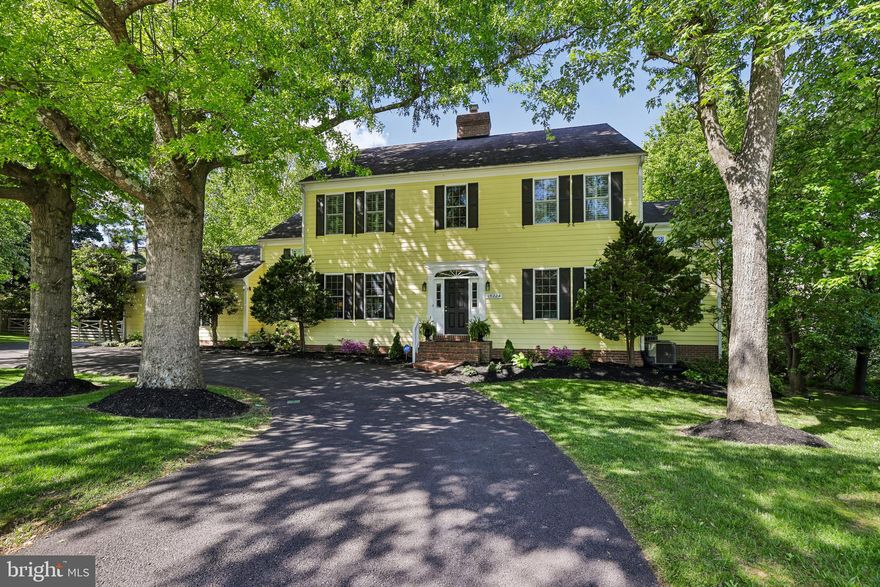
DARNESTOWN
15224 JONES LANE
5 Beds
4 Baths
4,830 Sq.Ft.
$1,545,000
MLS#: MDMC2231698
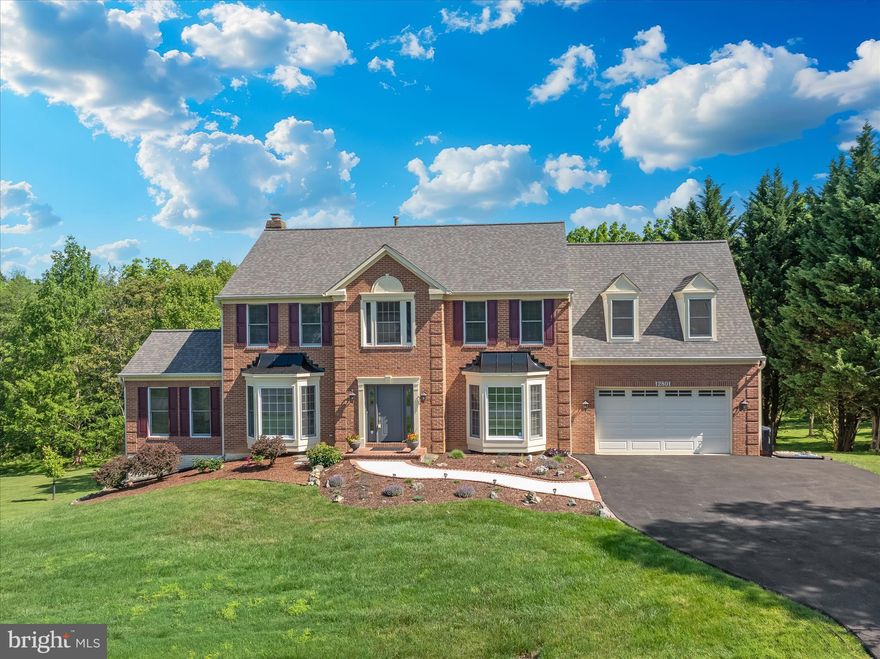
DARNESTOWN
12801 BUCK LANE
5 Beds
3 Baths
4,656 Sq.Ft.
$1,197,000
MLS#: MDMC2233180