Features & Amenities

Interior

  • Other Interior Features

    Kitchen Island, Recessed Lighting, Built-in Features, Soaking Tub

  • Total Bedrooms

    5

  • Bathrooms

    3

  • 1/2 Bathrooms

    1

  • Above Grade Finished Area

    3156.0

  • Basement YN

    YES

  • Cooling YN

    YES

  • Cooling

    Other, Electric

  • Fireplace YN

    YES

  • Heating YN

    YES

  • Heating

    Natural Gas, Forced Air, Central

  • Pet friendly

    N/A

Exterior

  • Garage

    Yes

  • Garage spaces

    2

  • Construction Materials

    Frame, Brick

  • Parking

    Garage Door Opener, Garage, Attached

  • Pool

    No

  • Waterfront YN

    NO

Area & Lot

  • Lot Size(acres)

    1.84

  • Lot Size(square feet)

    80069.0

  • Property Type

    Residential

  • Property Sub Type

    Single Family Residence

  • Architectural Style

    Colonial

Price

  • Sales Price

    $1,197,000

  • Tax Amount

    $11,794

  • Sq. Footage

    4, 656

  • Price/SqFt

    $257

HOA

  • Association

    Yes

  • Association Fee

    $50

  • Association Fee Frequency

    Monthly

  • Association Fee Includes

    N/A

School District

  • Elementary School

    JONES LANE

  • Middle School

    RIDGEVIEW

  • High School

    QUINCE ORCHARD

Property Features

  • New Construction

    NO

  • Foundation Details

    Block

  • Senior Community YN

    NO

  • Sewer

    Septic Tank

  • Tax Lot

    1

  • Water Source

    Public

Schedule a Showing

Showing scheduled successfully.

<
>
IN PERSON
VIA CHAT

What is 3 + 4 ?


Change time

Mortgage calculator

Estimate your monthly mortgage payment, including the principal and interest, property taxes, and HOA. Adjust the values to generate a more accurate rate.

Your payment

Principal and Interest:

$

Property taxes:

$

HOA fees:

$

Total loan payment:

$

Total interest amount:

$

Location

County

MONTGOMERY

Elementary School

JONES LANE

Middle School

RIDGEVIEW

High School

QUINCE ORCHARD

Listing Courtesy of Edward R Brady III , Showcase Real Estate, LLC.

RealHub Information is provided exclusively for consumers' personal, non-commercial use, and it may not be used for any purpose other than to identify prospective properties consumers may be interested in purchasing. All information deemed reliable but not guaranteed and should be independently verified. All properties are subject to prior sale, change or withdrawal. RealHub website owner shall not be responsible for any typographical errors, misinformation, misprints and shall be held totally harmless.

Agent Maryland Sandbox

FOUNDER

Maryland Sandbox

Call Maryland today to schedule a private showing.


* Listings on this website come from the FMLS IDX Compilation and may be held by brokerage firms other than the owner of this website. The listing brokerage is identified in any listing details. Information is deemed reliable but is not guaranteed. If you believe any FMLS listing contains material that infringes your copyrighted work please click here to review our DMCA policy and learn how to submit a takedown request.© 2024 FMLS.
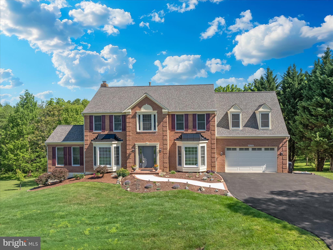
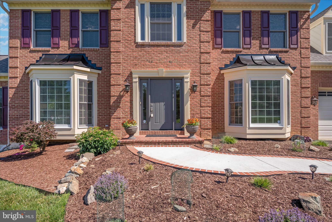
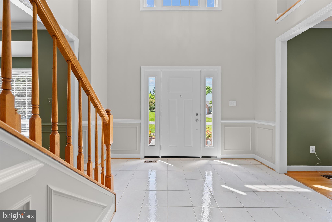
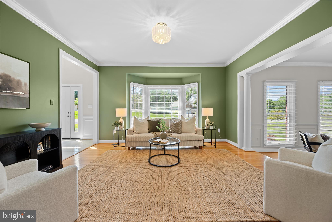
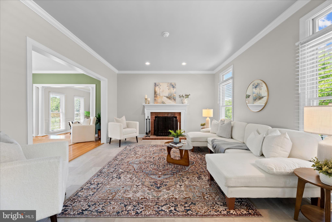
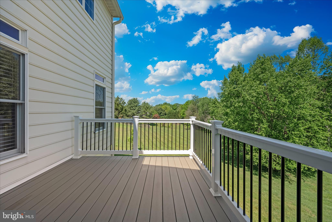
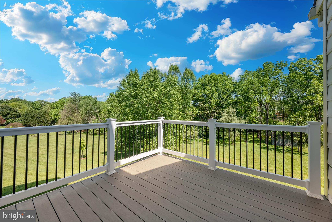
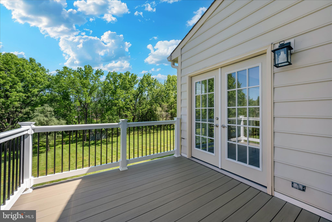
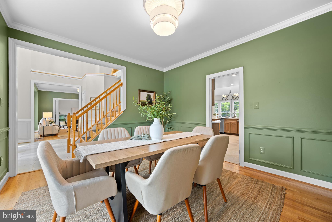
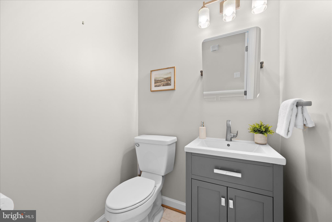
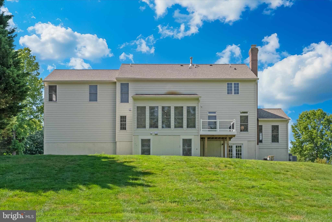
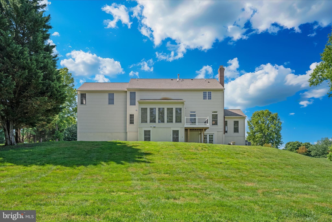
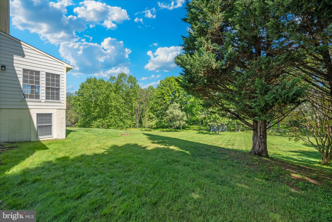
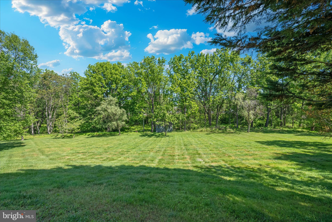
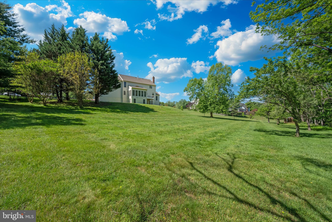
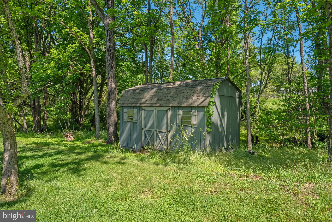
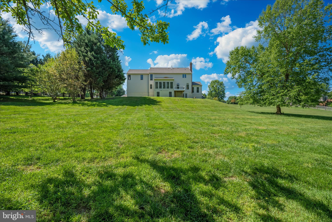
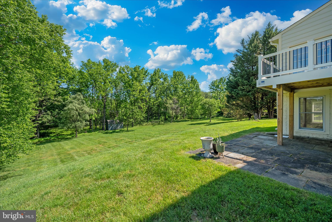
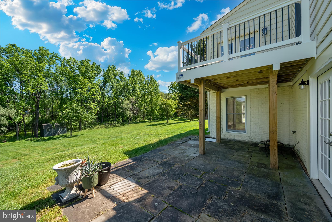
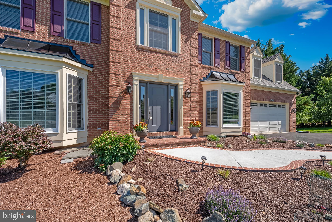
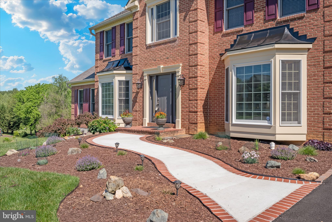
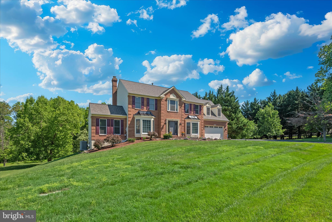
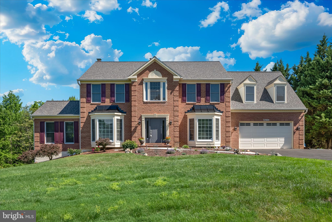
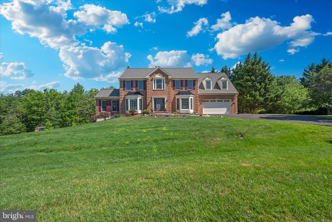
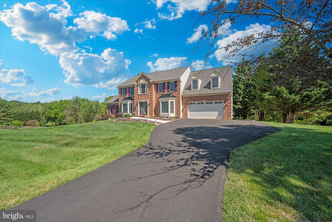
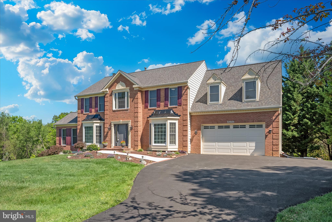
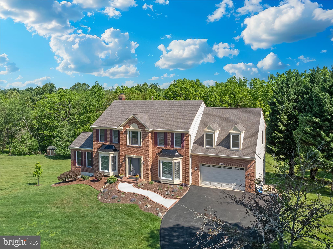
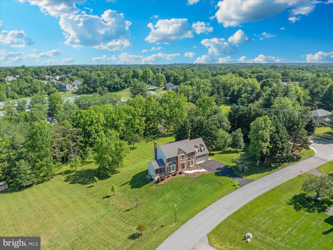
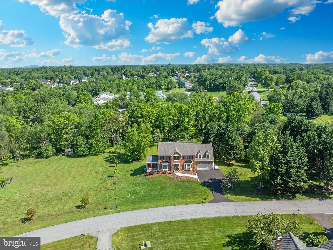
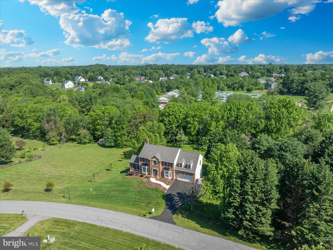
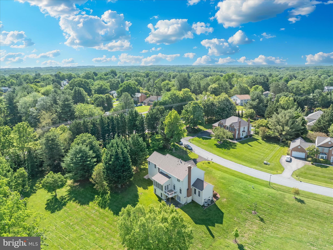
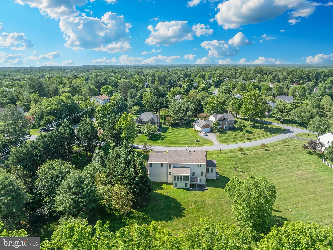
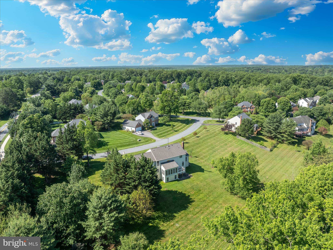
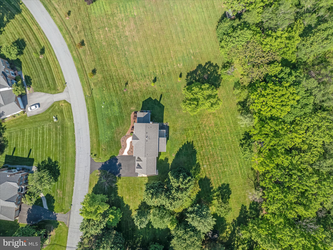
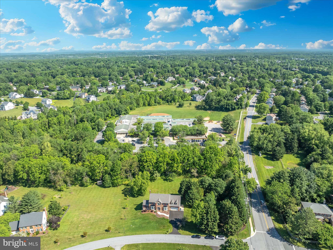
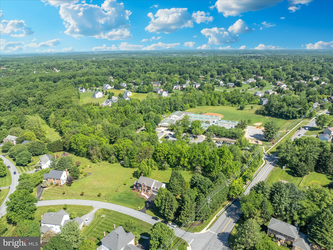
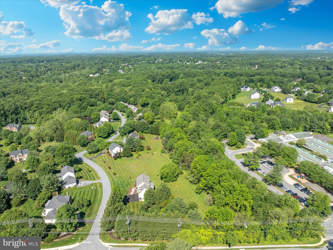
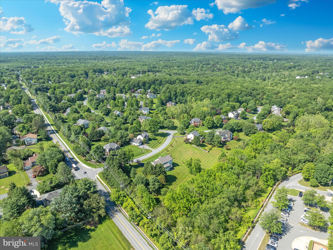
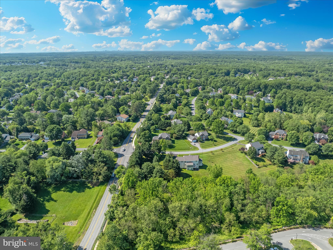
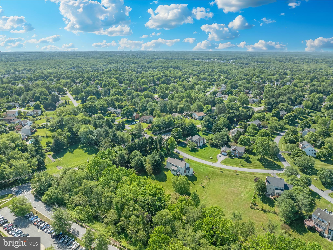
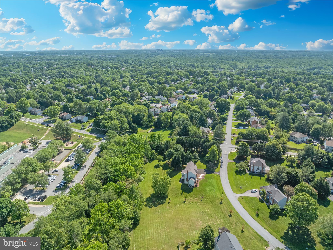
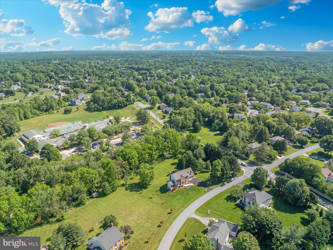
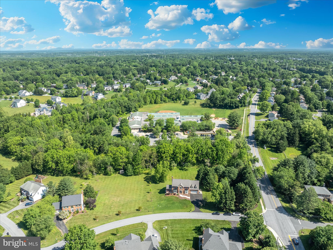
Serenity meets sophistication on this corner lot in Darnestown's Quail Run community. The moment you turn onto Buck Lane, a quiet street of just four homes, you arrive home: 1.84 acres of mature grounds backing to woods, a creek, and Jones Lane Elementary School, with a deck positioned to watch wildlife move through the landscape. A live fence buffers one side and woods anchor the back, delivering true privacy on every angle. This five bedroom, three and a half bath home has been meticulously cared for and demands nothing but your arrival. A new sidewalk and premium ProVia front door set the tone before you even step inside.

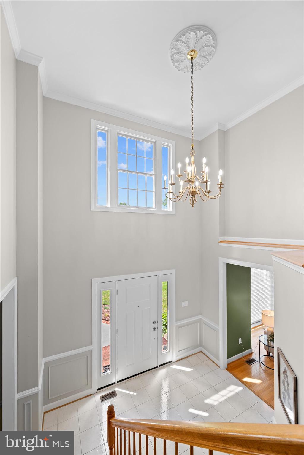
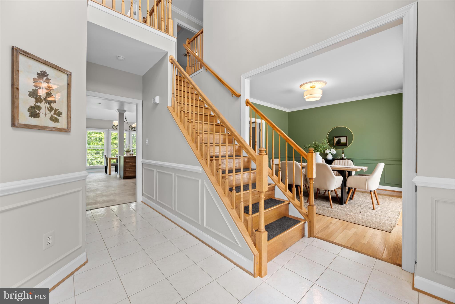
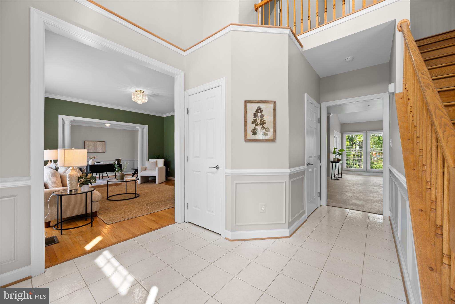
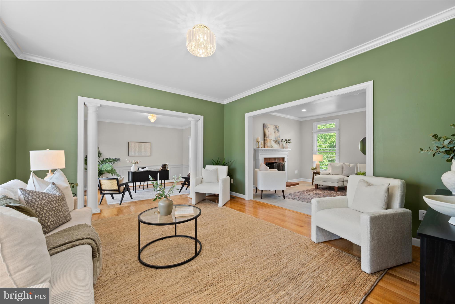
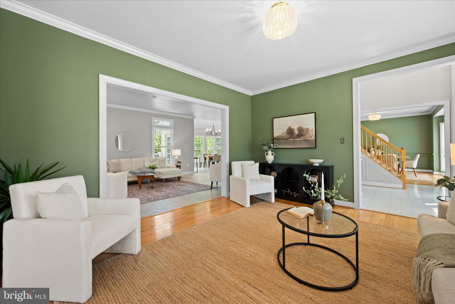
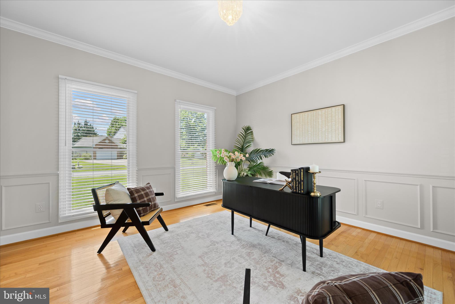
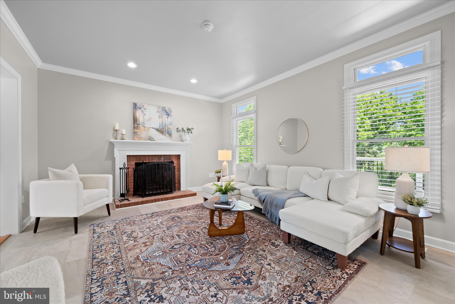
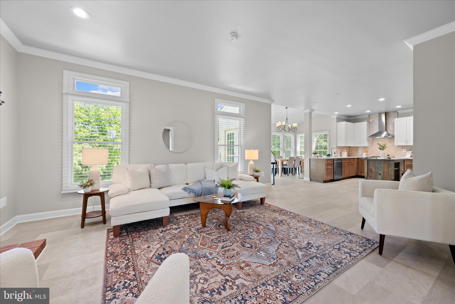
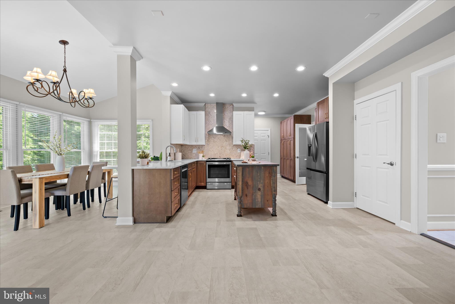
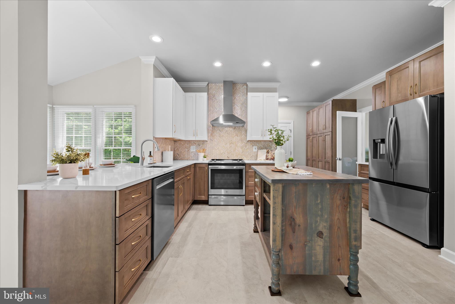
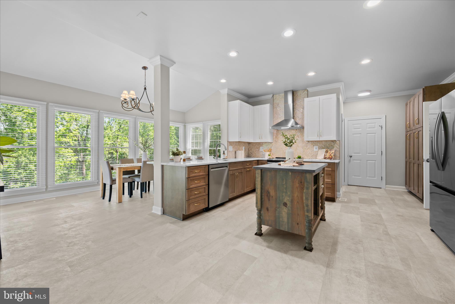
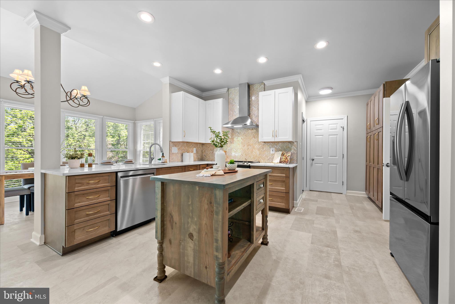
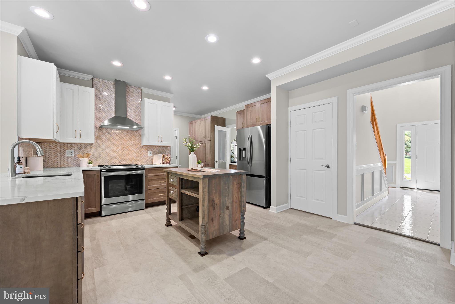
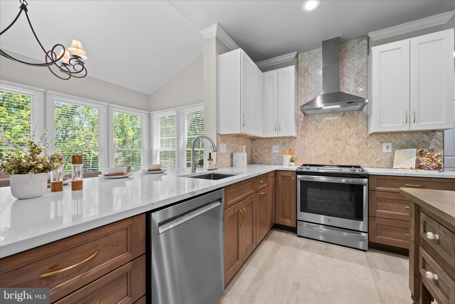
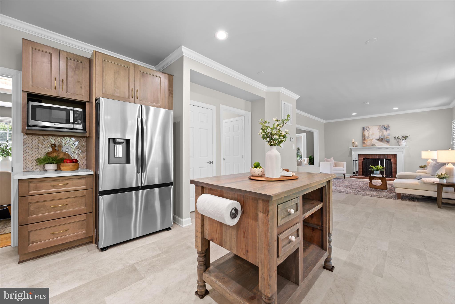
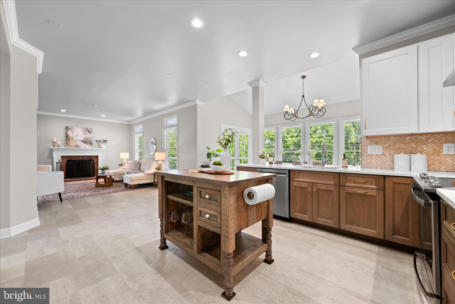
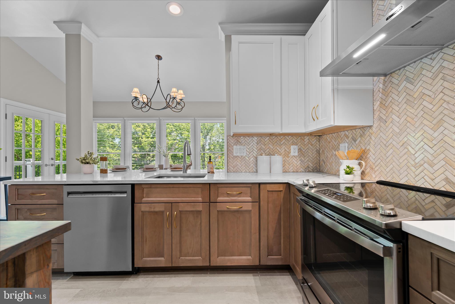
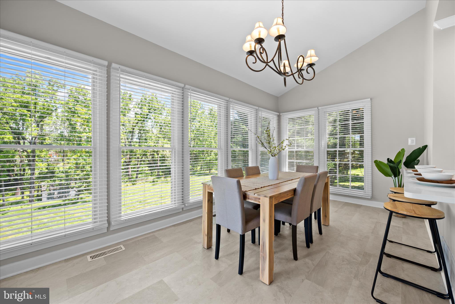
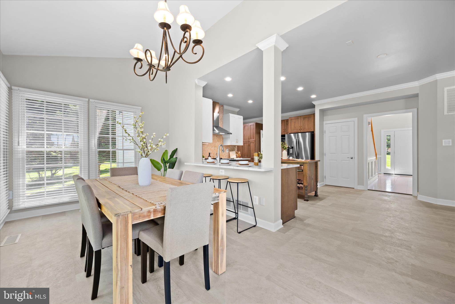
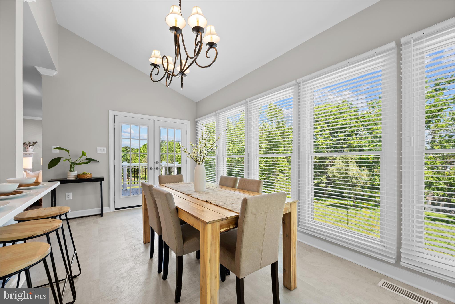
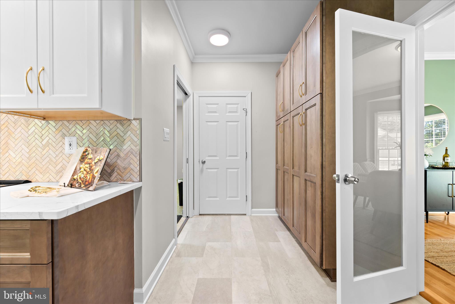
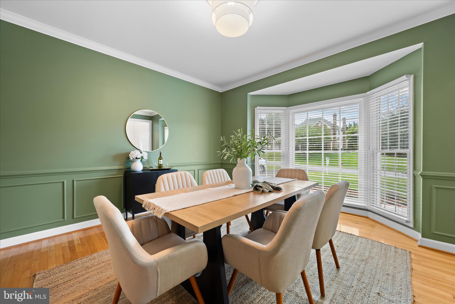
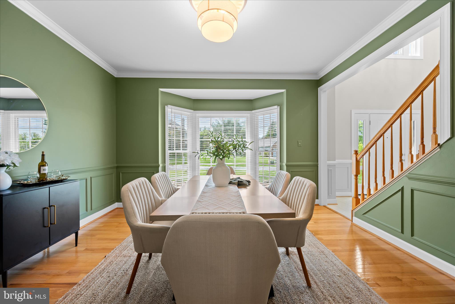
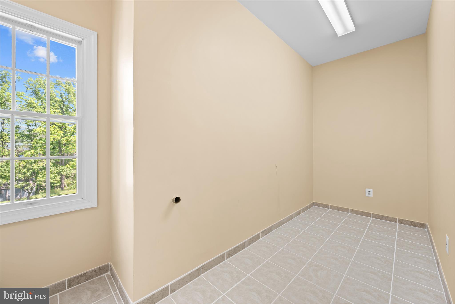
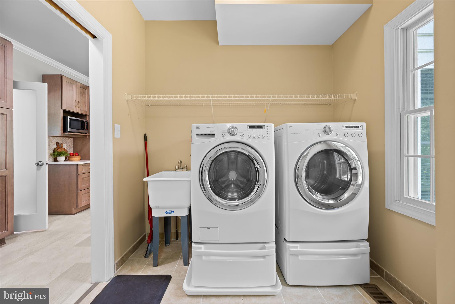
The main level showcases multiple living spaces designed for today's lifestyle: a formal dining room, three distinct living areas including a flexible office or creative studio, and a fully renovated kitchen anchored by custom Brighton maple cabinetry, a Broan Elite range hood, Kraus sink, under-cabinet lighting with warm-to-cool settings, premium appliances including a brand new Samsung refrigerator, a four-seat breakfast bar, a dedicated breakfast room, a main level laundry and mud room, and a spacious double cabinet pantry. Over 30 windows and three sets of French doors flood the home with natural light, complemented by a warm earth-tone palette throughout.

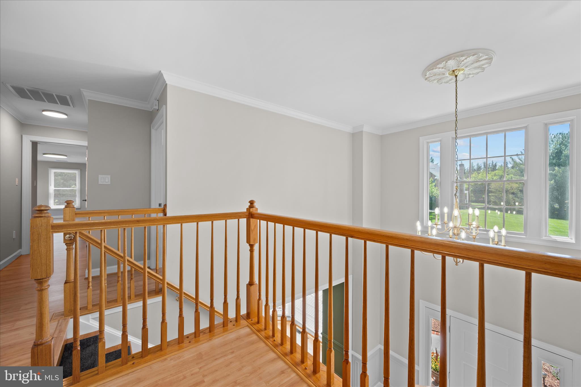
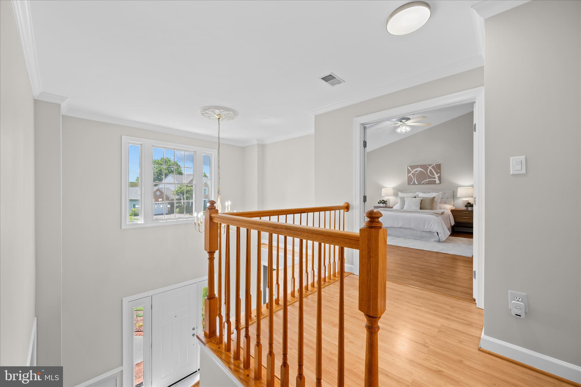
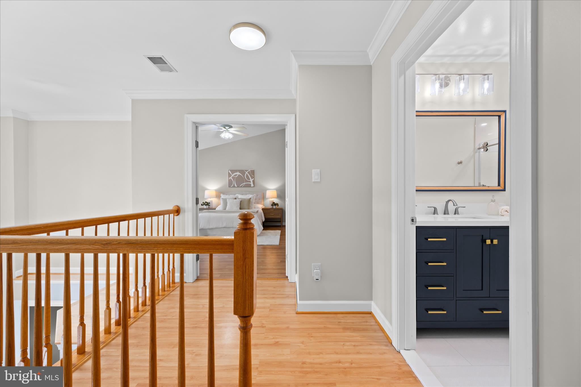
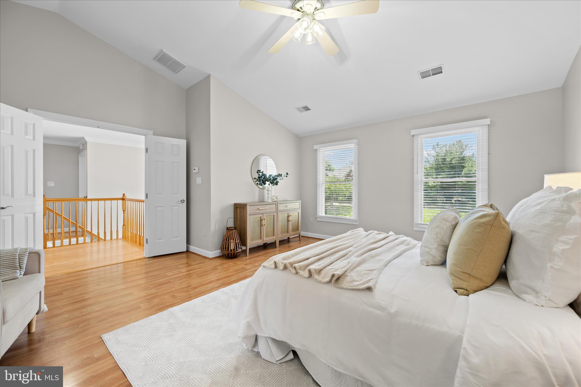
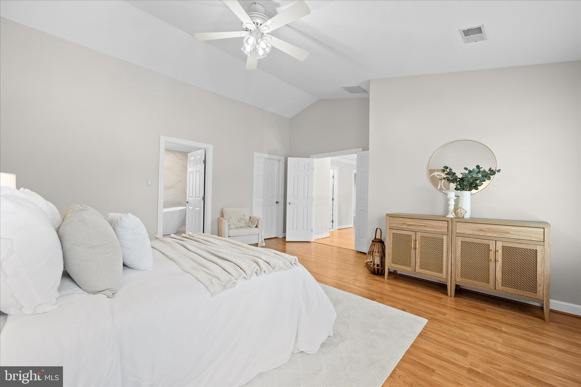
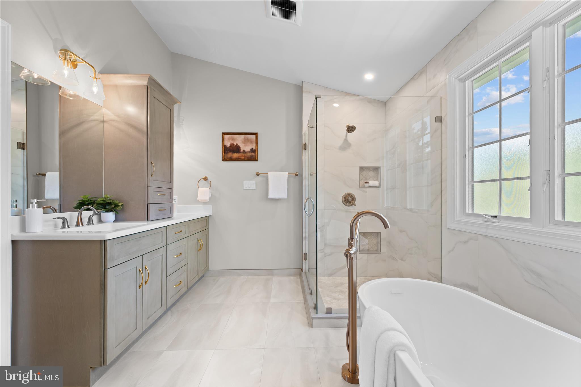
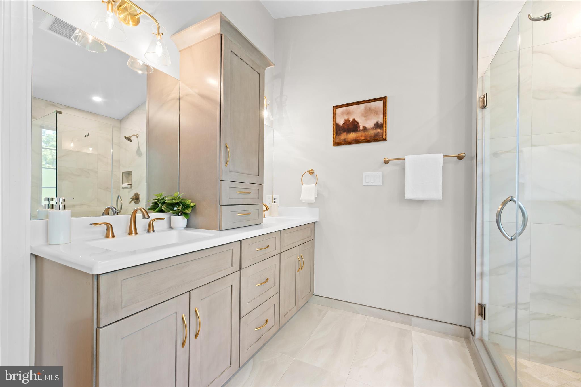
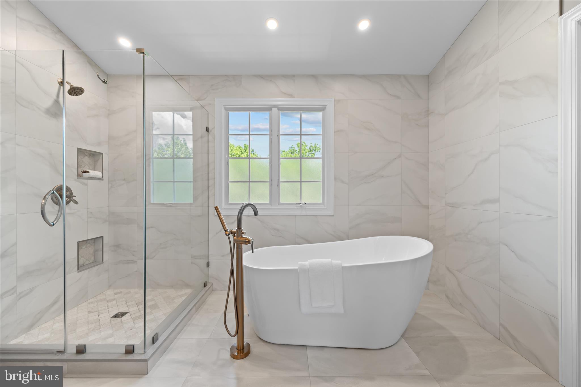
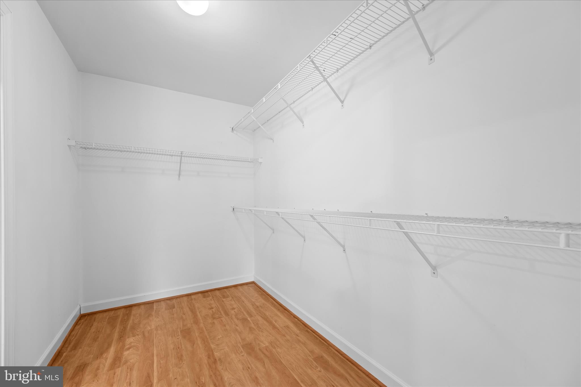
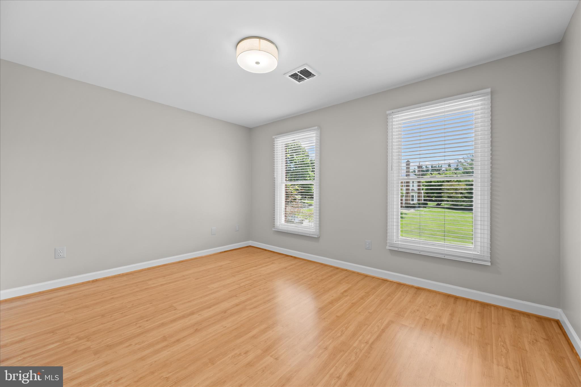
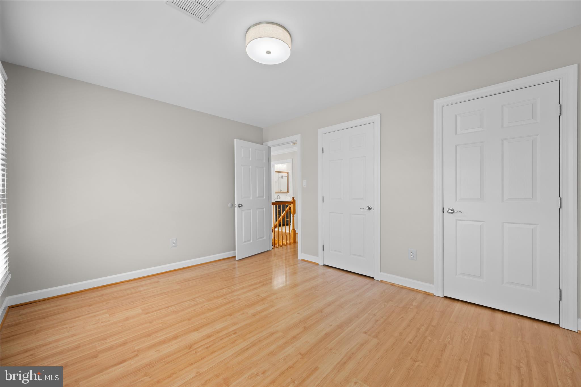
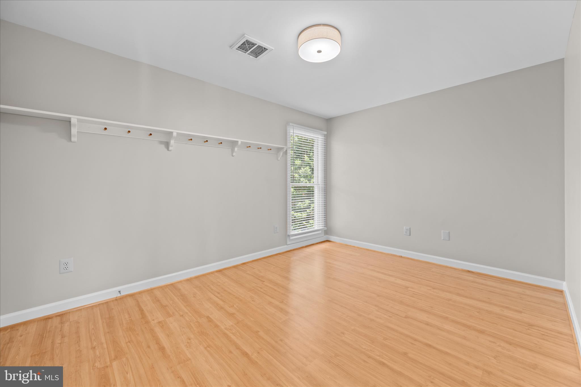
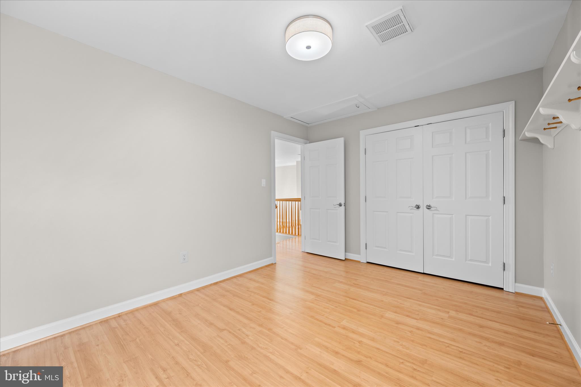
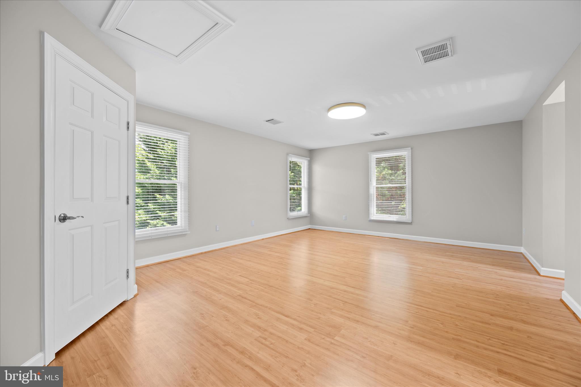
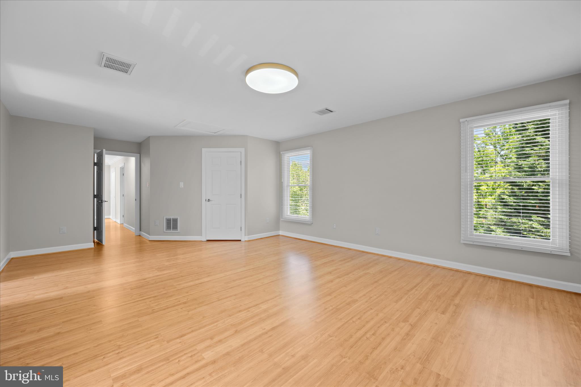
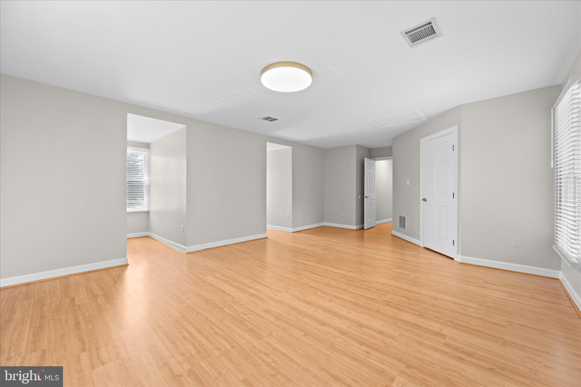
Upstairs, the primary suite delivers true spa-level retreat: vaulted ceilings, a freestanding soaking tub, a frameless tempered glass shower with custom niches, one-piece Corian integrated vanity, designer fixtures in Champagne Bronze, and a Schluter waterproof system throughout. A walk-in closet is accessible from both the bedroom and bath. The second-floor full bath has been finished with designer porcelain tile work. Three additional bedrooms, including one substantially larger than the primary with its own closet, complete the upper level.

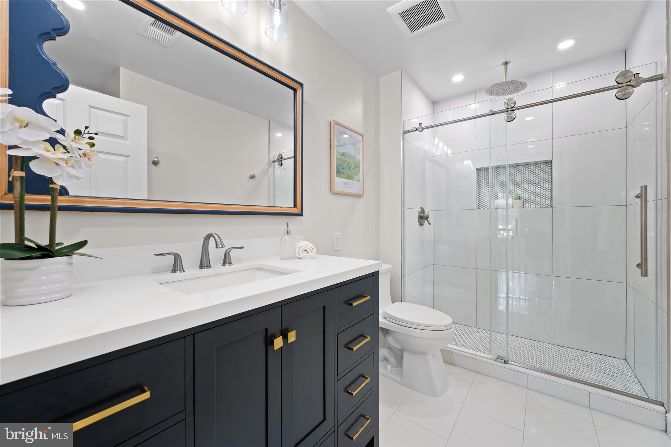
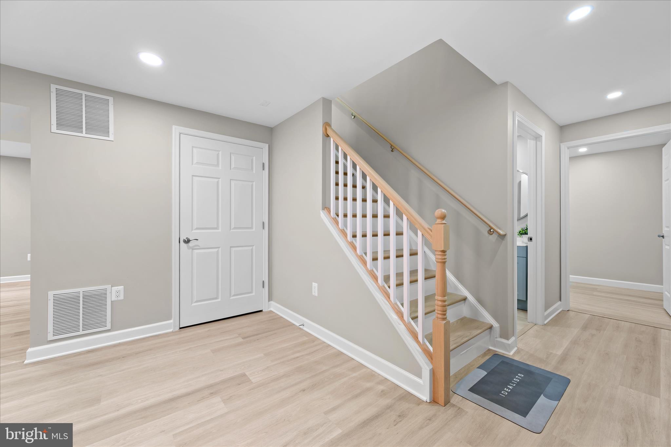
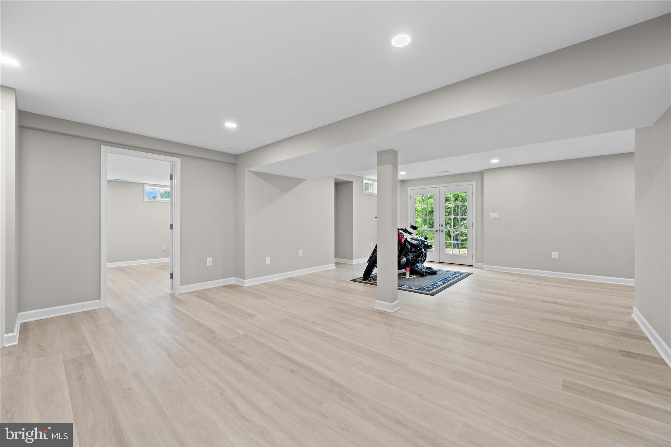
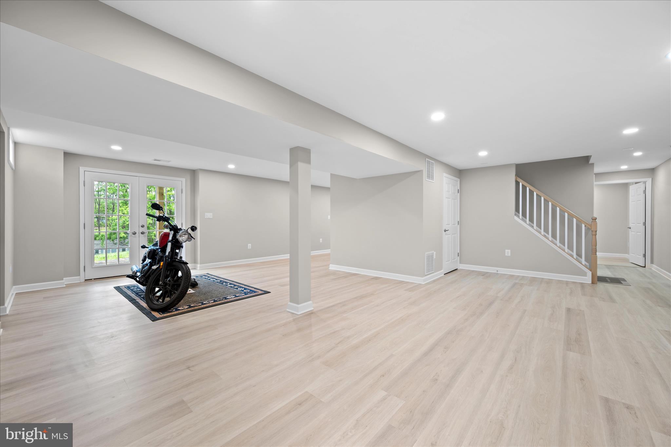
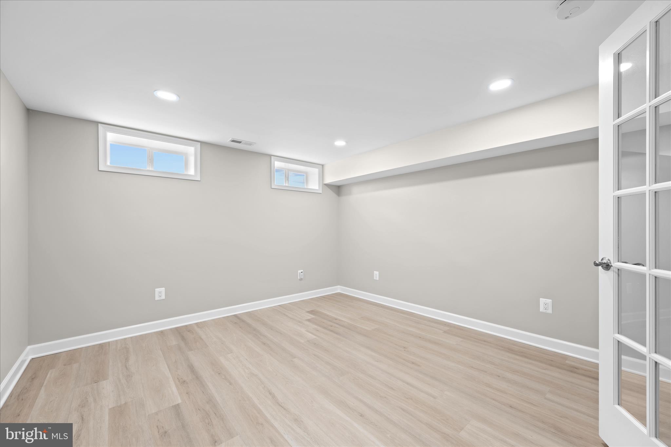
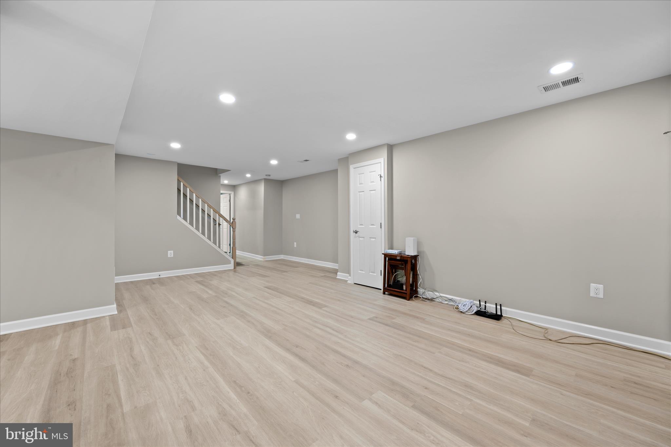
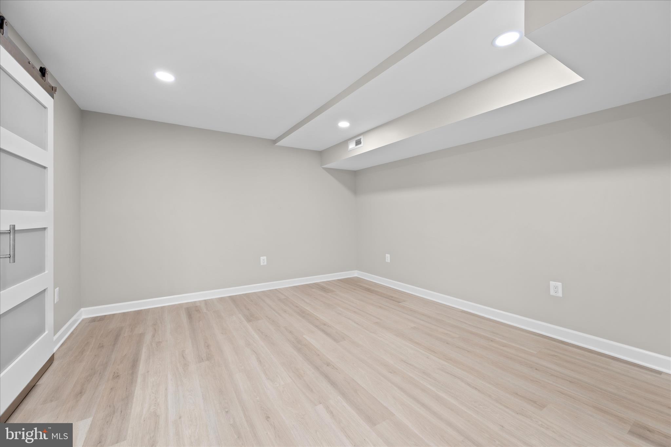
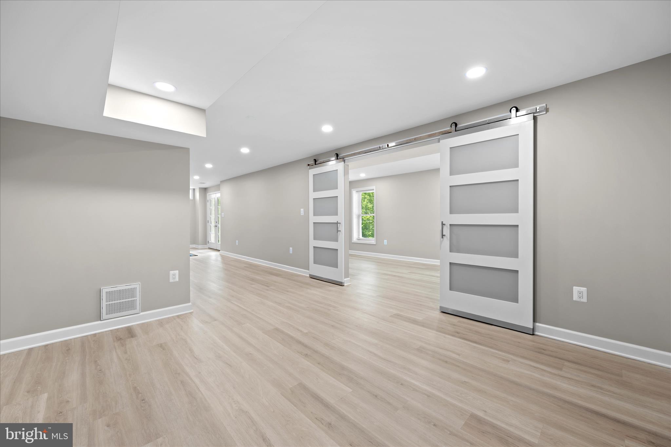
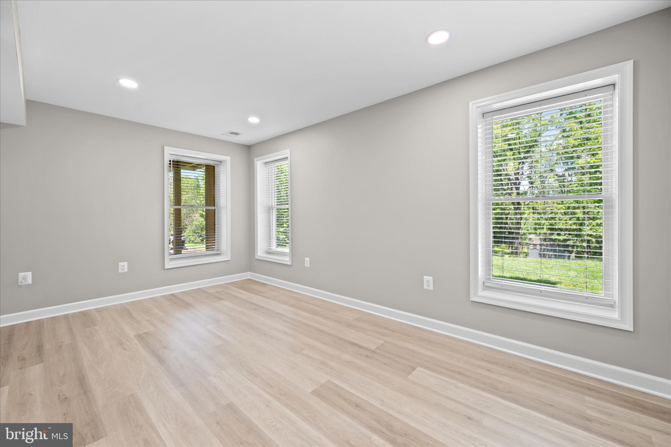
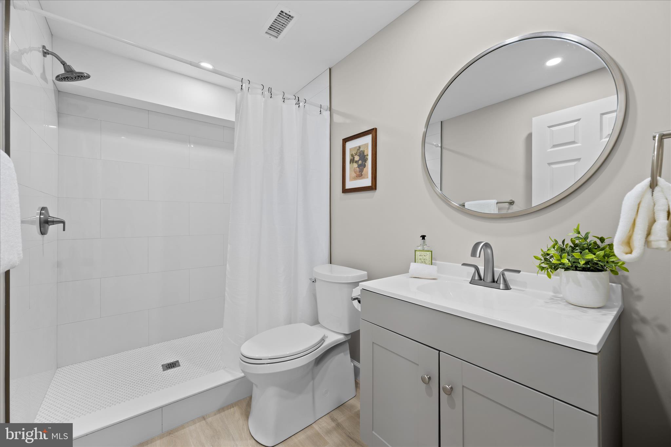
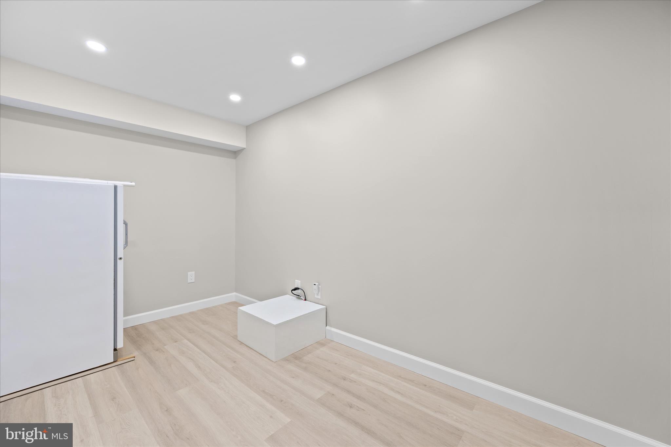
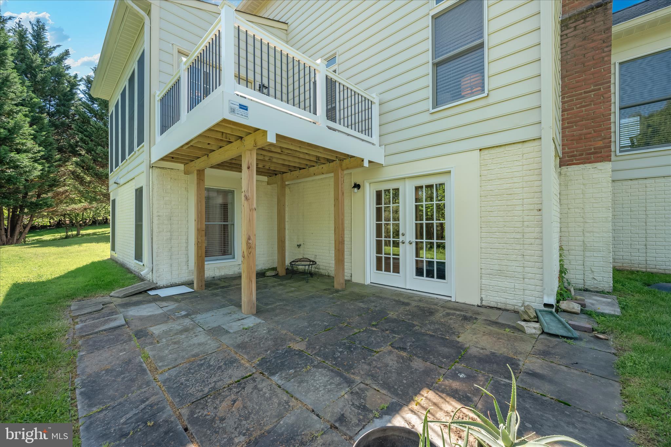
The finished walkout basement extends your home's functionality with waterproof luxury vinyl plank flooring, two light-filled rooms ideal for a home office setup, a full bathroom with custom tile work, a large finished storage room, and a finished bedroom that adapts as a bedroom or gym.

Every detail has been thoughtfully upgraded. The newly paved driveway, fresh roof, repainted exterior woodwork, and new front sidewalk signal the meticulous attention to quality throughout. Zoned for Jones Lane Elementary School just steps away. This is a home where nothing remains to be done. Move-in ready. Thoroughly refined. Waiting for you.

12801 BUCK LANE

Message successfully sent.

What would you like to know?

What is 3 + 4 ?

I agree to receive email communication and understand I can unsubscribe at any time.

I agree to be contacted by Maryland Sandbox via call, email, and text for real estate services. To opt out, you can reply 'stop' at any time or reply 'help' for assistance. You can also click the unsubscribe link in the emails. Message and data rates may apply. Message frequency may vary. Privacy Policy

Related Properties

Set on over 2 acres of beautifully landscaped grounds in the heart of Darnestown, this exceptional 5-bedroom, 5-bath residence offers over 5,190 square feet of thoughtfully designed living space — rare scale, privacy, and quality in one of Montgomery County's most coveted communities.
Minutes from Seneca Creek State Park and its miles of trails, yet with easy access to I-270 and the shops and dining of Quince Orchard, the location strikes a balance that's genuinely hard to find. Zoned for Darnestown Elementary / Lakelands Park Middle / Northwest High, families gain access to Montgomery County's highly regarded public schools without sacrificing the elbow room and serenity that define this neighborhood.
The home itself has been substantially expanded and upgraded. At its center is a chef's kitchen with abundant custom cabinetry, granite countertops, premium stainless appliances, double wall ovens, and an oversized breakfast bar — all open to a spectacular great room addition with floor-to-ceiling windows, skylights, automatic blinds, and a gas fireplace. This sun-drenched space frames sweeping backyard views and comfortably accommodates both everyday living and large-scale entertaining.
The upper-level owner's suite, part of the thoughtfully designed addition, is a true retreat: custom built-ins, dual walk-in closets, and a spa bath with soaking tub and separate steam shower. Heated floors grace three bathrooms throughout the home. Hardwood floors and a private home office anchor the main level.
The fully finished lower level adds significant versatility — a large recreation room with wood stove, a brand-new full bath, a flexible bonus room ideal as a gym or guest suite, and a dedicated workshop.
For the buyer thinking long-term, the mechanical profile is equally impressive: geothermal two-zone HVAC with backup (among the most energy-efficient systems available), a new roof, new windows, and a three-car side-load garage. Outdoors, a large shed and dedicated vegetable garden round out a property that's as functional as it is beautiful.
Homes at this size, quality level, and price point rarely become available in Darnestown. This is not a compromise — it's a destination.
#MDMC2228278

DARNESTOWN

13113 CHESTNUT OAK DRIVE

5 Beds

5 Baths

5,192 Sq.Ft.

$1,250,000

MLS#: MDMC2228278

Set well back on a private, level three-quarter-acre lot backing to a quiet treeline with open pasture views, this fully renovated Darnestown estate trades the noise of denser suburbs for genuine seclusion — without giving up a single modern comfort. The 2024 renovation was taken down to the details: new hardwood floors, a gourmet kitchen anchored by an oversized quartz island and professional-grade appliances, and beautifully selected finishes throughout nearly 5,800 square feet of light-filled living space.
The layout is built for the way families actually live now. A main-level office makes working from home effortless, while the finished walk-out lower level — with a full bath, wet bar, and a generous recreation room — offers a true private suite for extended family, guests, or a teen retreat. Upstairs, the primary suite features a spa-style bath and walk-in closets, with three additional bedrooms and flexible bonus space that adapts to whatever you need: gym, studio, or playroom.

Outside, dual slate patios overlook the trees and the gentle slope of the rear yard, with room to roam, garden, or simply unwind in complete privacy. A side-load three-car garage and a long, welcoming approach round out the package. No HOA, public water, and a peaceful rural-residential setting just minutes from shopping, commuter routes, and Mary of Nazareth — within the Northwest High School district. Move-in ready and waiting for its next chapter.
#MDMC2224870

DARNESTOWN

14209 SENECA ROAD

4 Beds

4 Baths

5,744 Sq.Ft.

$1,330,000

MLS#: MDMC2224870

Welcome to this exceptional residence in idyllic Darnestown Hills, where refined design meets effortless, resort-like living. Offering over 5,000 finished square feet across three beautifully finished levels, the current owners have invested nearly $300,000 in upgrades over the last three years, and the quality of those improvements is evident throughout. The heart of the home is the chef’s kitchen, a true showpiece with sleek, two-tone European-style cabinetry and a full suite of commercial-grade Miele appliances. A built-in Miele espresso machine and a wine fridge discreetly integrated beneath a perfectly proportioned waterfall countertop, creating both a functional workspace and a striking visual centerpiece. The kitchen opens seamlessly to a large family room, where a stylish fireplace adds warmth and character while complementing the generous scale of the space. This open layout is ideal for both everyday living and hosting gatherings. Stepping outside, you’ll discover a resort-caliber retreat in the backyard. A heated pool and spa provide the focal point, enhanced by resurfaced finishes, professionally redesigned lighting, and lush landscaping that create a stunning atmosphere both day and night. The new, fully equipped gazebo with bar seating makes outdoor entertaining effortless and inviting.The main level also includes a formal living room, a formal dining room, and the perfect home office behind glass French doors. Upstairs, the luxurious owner’s suite awaits, featuring a new spa-like bathroom with a fireplace overlooking the soaking tub, a spacious walk-in shower, and magazine-worthy finishes. A peaceful sitting area and two walk-in closets provide comfort and convenience. Three additional well-proportioned bedrooms and another beautifully renovated bathroom complete the upper level. The beautiful living space extends to the fully finished lower level, boasting two bonus rooms connected by a renovated full Jack-and-Jill bath. This level is ideal for recreation and relaxation, with a stunning built-in wine wall, a workout area, and the perfect place for movie watching. Practicality pairs with luxury through the home’s abundant parking options, including an extended driveway and a new circular driveway at the front of the property, adding both convenience and impressive curb appeal. This property seamlessly blends high-end design, modern functionality, and resort-style outdoor living, offering an exceptional opportunity for its next owner to move in and enjoy immediately.
#MDMC2230594

DARNESTOWN

14608 FALLING LEAF

4 Beds

4 Baths

5,028 Sq.Ft.

$1,298,000

MLS#: MDMC2230594

 - property

Send a message

Message successfully sent.

Your message

What is 3 + 4 ?

Reason for contacting?

I agree to receive email communication and understand I can unsubscribe at any time.

I agree to be contacted by Maryland Sandbox via call, email, and text for real estate services. To opt out, you can reply 'stop' at any time or reply 'help' for assistance. You can also click the unsubscribe link in the emails. Message and data rates may apply. Message frequency may vary. Privacy Policy

Sign Out

Virtual Assistant

Would you like to take the next step with this property? We can help you schedule a showing or virtual tour, or send you more details.

Yes, I would like more information.

Thank You for Your Reply, One of Our Agents will contact you as soon as possible

No, maybe later.

Thank you, you can always contact me via email, phone number or through the contact form.

Realhub AI

Lucy - Your AI-Powered Realtor

Update Your Temporary Password

Personalize your search

Enter your email and we'll notify you immediately when new listings match what you're looking for.

or enter email address

Already have an account ? Login here

Continue your home search

I agree to receive communications and understand I can unsubscribe at any time.

I agree to be contacted by Maryland Sandbox via call, email, and text for real estate services. To opt out, you can reply 'stop' at any time or reply 'help' for assistance. You can also click the unsubscribe link in the emails. Message and data rates may apply. Message frequency may vary. Privacy Policy

Already have an account ? Login here

We use cookies

We use cookies primarily for analytics to enhance your experience. By accepting, you agree to our use of these cookies. You can manage your preferences or learn more about our cookies policy.