
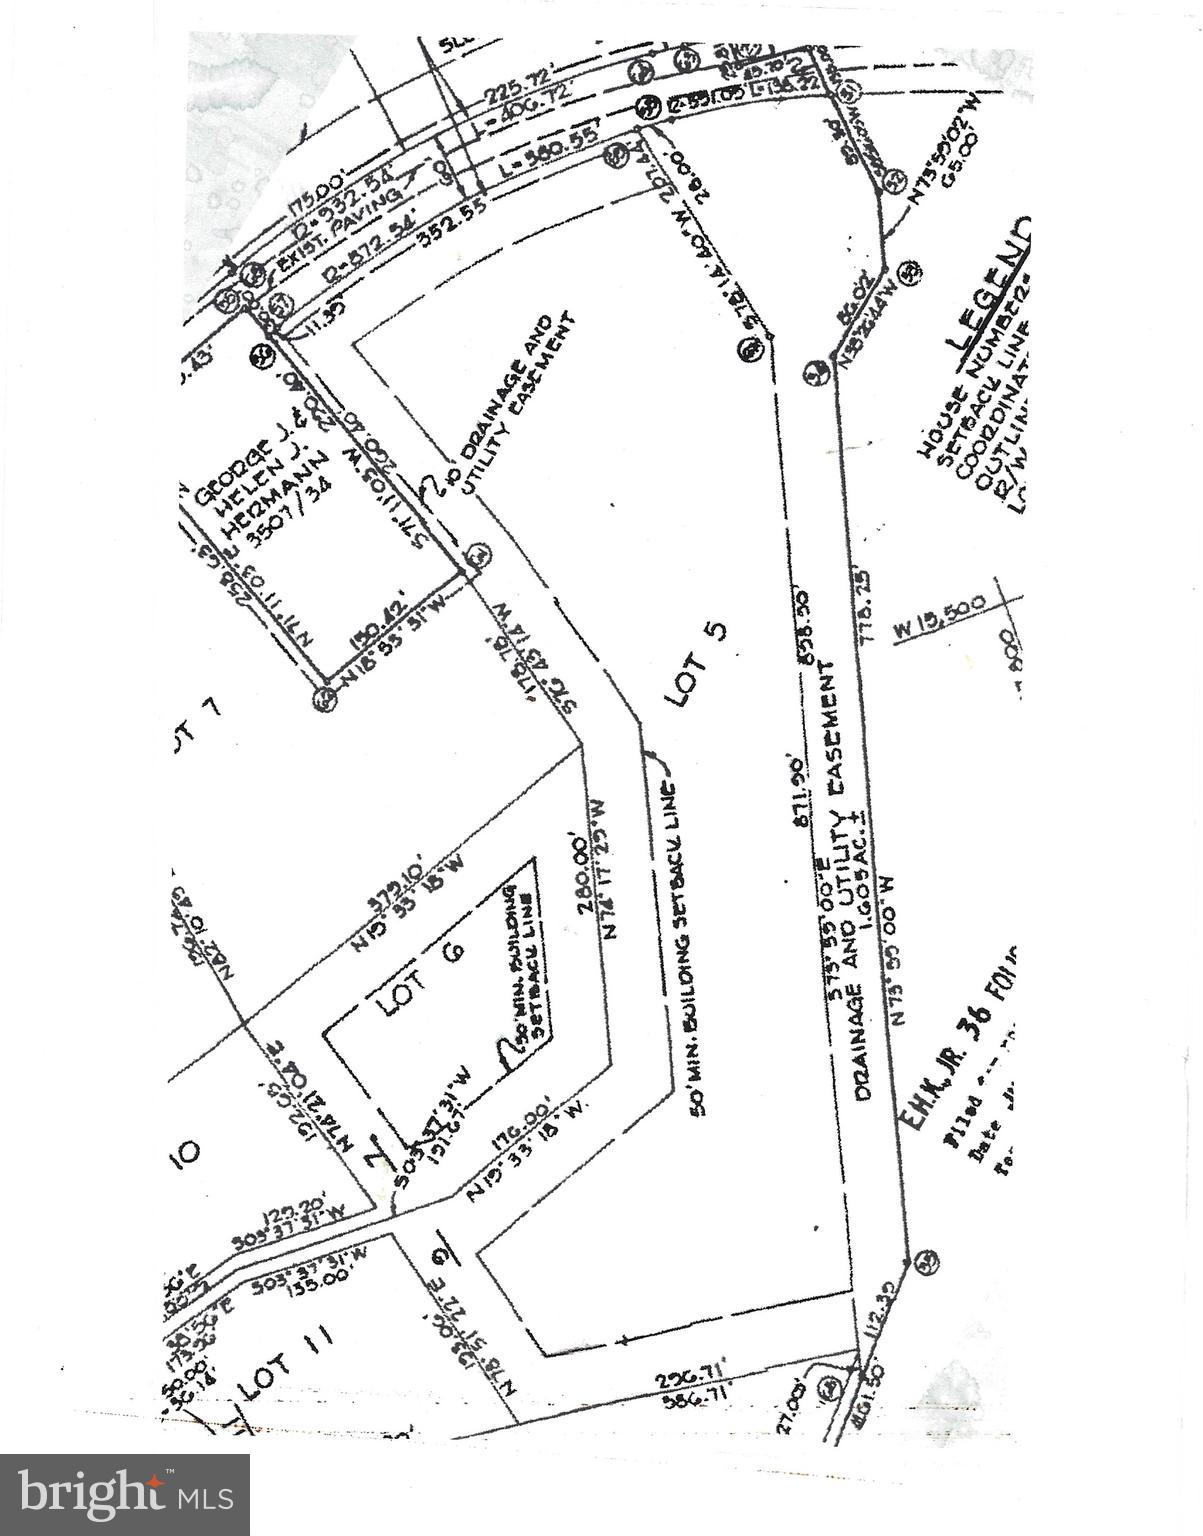


Features & Amenities

Interior

  • Other Interior Features

    High Ceilings

  • Total Bedrooms

    5

  • Bathrooms

    4

  • 1/2 Bathrooms

    3

  • Above Grade Finished Area

    5656.0

  • Basement YN

    YES

  • Cooling YN

    YES

  • Cooling

    Central Air, Electric

  • Fireplace YN

    YES

  • Heating YN

    YES

  • Heating

    Exhaust Fan, Oil, Forced Air

  • Main Level Bedrooms

    1

  • Pet friendly

    N/A

Exterior

  • Garage

    Yes

  • Garage spaces

    4

  • Construction Materials

    Vinyl Siding

  • Other Exterior Features

    Balcony

  • Parking

    Garage Door Opener, Garage, Driveway, Attached

  • Patio and Porch Features

    Patio, Porch

  • Pool

    Yes

  • Pool Features

    In Ground, Pool/Spa Combo, Private

  • Waterfront YN

    NO

  • View

    Pasture

Area & Lot

  • Lot Features

    Cleared, Private

  • Lot Size(acres)

    9.6

  • Lot Size(square feet)

    418176.0

  • Property Type

    Residential

  • Property Sub Type

    Single Family Residence

  • Architectural Style

    Colonial

Price

  • Sales Price

    $969,000

  • Tax Amount

    $11,389

  • Zoning

    RC2

  • Sq. Footage

    6, 356

  • Price/SqFt

    $152

HOA

  • Association

    No

School District

  • Elementary School

    SPARKS

  • Middle School

    HEREFORD

  • High School

    HEREFORD

Property Features

  • New Construction

    NO

  • Accessibility Features

    Stair Lift

  • Association Amenities

    Playground

  • Foundation Details

    Permanent

  • Senior Community YN

    NO

  • Sewer

    Septic Tank

  • Tax Lot

    5

  • Water Source

    Well

Schedule a Showing

Showing scheduled successfully.

<
>
IN PERSON
VIA CHAT

What is 3 + 4 ?


Change time

Mortgage calculator

Estimate your monthly mortgage payment, including the principal and interest, property taxes, and HOA. Adjust the values to generate a more accurate rate.

Your payment

Principal and Interest:

$

Property taxes:

$

HOA fees:

$

Total loan payment:

$

Total interest amount:

$

Location

County

BALTIMORE

Elementary School

SPARKS

Middle School

HEREFORD

High School

HEREFORD

Listing Courtesy of Rebecca R Gray , Keller Williams Legacy

RealHub Information is provided exclusively for consumers' personal, non-commercial use, and it may not be used for any purpose other than to identify prospective properties consumers may be interested in purchasing. All information deemed reliable but not guaranteed and should be independently verified. All properties are subject to prior sale, change or withdrawal. RealHub website owner shall not be responsible for any typographical errors, misinformation, misprints and shall be held totally harmless.

Agent Maryland Sandbox

FOUNDER

Maryland Sandbox

Call Maryland today to schedule a private showing.


* Listings on this website come from the FMLS IDX Compilation and may be held by brokerage firms other than the owner of this website. The listing brokerage is identified in any listing details. Information is deemed reliable but is not guaranteed. If you believe any FMLS listing contains material that infringes your copyrighted work please click here to review our DMCA policy and learn how to submit a takedown request.© 2024 FMLS.
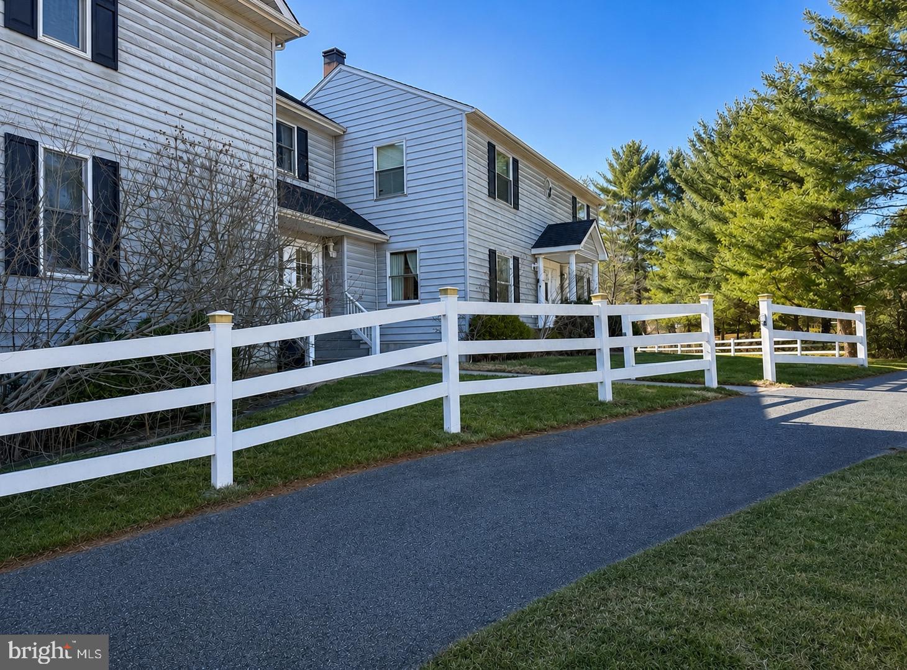
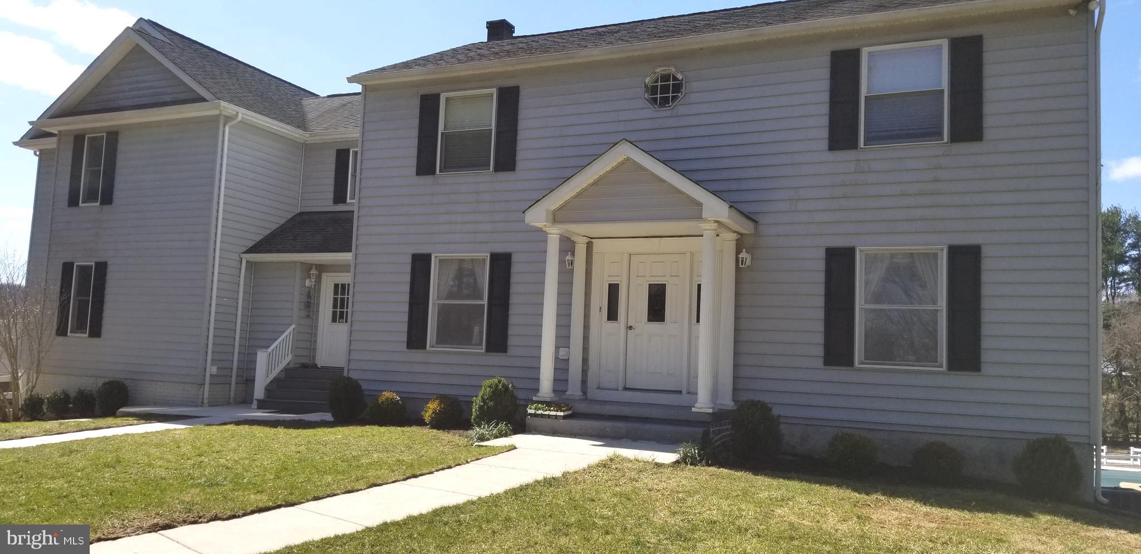
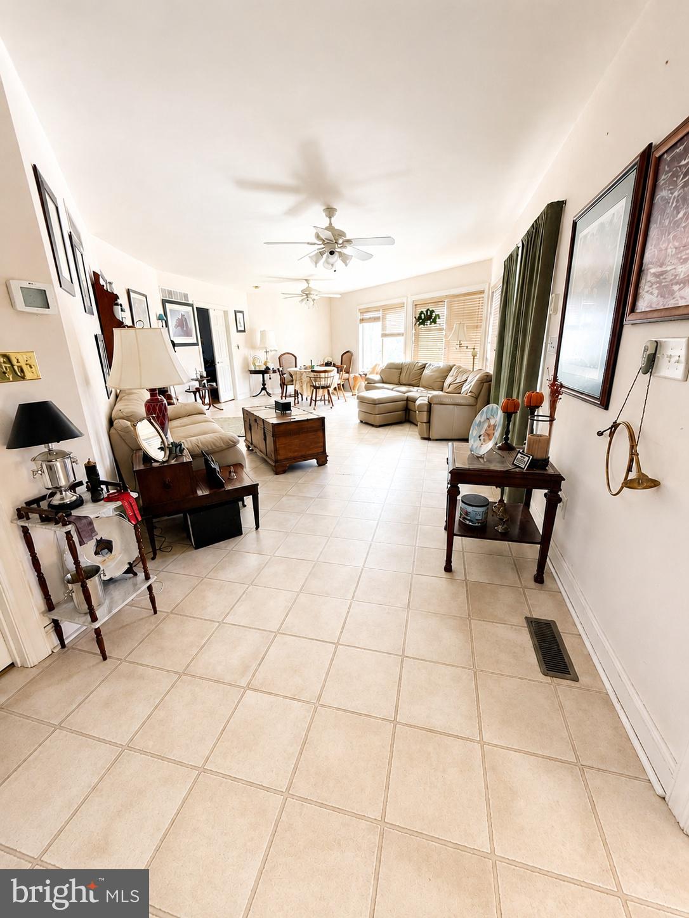
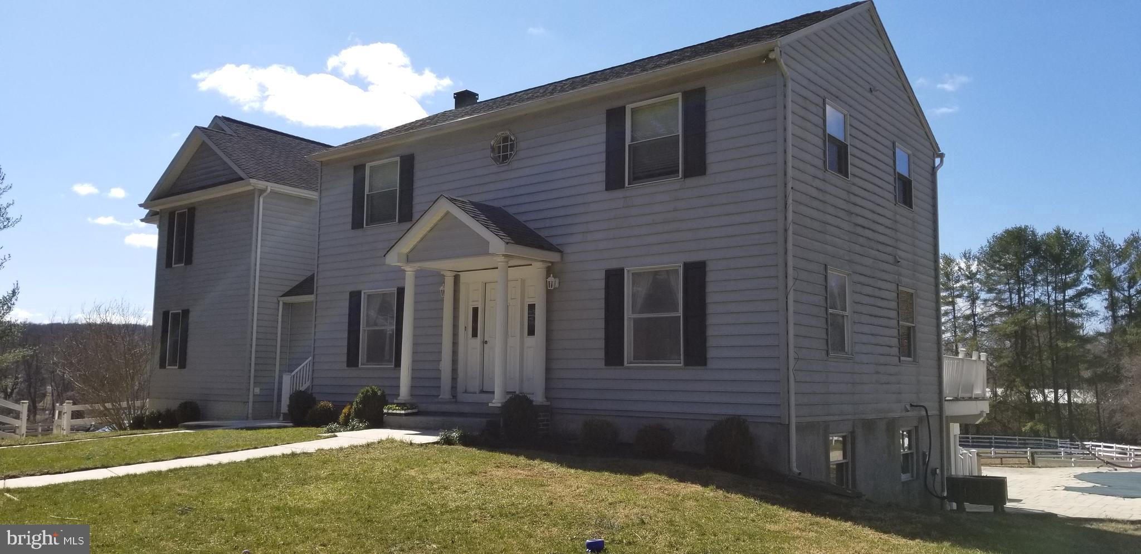
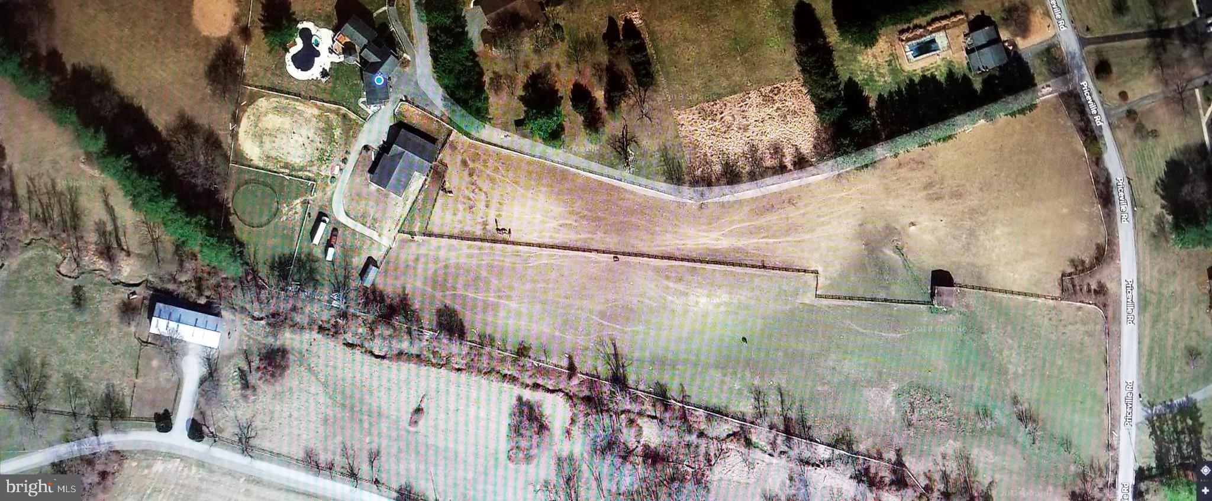
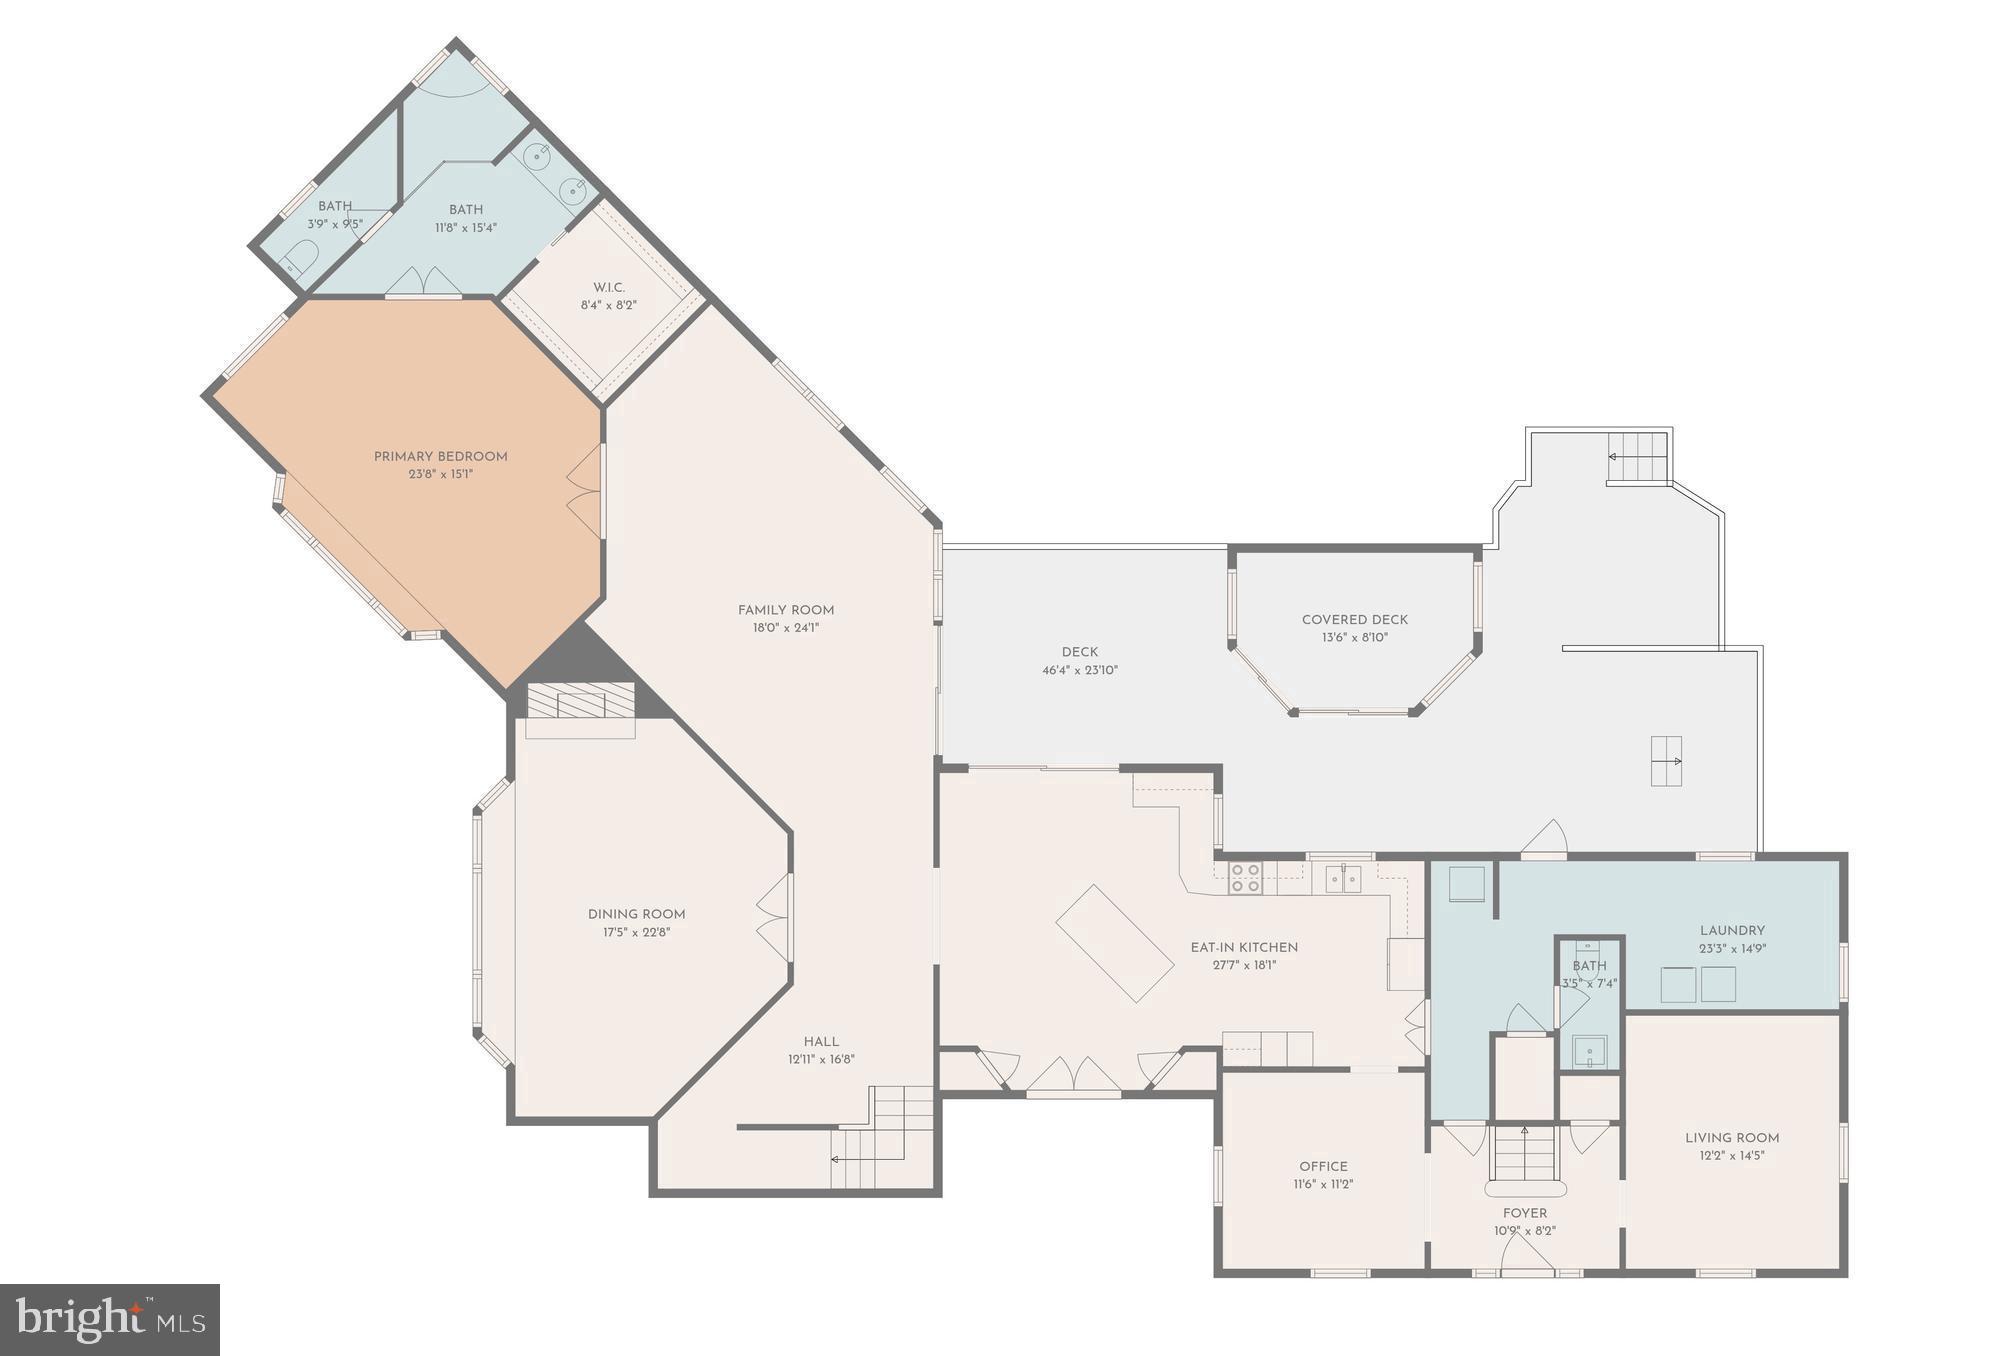
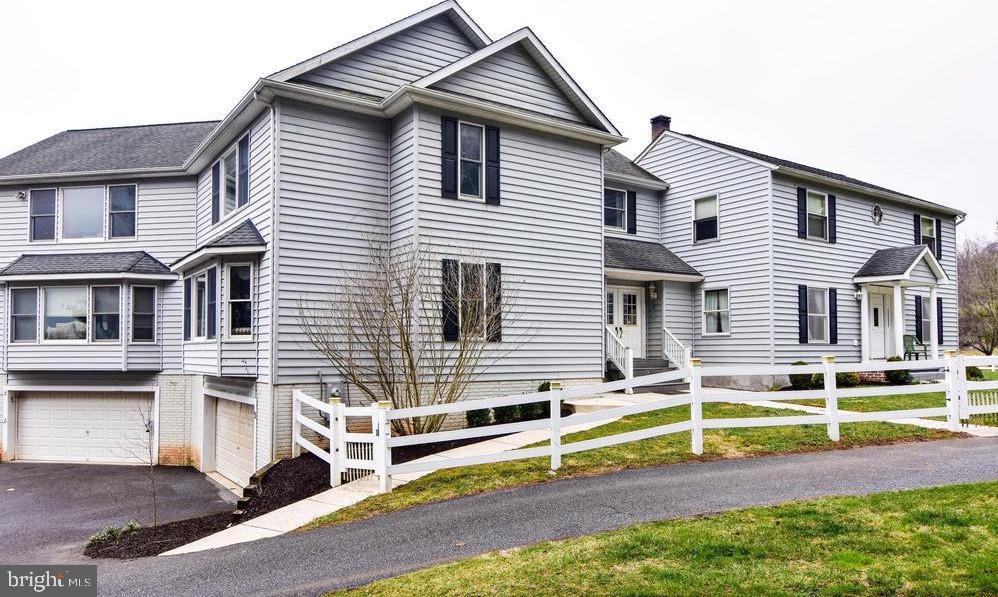
Tremendous opportunity to own a private 9.6-acre farm estate in the highly sought-after Sparks area of Baltimore County. Offering over 6,000 square feet of finished living space, this unique property blends timeless character, flexible living arrangements, and exceptional outdoor amenities in an incredible location.

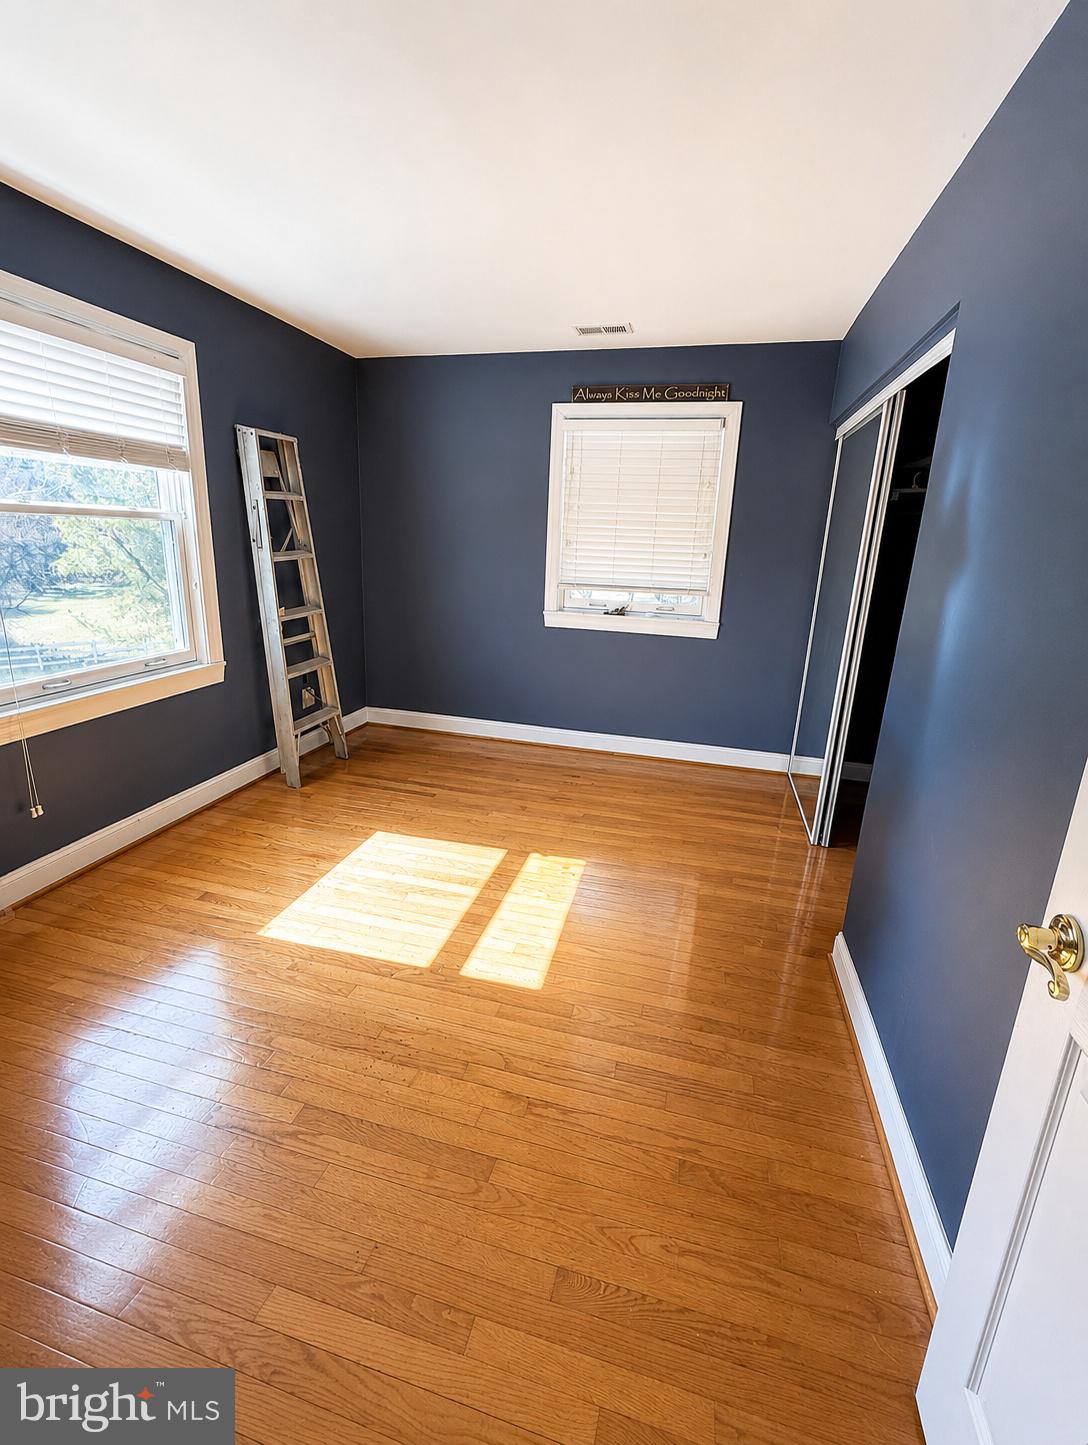
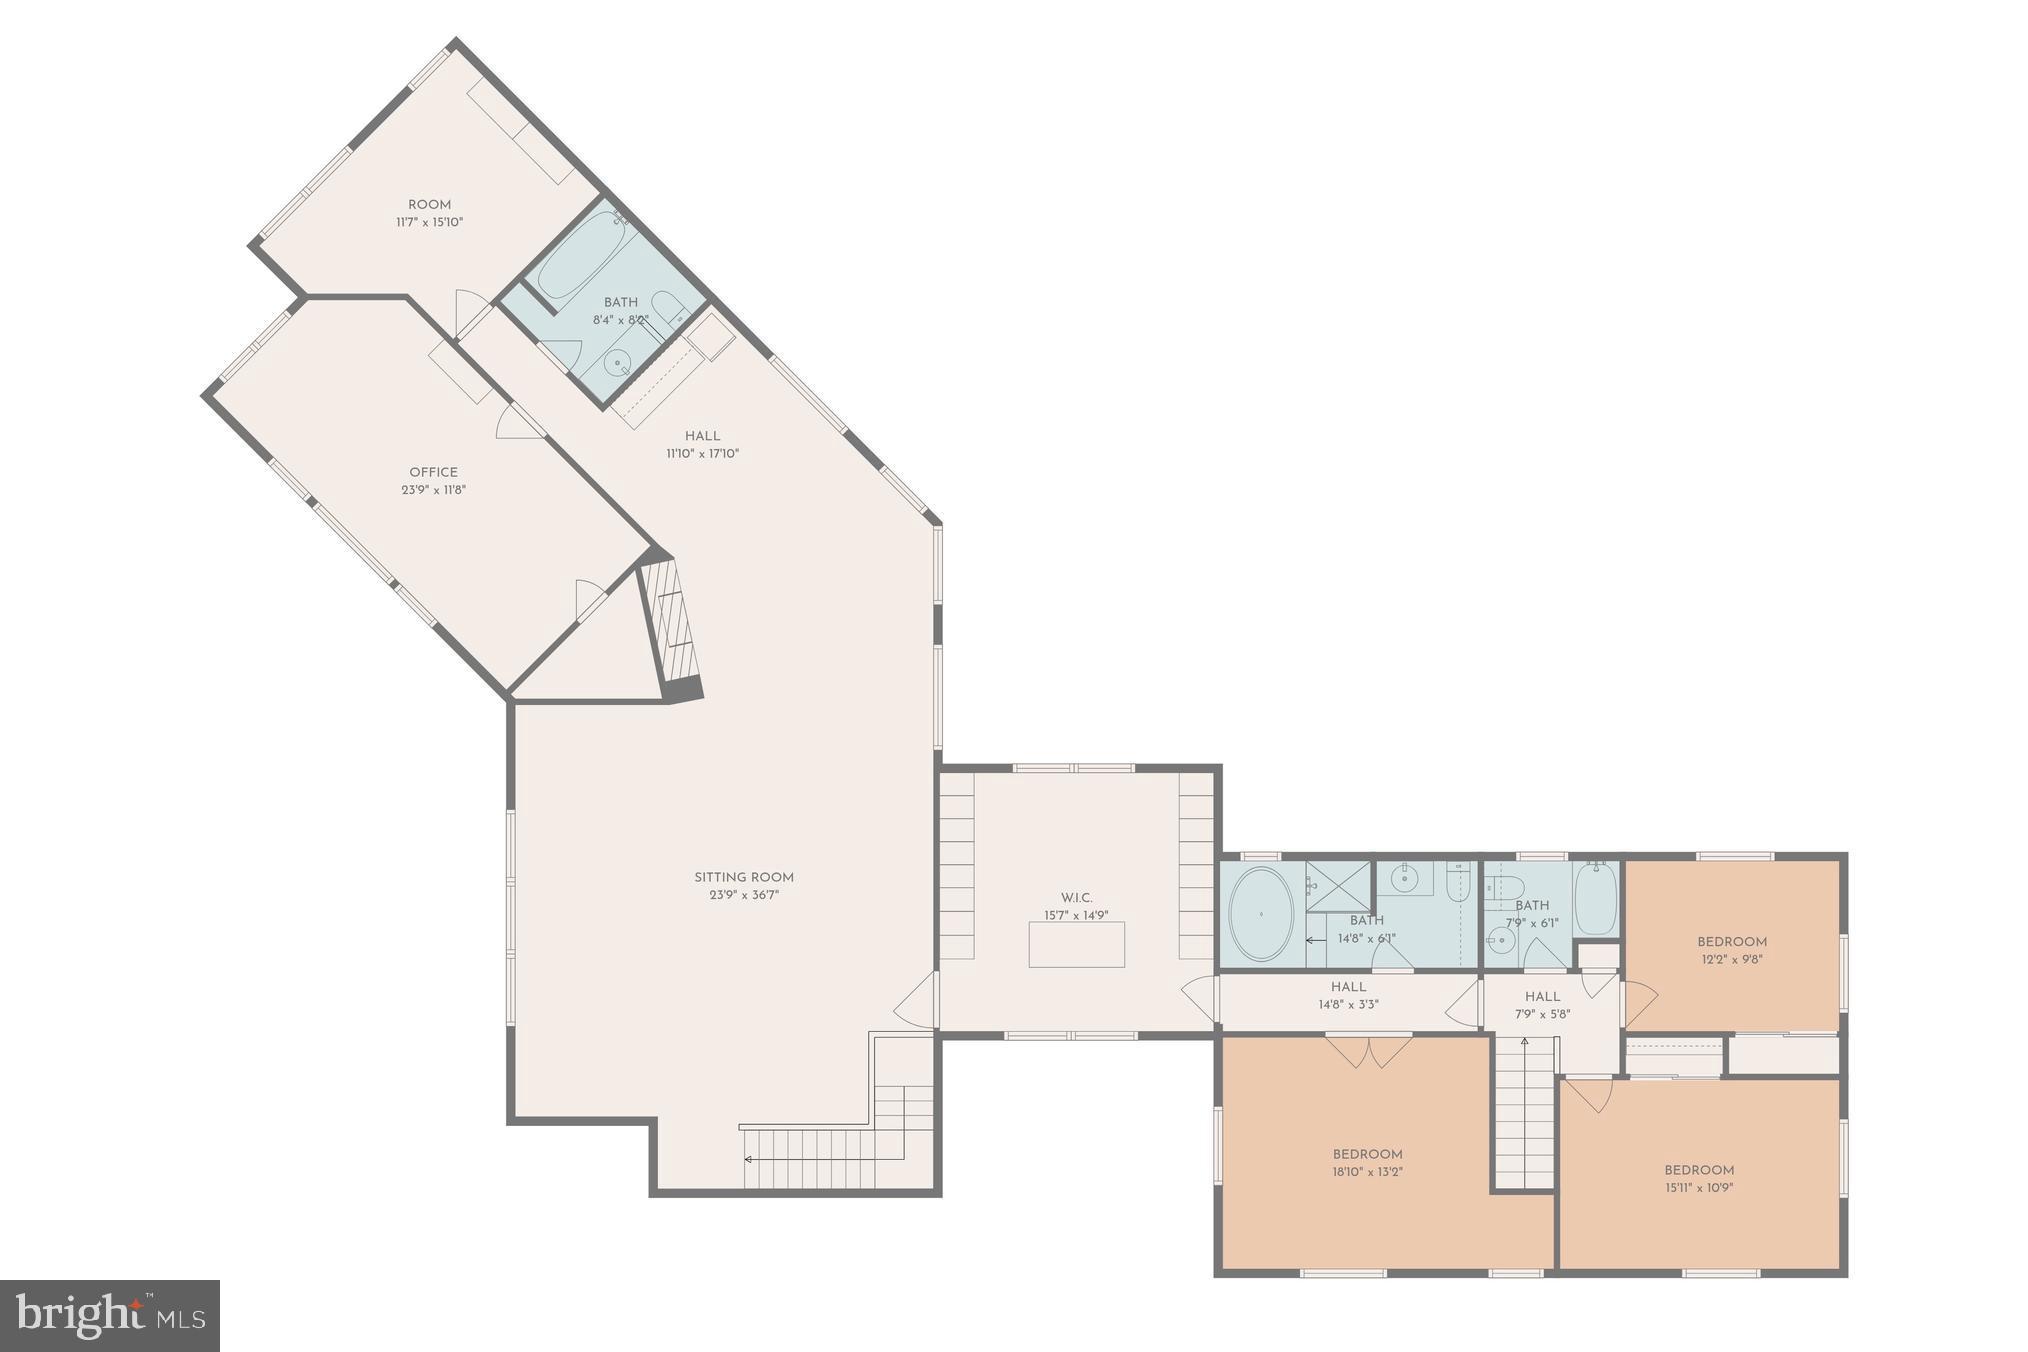
Originally built in 1976 with a substantial addition completed in 2003, the home is thoughtfully designed for multigenerational living or simply spreading out and enjoying expansive living spaces. Featuring 5 bedrooms with options for additional bedrooms and 7 bathrooms, the layout offers flexibility for a variety of lifestyles.

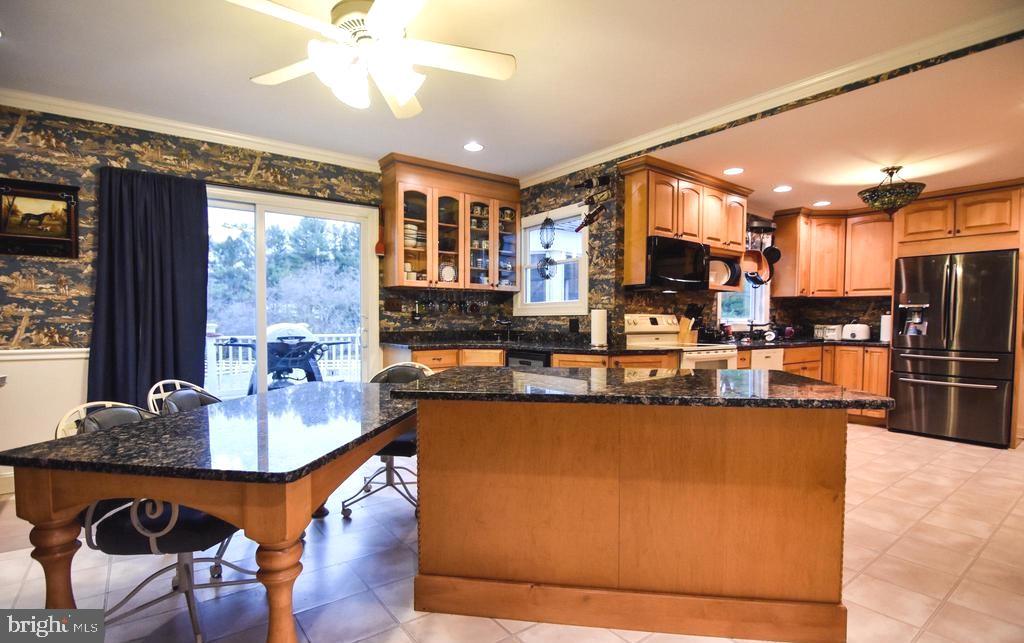
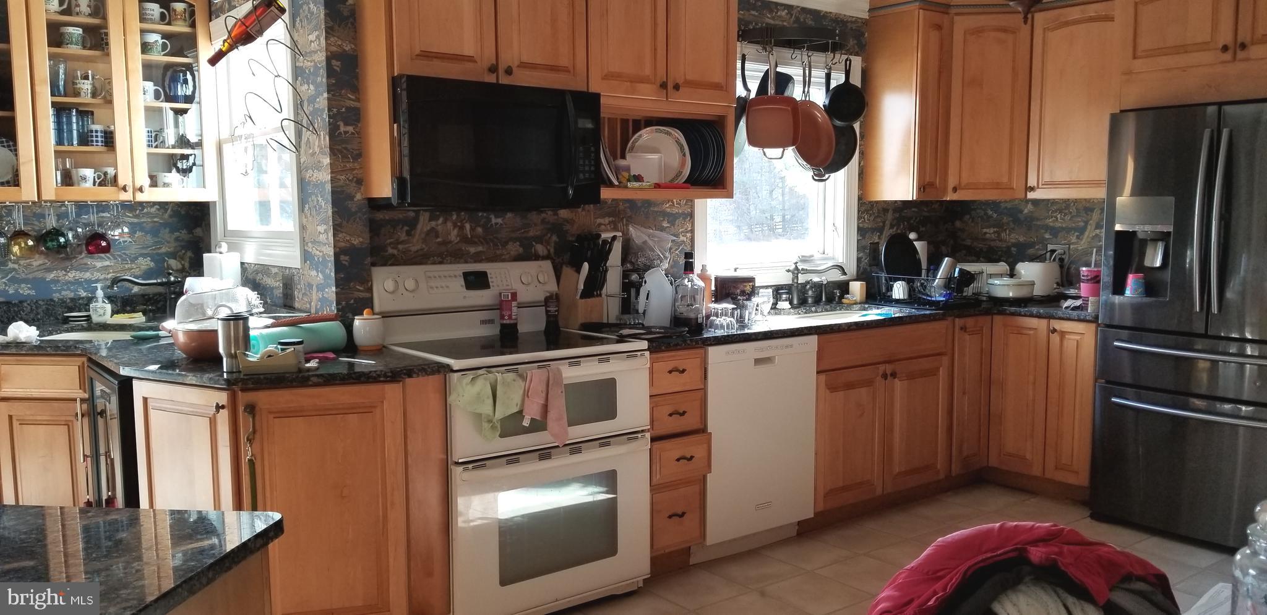
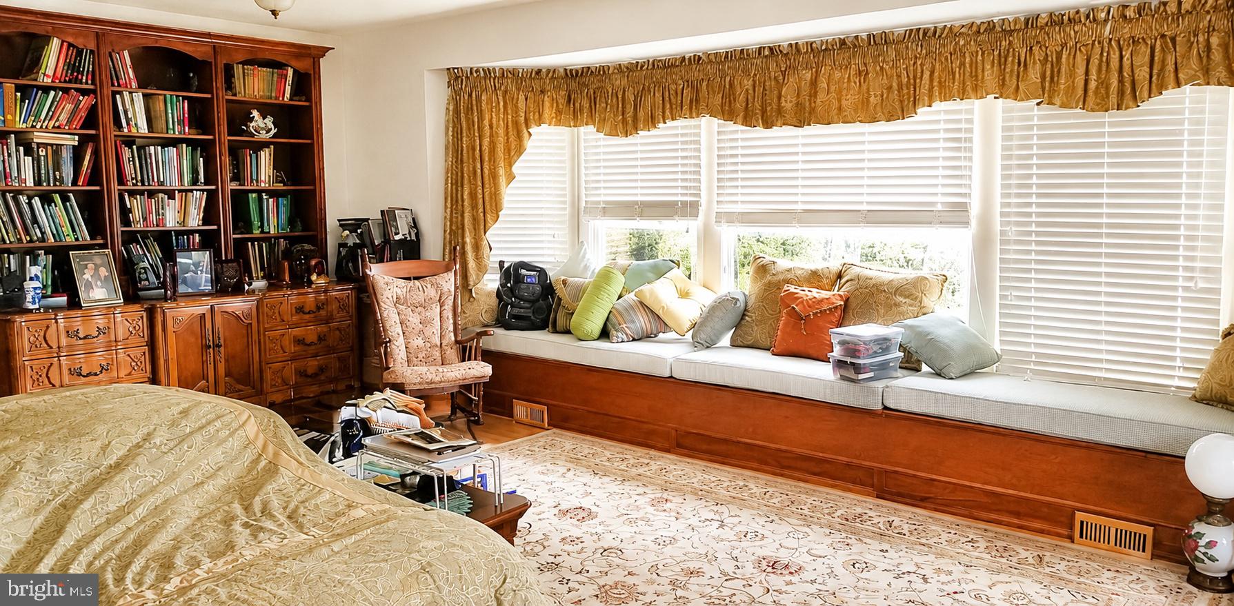
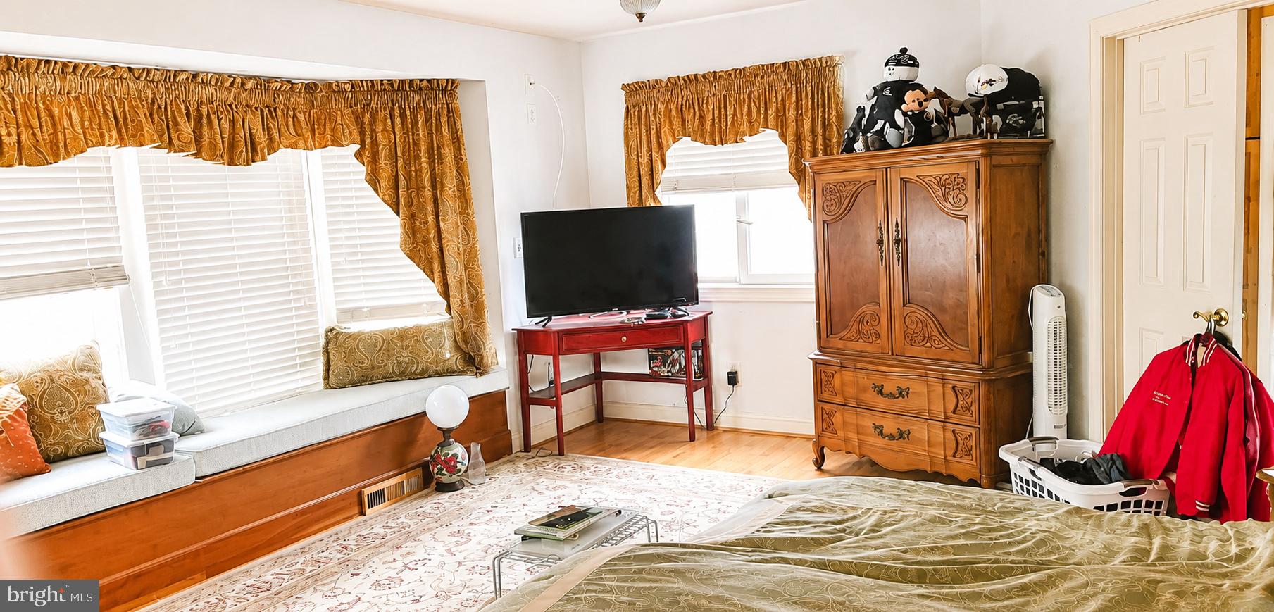
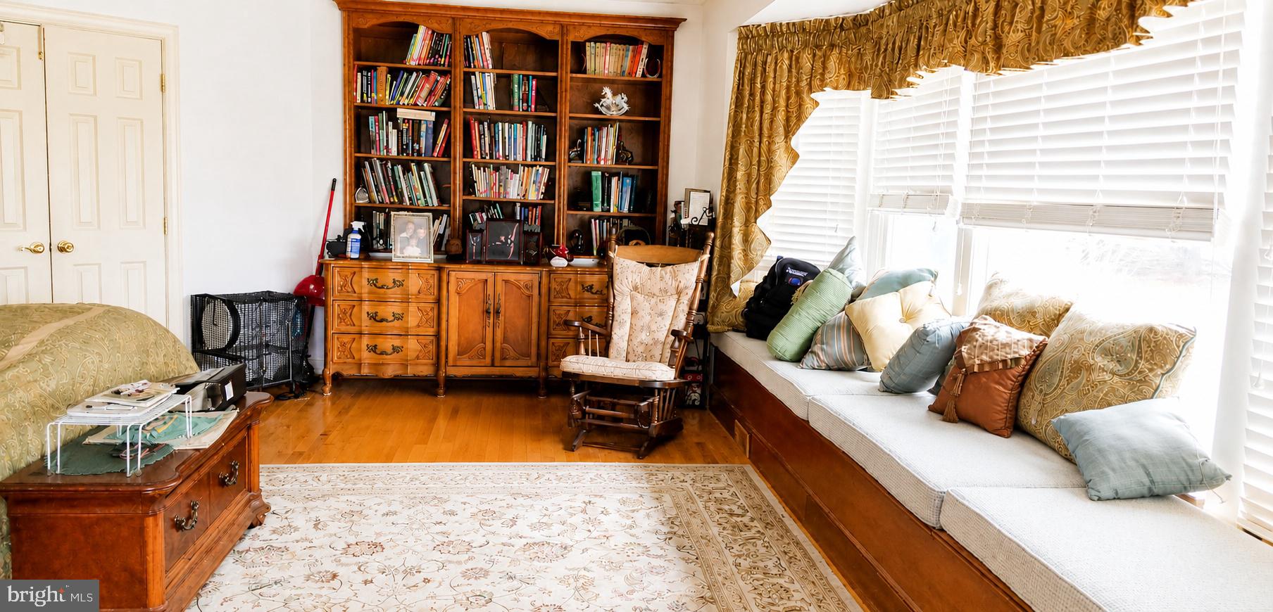
The kitchen is equipped with granite countertops, quality custom cabinetry, hardwood flooring, and opens to spacious living and dining areas filled with natural light from large bay windows overlooking the picturesque pastures and rolling grounds. Upstairs, custom built-in cabinetry provides extensive closet and storage solutions.

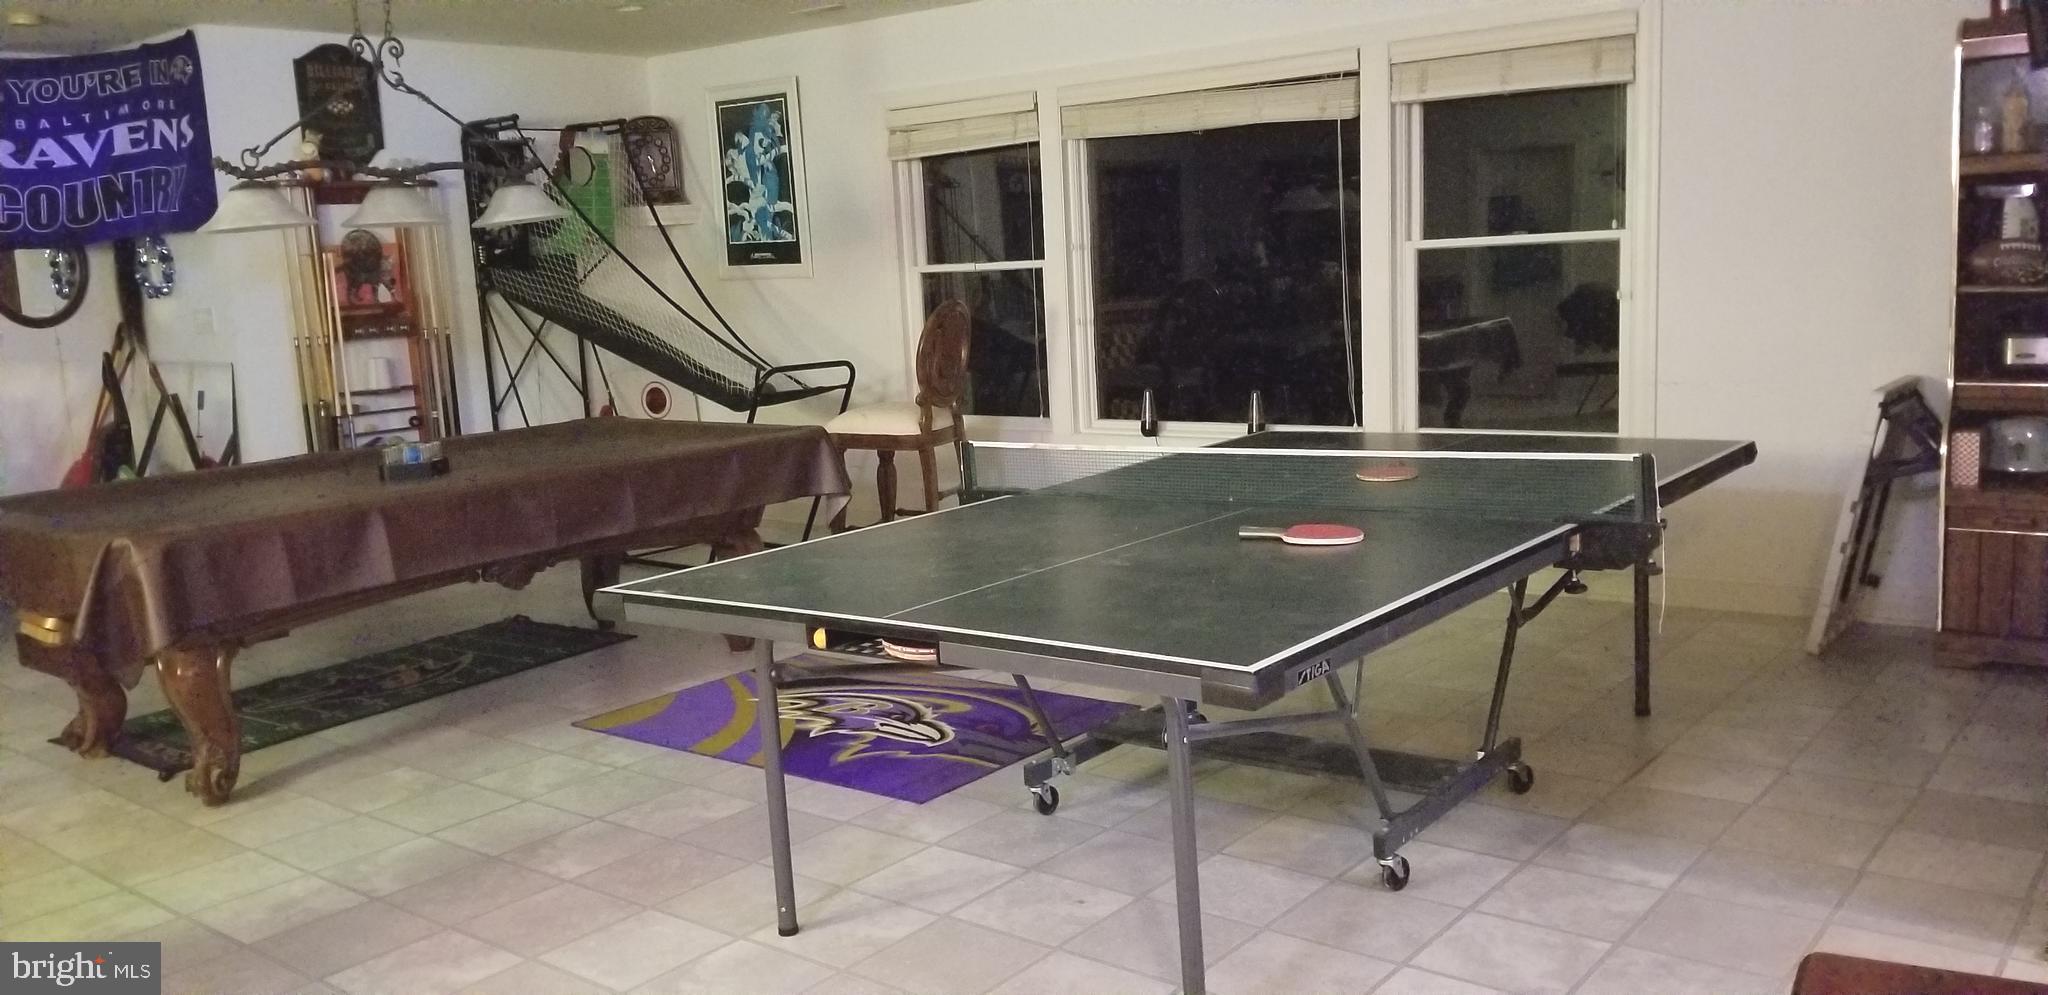
An upper-level entertainment/recreation space includes a private office, bedroom, full bathroom, and a convenient kitchenette—ideal for guests, in-laws, or separate living quarters.

Outdoor living is equally impressive. Step onto the deck off the main-level kitchen featuring a beautiful gazebo, then make your way down to the incredible in-ground pool and stone fireplace area designed for relaxation and entertaining. The walk-out lower level includes a half bath conveniently accessible for pool guests.

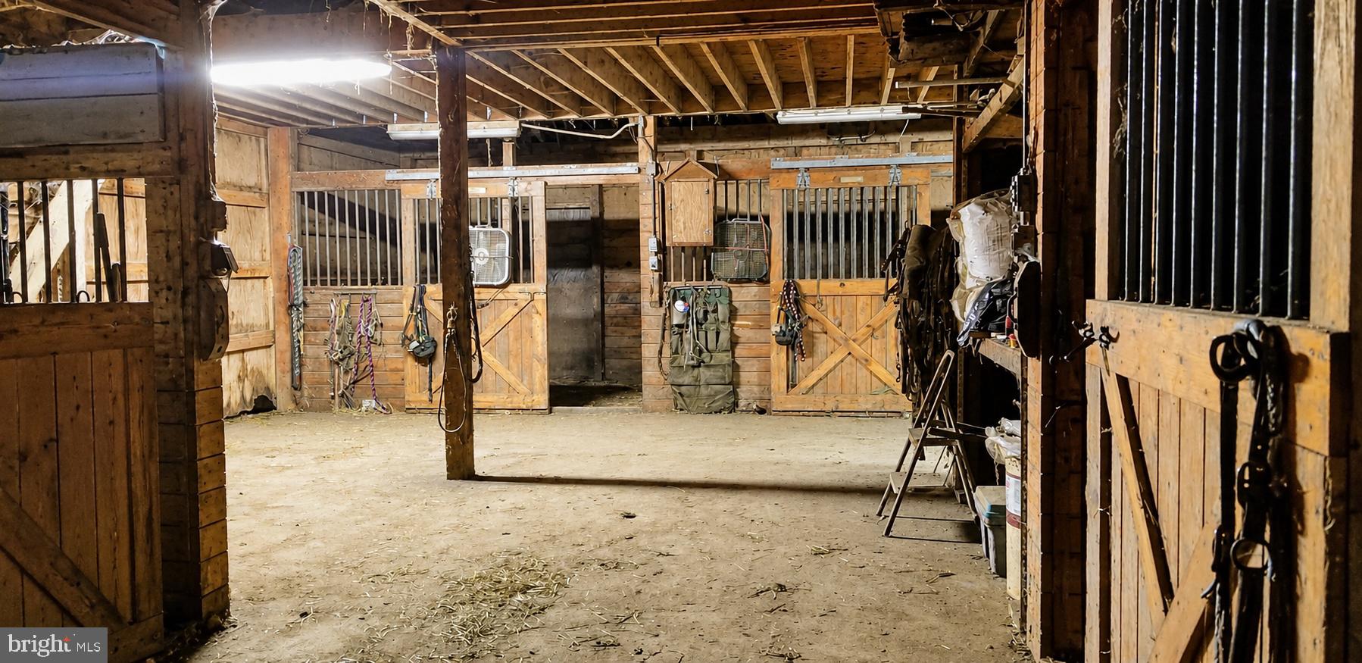
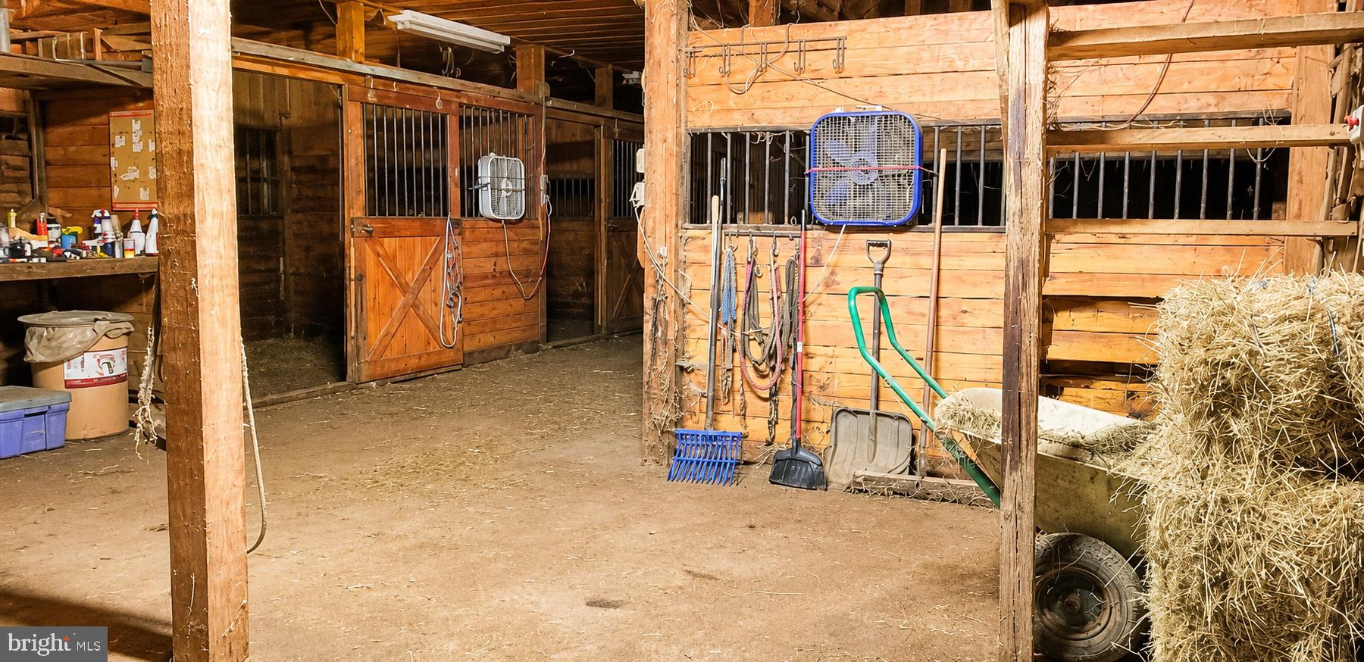
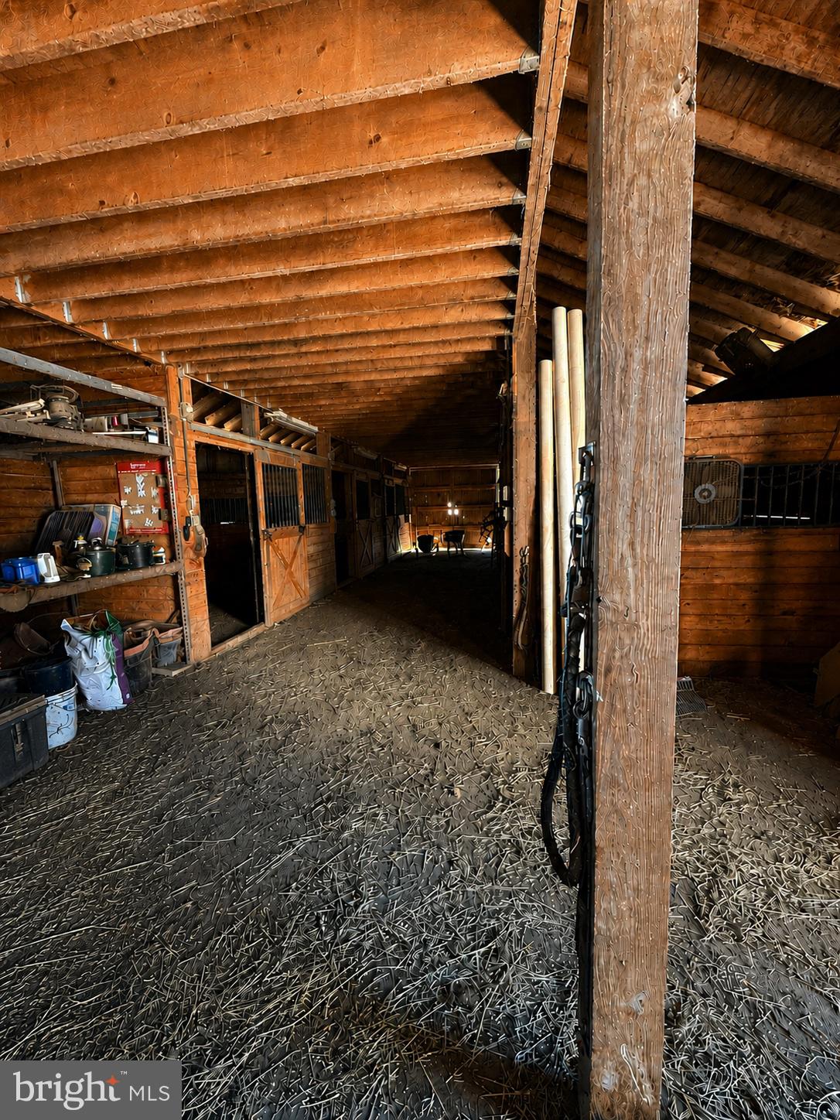
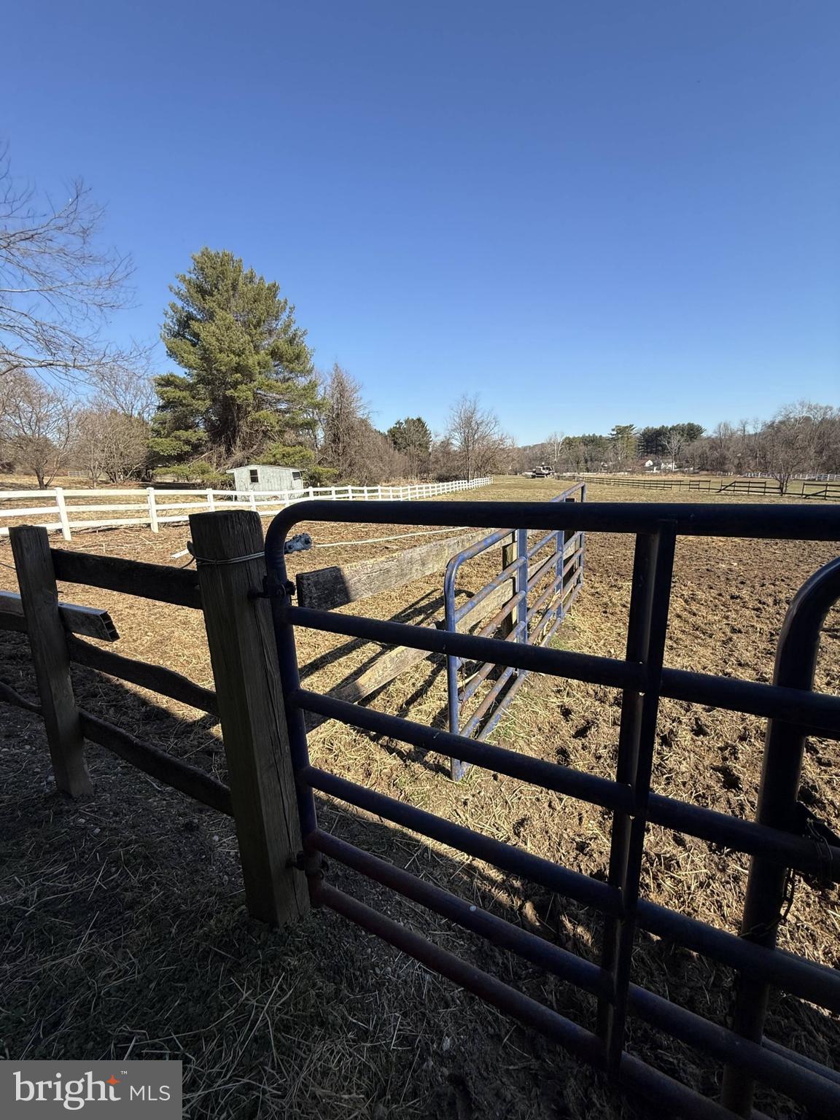
Equestrian enthusiasts will appreciate the 10-stable horse barn along with multiple fenced acres suitable for riding, training, or a horse arena setup.

This is a rare opportunity to customize and make this remarkable estate your own while enjoying privacy, functionality, and an unbeatable location just minutes from major conveniences.

9 HUNT FARMS

Message successfully sent.

What would you like to know?

What is 3 + 4 ?

I agree to receive email communication and understand I can unsubscribe at any time.

I agree to be contacted by Maryland Sandbox via call, email, and text for real estate services. To opt out, you can reply 'stop' at any time or reply 'help' for assistance. You can also click the unsubscribe link in the emails. Message and data rates may apply. Message frequency may vary. Privacy Policy

Related Properties

The Hamlin for a May move-in, is conveniently laid out on a single floor for maximum comfort and convenience. At its heart stands an open-plan layout connecting a multi-functional kitchen, with island seating, quartz countertops and light gray staggered height cabinets.  The lovely dining room adjoins the welcoming Great Room, which features sliding-glass doors to your deck that’s perfect for morning coffee and starlight dining.  A luxurious owner’s suite features a spa-inspired bathroom. Topping off the suite is a walk-in closet, double vanity and a walk-in shower with seat. A secondary bedroom and full bath off the foyer provides a secluded retreat for family members or overnight guests. The basement has a convenient areaway to the back yard, a finished rec room, 3rd bedroom and a full bath.  Photos are for reference only and may differ from actual home being offered.
#MDBC2149798

SPARKS GLENCOE

186 KELLY WAY

3 Beds

3 Baths

2,180 Sq.Ft.

$788,990

MLS#: MDBC2149798

The Lafayette at Heights at Hunt Valley. Available for May/June Move-In. Designed for gracious living, the Lafayette is a stunning two-story villa with a two-car garage and a thoughtfully modern layout. At the heart of the home is a dramatic double-height Great Room that flows seamlessly into the gourmet kitchen and dining area — perfect for entertaining or relaxing in style. The first-floor owner’s suite is privately tucked away, offering a peaceful retreat with a spa-inspired ensuite bath featuring a quartz-topped double vanity, water closet, and a large shower with seating. The walk-in closet adds both functionality and elegance. Designer Select features include: Rich Navy staggered-height kitchen cabinetry, 
Iced White Quartz countertops, Five-burner gas cooktop, direct-vent range hood, and built-in microwave, Counter-depth French door refrigerator with ice and water dispenser, Dishwasher with hidden controls and other premium stainless steel appliances. Outdoor living is easy with sliding glass doors leading from the family room to a deck with stairs to the rear yard — the perfect spot to unwind with a good book or entertain friends. Upstairs, you’ll find two bedrooms with walk-in closets sharing a full bath, plus a fourth bedroom with an ensuite bath ideal for guests. The finished basement adds versatility with a recreation room and full bath, offering even more space for relaxation or hobbies. A covered front porch enhances curb appeal and creates a welcoming first impression. Durable, low-maintenance materials—including horizontal cement board lap siding with stone and batten accents—ensure timeless style and easy upkeep. Life at Heights at Hunt Valley: Exclusively designed for residents 55+, Heights at Hunt Valley offers an active, low-maintenance lifestyle in a serene, connected community. Enjoy amenities including walking trails, a fire pit, and a grilling area perfect for gatherings with friends and neighbors. The location offers easy access to Hunt Valley Towne Centre and Towson Town Center for shopping, dining, and entertainment, as well as top local healthcare facilities such as St. Joseph Medical Center, GBMC, and Johns Hopkins. Heights at Hunt Valley — where elegance, comfort, and convenience come together. Photos are for reference only and may differ from actual home being offered.  Prices, options and availability are subject to change without notice.
#MDBC2151878

SPARKS GLENCOE

182 KELLY WAY

4 Beds

4 Baths

2,180 Sq.Ft.

$845,590

MLS#: MDBC2151878
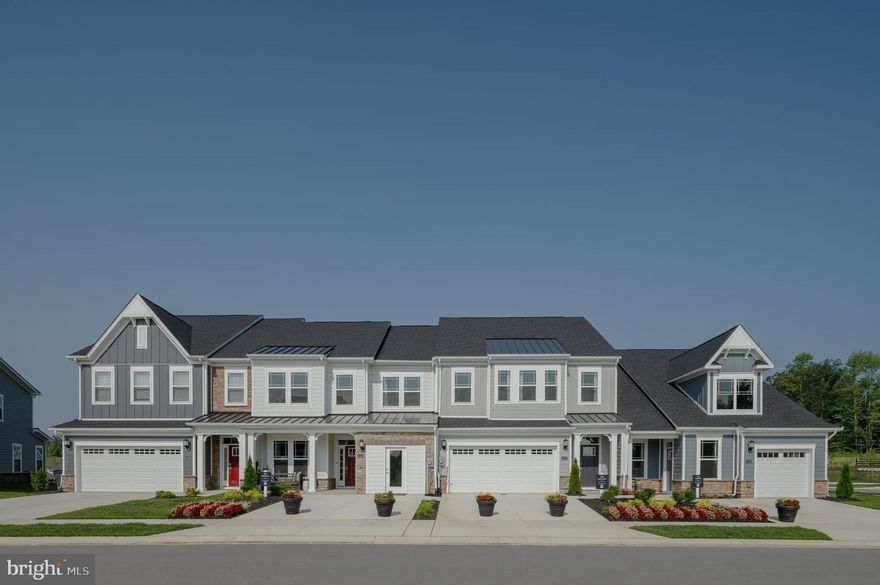
The Jefferson is a beautifully designed two-story home with a June/July move-in, offering a low-maintenance lifestyle without sacrificing space or style. The thoughtfully planned layout features a first-floor owner’s suite, flexible living space ideal for dining or entertaining, and an open kitchen and family room highlighted by soaring ceilings. The owner’s suite is a true retreat, complete with two walk-in closets and a spa-inspired bath featuring a quartz-topped double vanity and a spacious seated shower. The kitchen showcases Designer Select finishes, including staggered-height Maple Slate cabinetry, Iced White Quartz countertops, and a full suite of stainless-steel appliances. Enjoy a 5-burner gas cooktop, direct-vent range hood, built-in microwave, counter-depth French-door refrigerator with water and ice dispenser, and a hidden-control dishwasher—style and convenience combined. Sliding glass doors from the family room open to a screened-in porch, perfect for relaxing with a good book, with stairs leading to the rear yard for even more outdoor enjoyment. Upstairs, a central loft is flanked by two secondary bedrooms with a shared bath, while a third bedroom with an en-suite bath offers privacy for guests. An additional finished space with a walk-in closet provides flexibility for an office, craft room, or extra storage. The full basement expands your living options with a finished recreation room, full bathroom, and areaway to the rear yard—ideal for entertaining, relaxing, or hosting visitors. The exterior is just as impressive, featuring a covered front porch, horizontal cement board lap siding, and stone and batten accents that enhance curb appeal while keeping maintenance to a minimum. Heights at Hunt Valley is a new 55+ community, thoughtfully designed in intimate clusters of three homes. Residents enjoy an active lifestyle with multi-use trails, a fire pit, and grilling area. It’s the perfect place to downsize while staying close to family, shopping, dining, and entertainment at Hunt Valley Towne Centre and Towson Town Center, as well as nearby healthcare facilities including St. Joseph’s, GBMC, and Johns Hopkins. Photos are for reference only and may differ from the actual home. Prices, options, and availability are subject to change without notice.
#MDBC2151870

SPARKS GLENCOE

188 KELLY WAY

4 Beds

4 Baths

2,180 Sq.Ft.

$824,990

MLS#: MDBC2151870

New on site 3 days ago
Welcome to 10 Delbarton Ct in Sparks Glencoe, Maryland—a spacious and beautifully appointed 4-bedroom, 4.5-bath single-family home with a 2-car attached garage perched upon a sprawling 1.63 acre lot. Thoughtfully designed for both everyday living and entertaining. Step inside to find warm new LVP flooring throughout the main level, creating an inviting and elegant atmosphere. Several Impressive accent walls throughout the home adds to the amazing aesthetic. The living room features a cozy fireplace and direct access to the large rear deck, perfect for relaxing or hosting gatherings while enjoying the peaceful surroundings. The main level also offers a formal dining room and a bright eat-in kitchen complete with granite countertops, stainless steel appliances, and ample cabinet space. Upstairs, the expansive primary suite serves as a luxurious retreat with its own fireplace, walk-in closet, and private en-suite bath. Three additional generously sized bedrooms including one with its own ensuite bathroom,  an additional full bathroom, and a convenient laundry room complete the second level. The finished lower level provides exceptional additional living space, including a large family room, a versatile bonus room ideal for a home office or potential guest bedroom, and a full bathroom—offering flexibility to fit your lifestyle needs. Nestled in the desirable Sparks Glencoe area, this home combines comfort, space, and functionality in a beautiful setting you’ll love coming home to. Nothing to do here but move in and enjoy. Welcome Home!  Mortgage savings may be available for buyers of this listing.
#MDBC2163872

SPARKS GLENCOE

10 DELBARTON COURT

4 Beds

4 Baths

3,752 Sq.Ft.

$800,000

MLS#: MDBC2163872

 - property

Send a message

Message successfully sent.

Your message

What is 3 + 4 ?

Reason for contacting?

I agree to receive email communication and understand I can unsubscribe at any time.

I agree to be contacted by Maryland Sandbox via call, email, and text for real estate services. To opt out, you can reply 'stop' at any time or reply 'help' for assistance. You can also click the unsubscribe link in the emails. Message and data rates may apply. Message frequency may vary. Privacy Policy

Sign Out

Virtual Assistant

Would you like to take the next step with this property? We can help you schedule a showing or virtual tour, or send you more details.

Yes, I would like more information.

Thank You for Your Reply, One of Our Agents will contact you as soon as possible

No, maybe later.

Thank you, you can always contact me via email, phone number or through the contact form.

Realhub AI

Lucy - Your AI-Powered Realtor

Update Your Temporary Password

Personalize your search

Enter your email and we'll notify you immediately when new listings match what you're looking for.

or enter email address

Already have an account ? Login here

Continue your home search

I agree to receive communications and understand I can unsubscribe at any time.

I agree to be contacted by Maryland Sandbox via call, email, and text for real estate services. To opt out, you can reply 'stop' at any time or reply 'help' for assistance. You can also click the unsubscribe link in the emails. Message and data rates may apply. Message frequency may vary. Privacy Policy

Already have an account ? Login here

We use cookies

We use cookies primarily for analytics to enhance your experience. By accepting, you agree to our use of these cookies. You can manage your preferences or learn more about our cookies policy.