Features & Amenities

Interior

  • Other Interior Features

    Eat-in Kitchen, Bar, Ceiling Fan(s), Kitchen Island, Recessed Lighting, Soaking Tub, Walk-In Closet(s), High Ceilings

  • Total Bedrooms

    5

  • Bathrooms

    4

  • 1/2 Bathrooms

    1

  • Above Grade Finished Area

    5330.0

  • Basement YN

    YES

  • Cooling YN

    YES

  • Cooling

    Central Air, Ceiling Fan(s), Zoned

  • Fireplace YN

    YES

  • Heating YN

    YES

  • Heating

    Exhaust Fan, Natural Gas, Forced Air, Zoned

  • Main Level Bedrooms

    1

  • Pet friendly

    N/A

Exterior

  • Garage

    Yes

  • Garage spaces

    4

  • Construction Materials

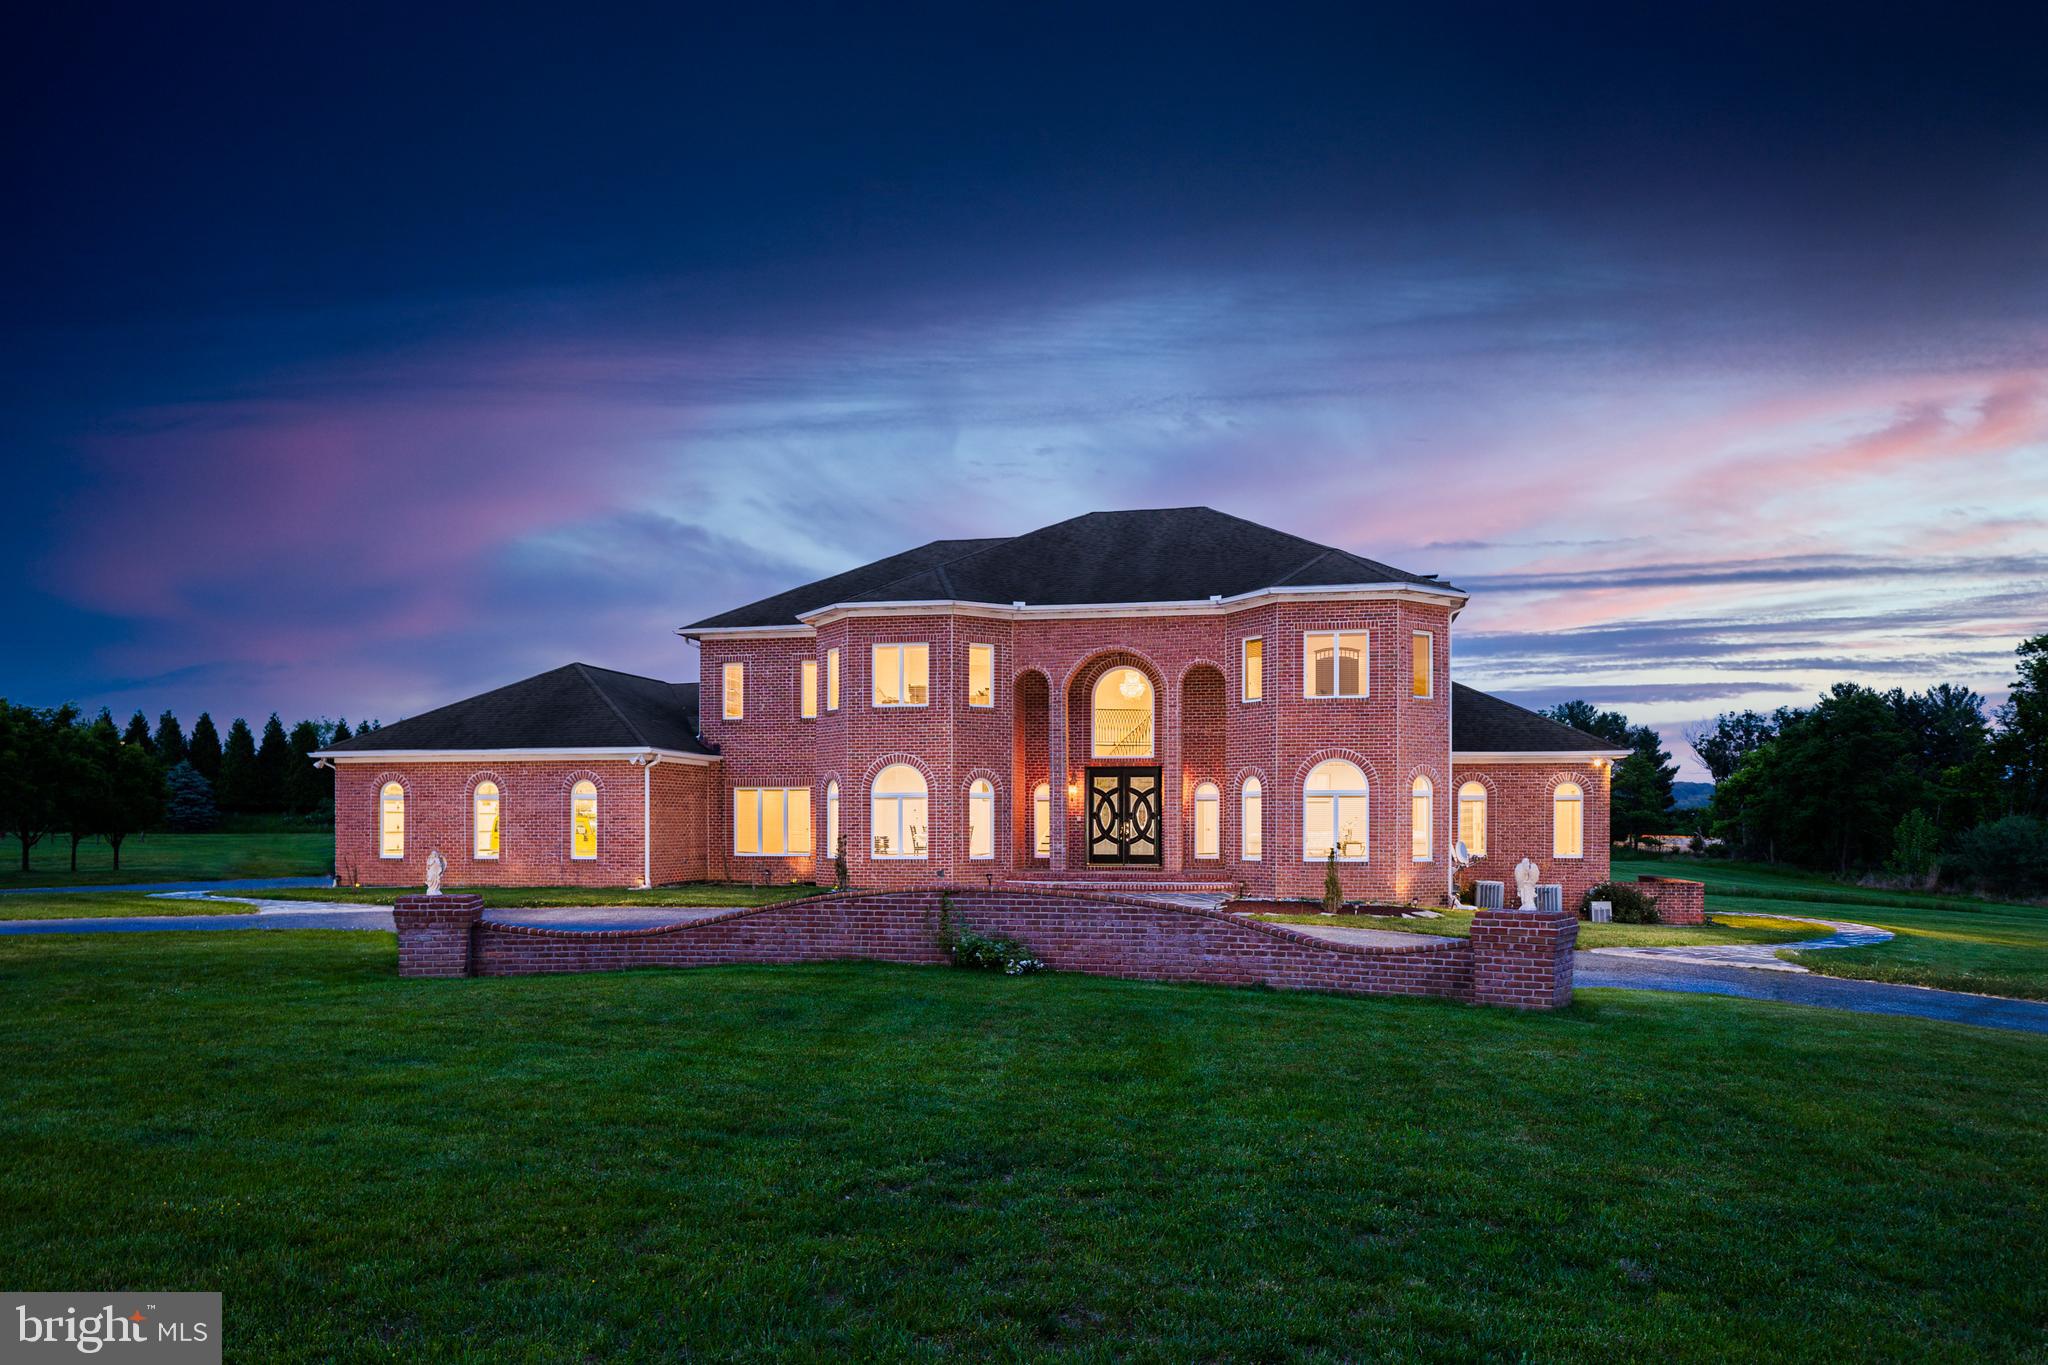
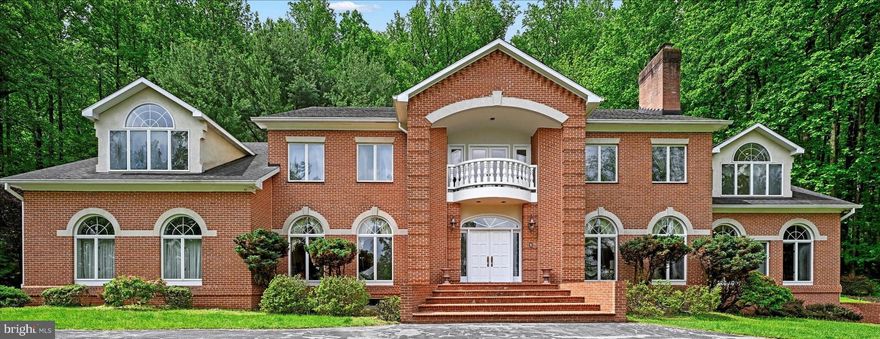
    Brick

  • Parking

    Oversized, Garage Door Opener, Asphalt, Circular Driveway, Attached

  • Patio and Porch Features

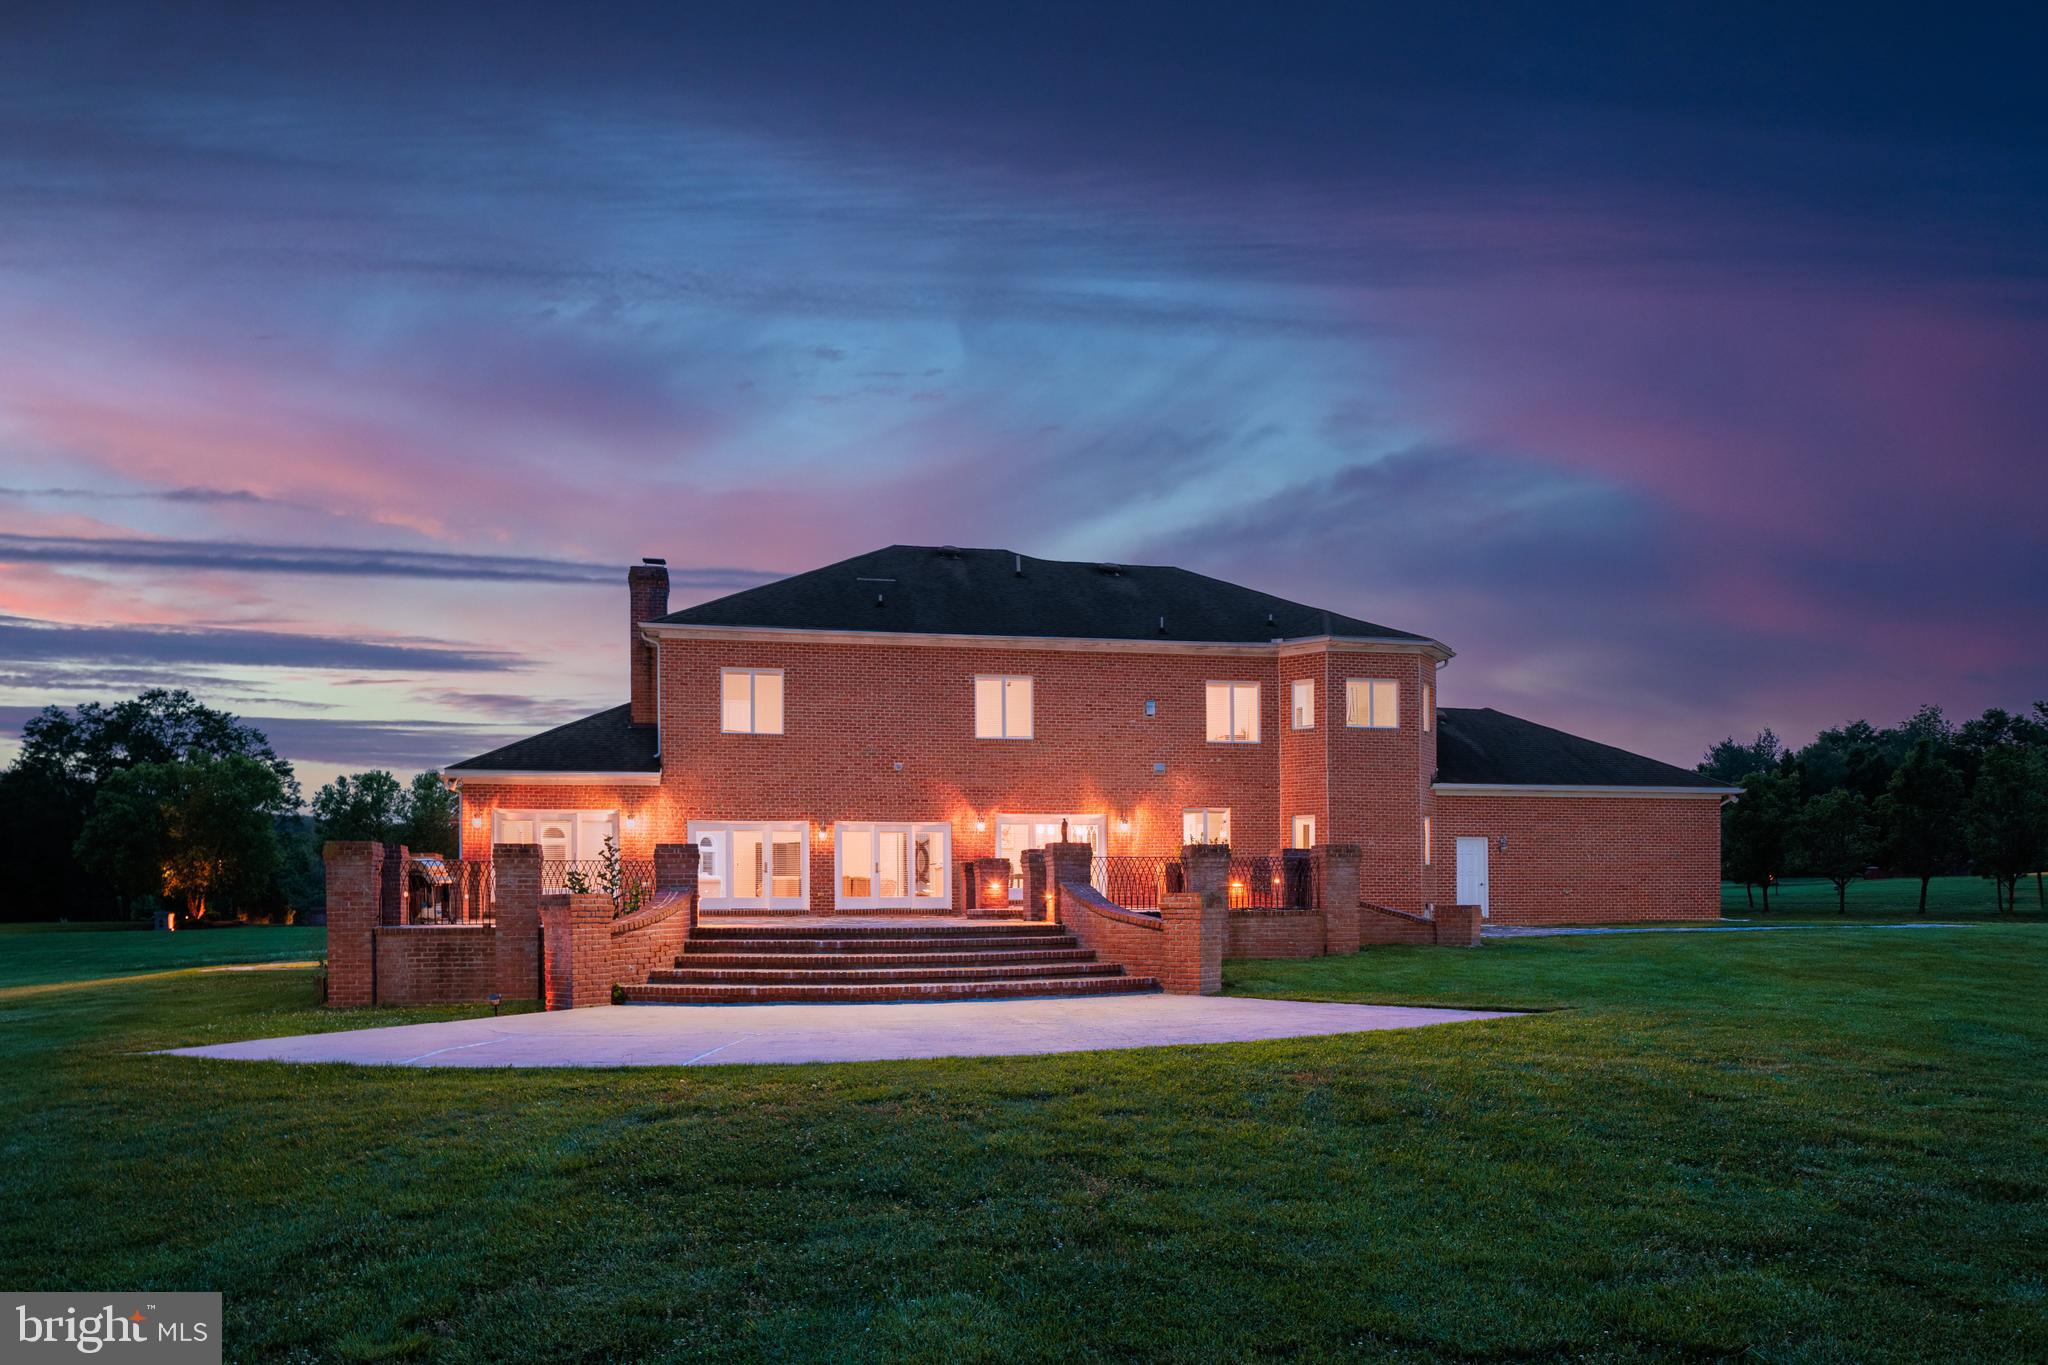
    Patio

  • Pool

    No

  • Waterfront YN

    NO

Area & Lot

  • Lot Features

    Cleared, Front Yard, Level

  • Lot Size(acres)

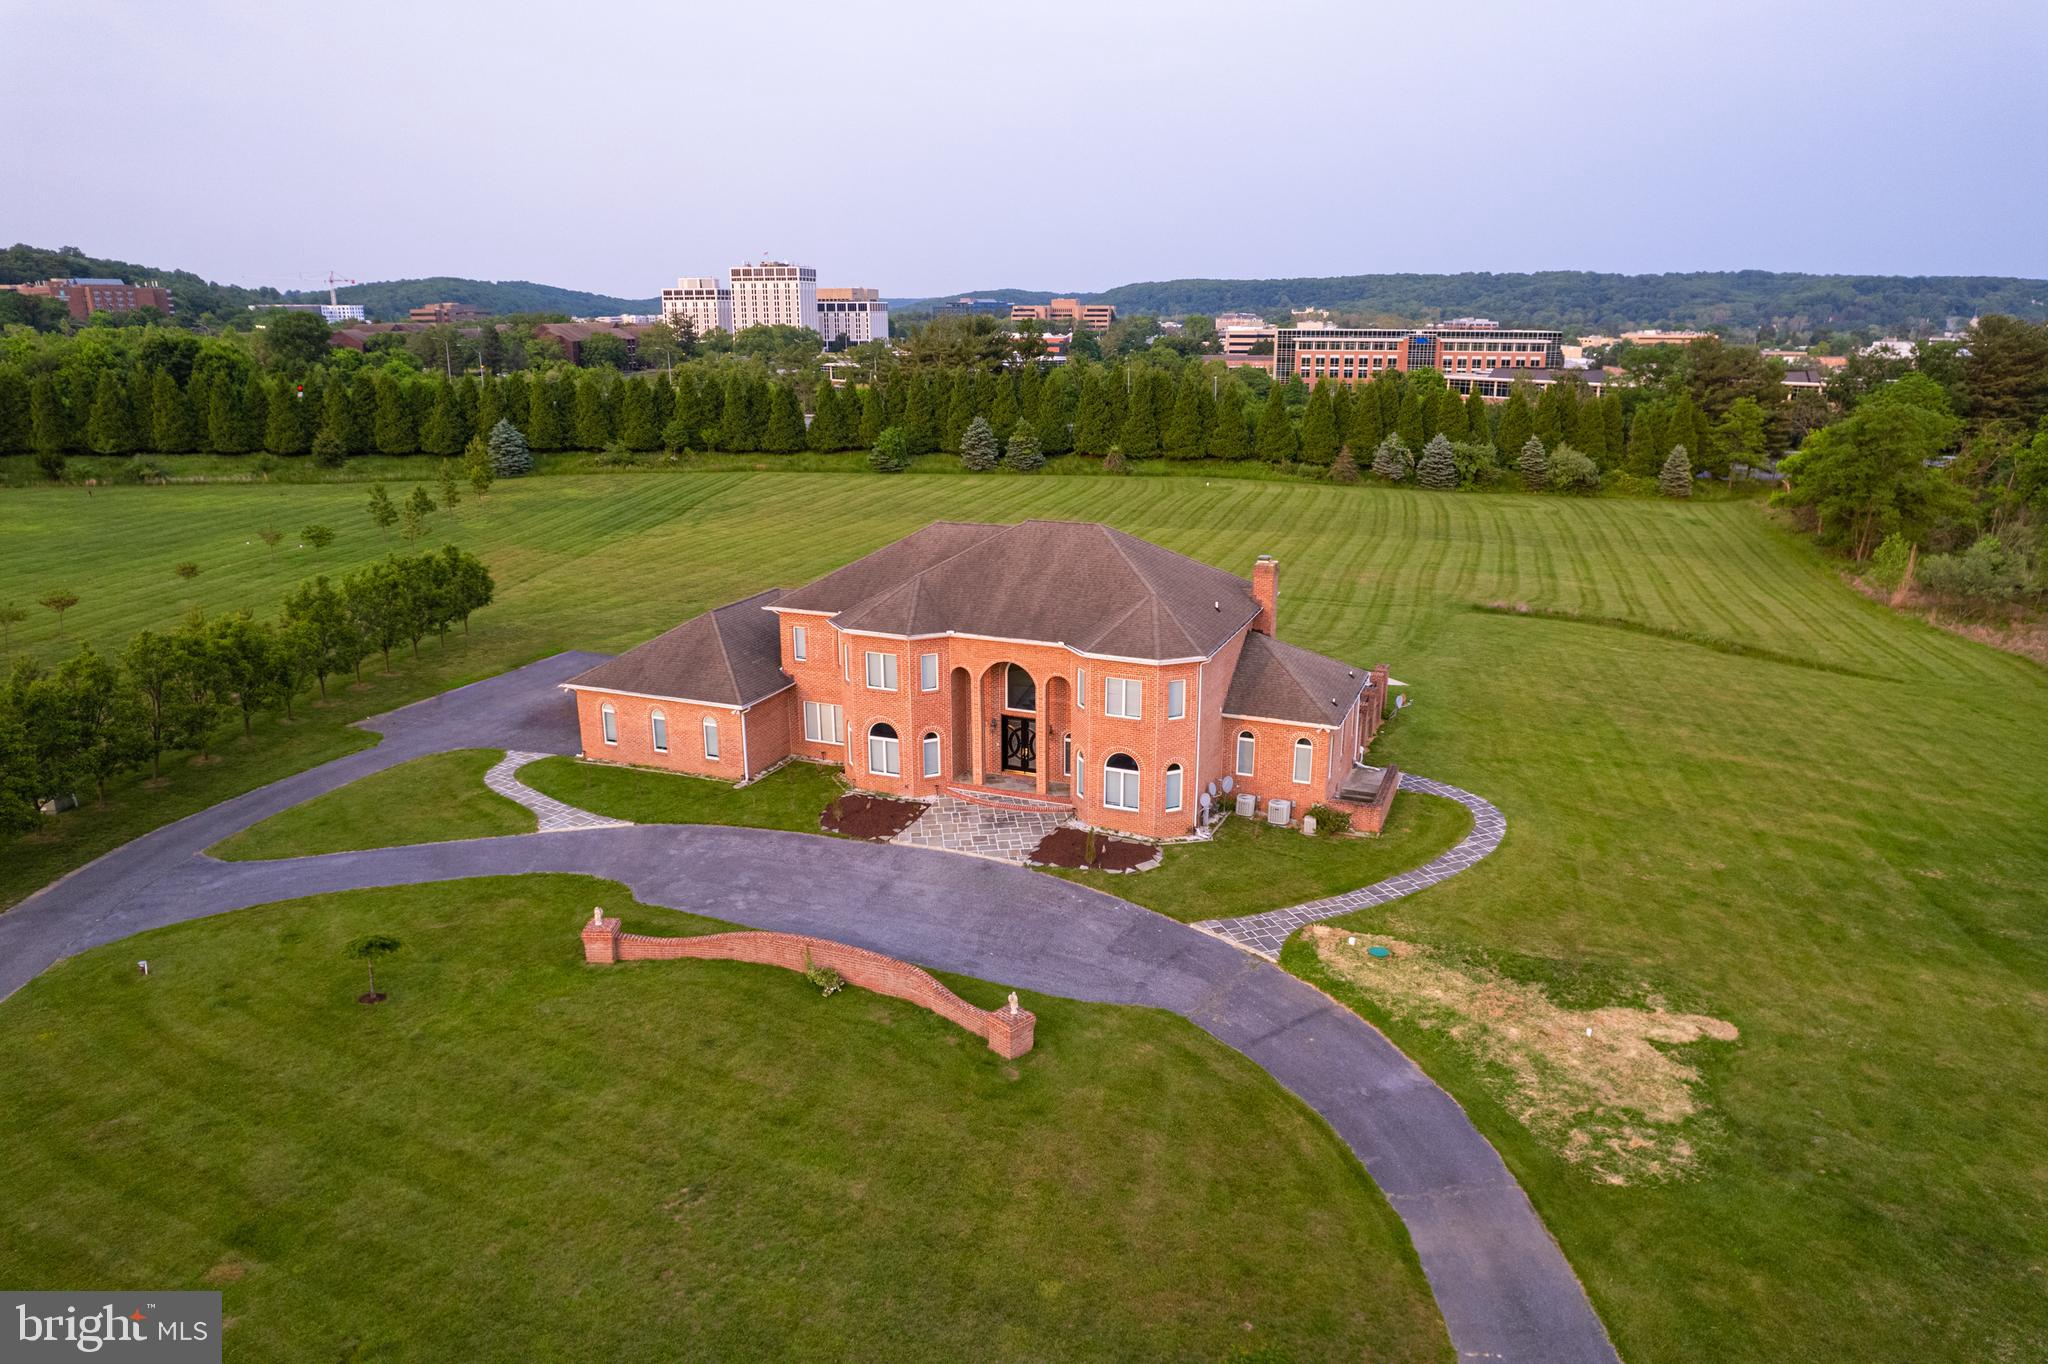
    4.65

  • Lot Size(square feet)

    202554.0

  • Property Type

    Residential

  • Property Sub Type

    Single Family Residence

  • Architectural Style

    Colonial

Price

  • Sales Price

    $1,200,000
  • Tax Amount

    $11,455

  • Sq. Footage

    5, 330

  • Price/SqFt

    $225

HOA

  • Association

    No

School District

  • Elementary School

    N/A

  • Middle School

    N/A

  • High School

    DULANEY

Property Features

  • Accessibility Features

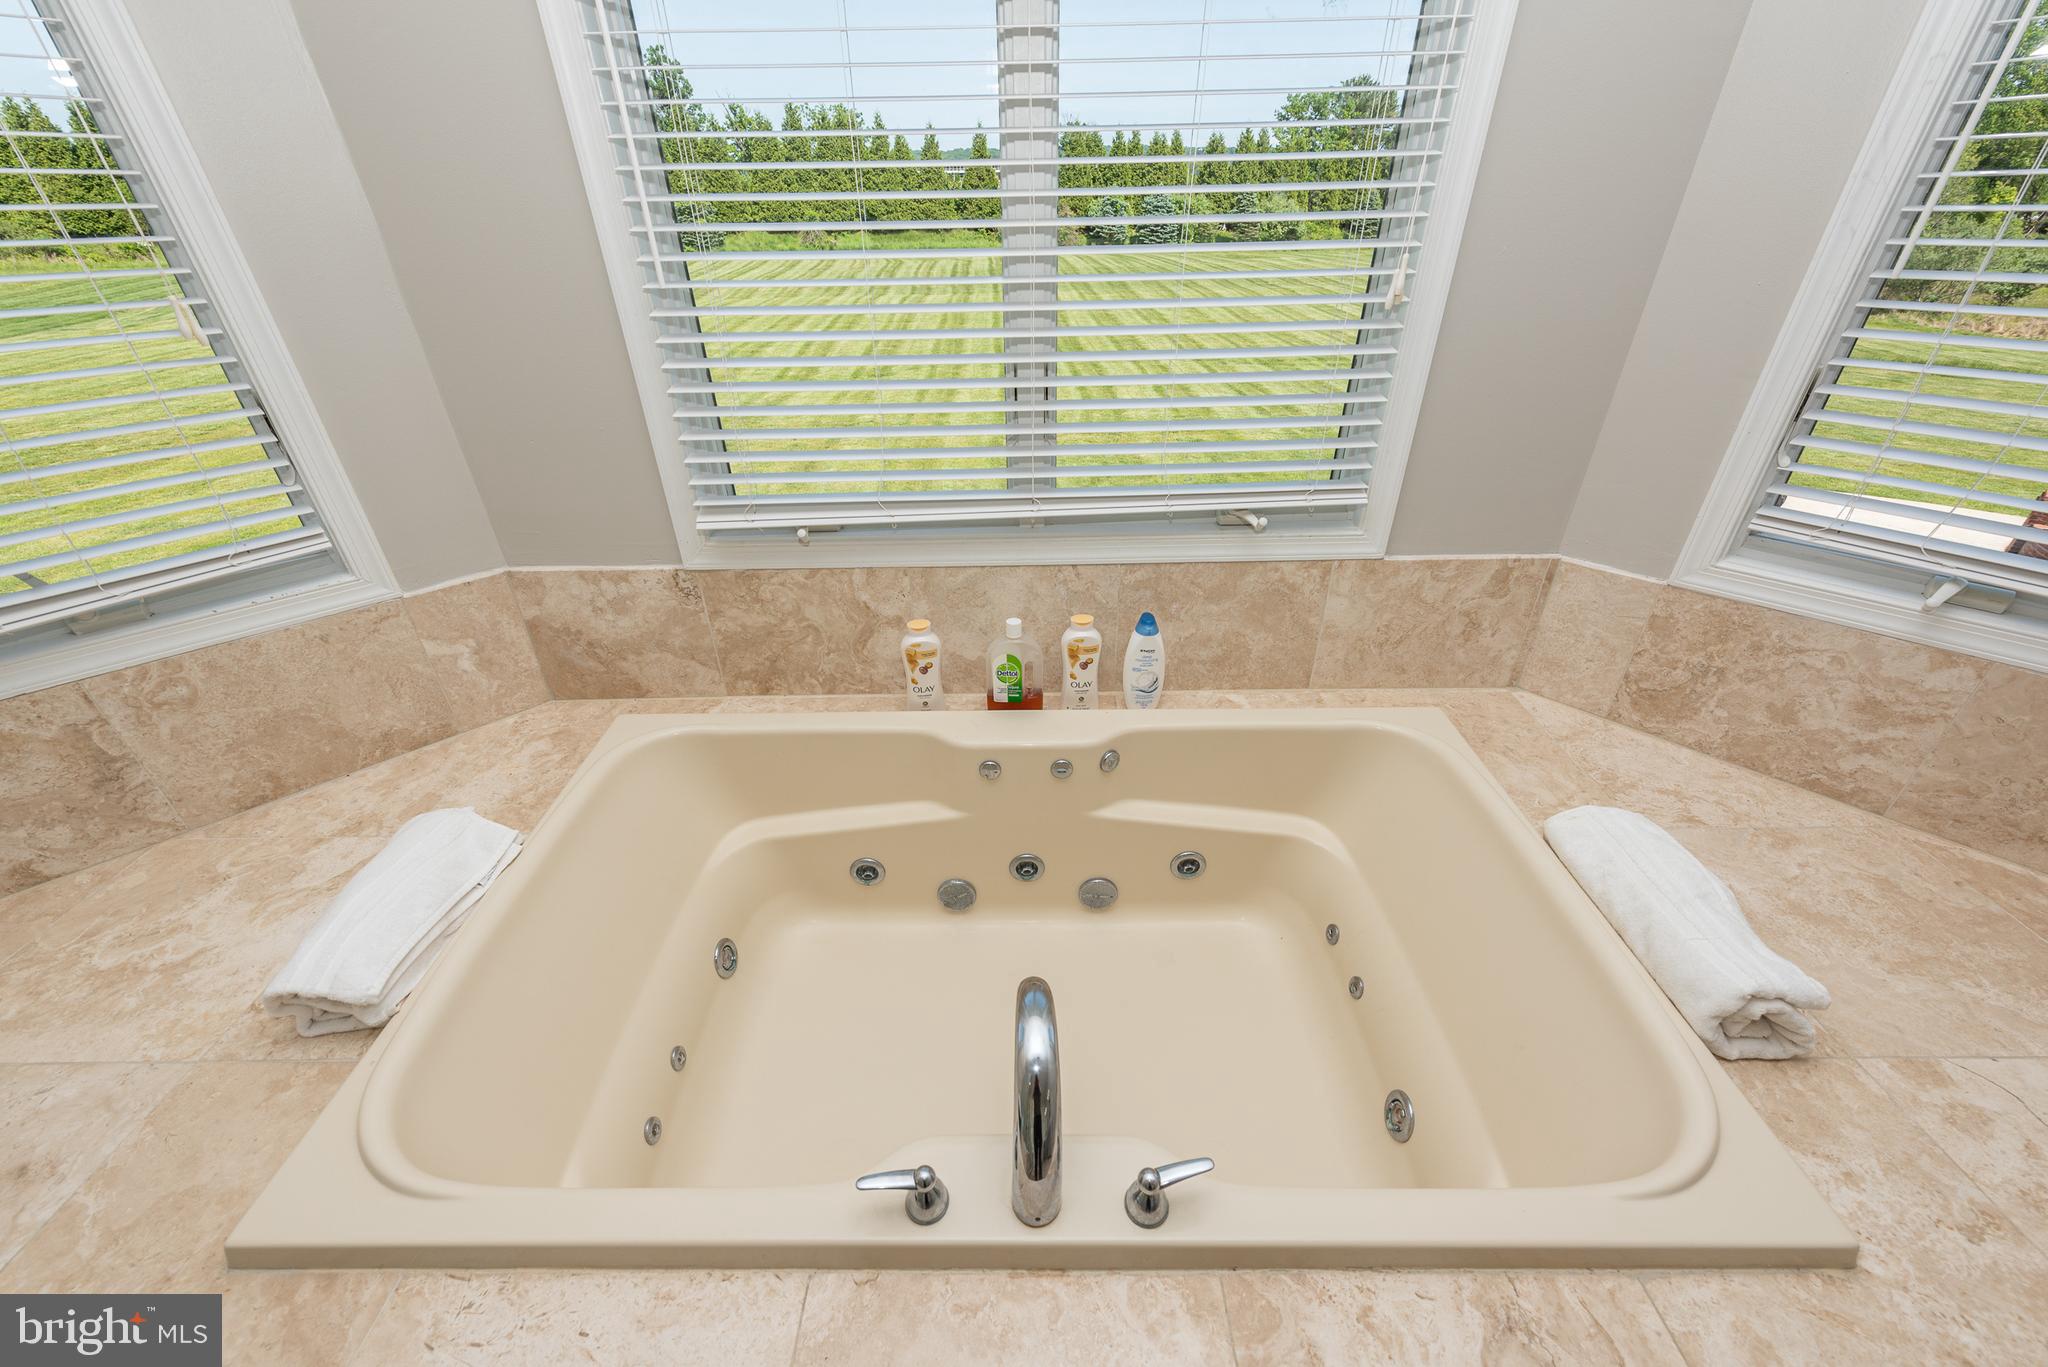
    Therapeutic Whirlpool

  • Foundation Details

    Other

  • Senior Community YN

    NO

  • Sewer

    Septic Tank

  • Tax Lot

    18

  • Water Source

    Well

Schedule a Showing

Showing scheduled successfully.

<
>
IN PERSON
VIA CHAT

What is 3 + 4 ?


Change time

Mortgage calculator

Estimate your monthly mortgage payment, including the principal and interest, property taxes, and HOA. Adjust the values to generate a more accurate rate.

Your payment

Principal and Interest:

$

Property taxes:

$

HOA fees:

$

Total loan payment:

$

Total interest amount:

$

Location

County

BALTIMORE

Elementary School

Middle School

High School

DULANEY

Listing Courtesy of Christopher J Cooke , Berkshire Hathaway HomeServices Homesale Realty

RealHub Information is provided exclusively for consumers' personal, non-commercial use, and it may not be used for any purpose other than to identify prospective properties consumers may be interested in purchasing. All information deemed reliable but not guaranteed and should be independently verified. All properties are subject to prior sale, change or withdrawal. RealHub website owner shall not be responsible for any typographical errors, misinformation, misprints and shall be held totally harmless.

Agent Maryland Sandbox

FOUNDER

Maryland Sandbox

Call Maryland today to schedule a private showing.


* Listings on this website come from the FMLS IDX Compilation and may be held by brokerage firms other than the owner of this website. The listing brokerage is identified in any listing details. Information is deemed reliable but is not guaranteed. If you believe any FMLS listing contains material that infringes your copyrighted work please click here to review our DMCA policy and learn how to submit a takedown request.© 2024 FMLS.
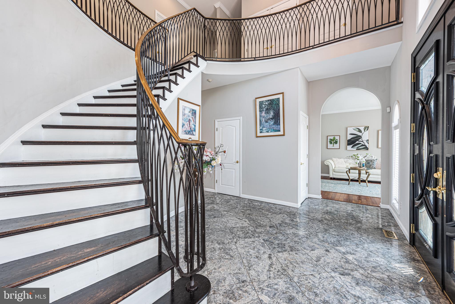
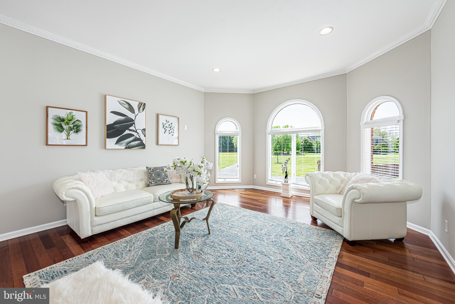
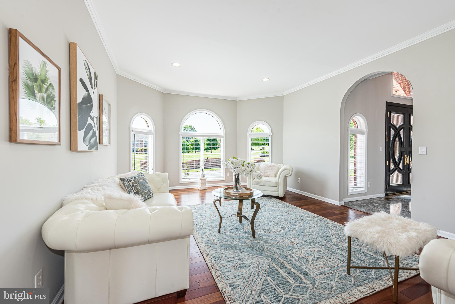
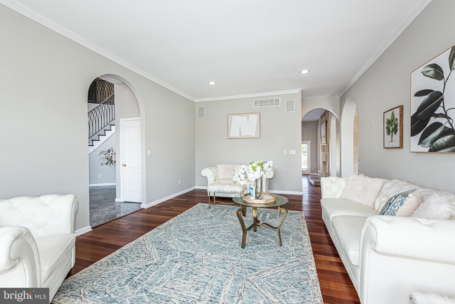

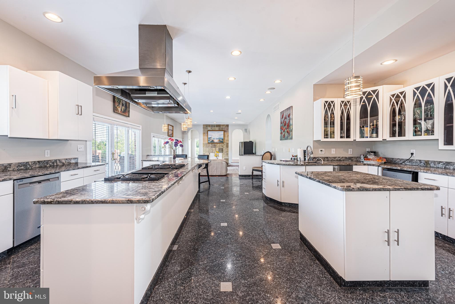
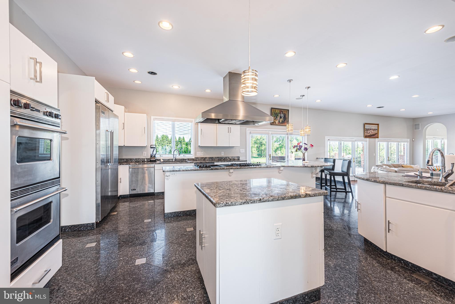
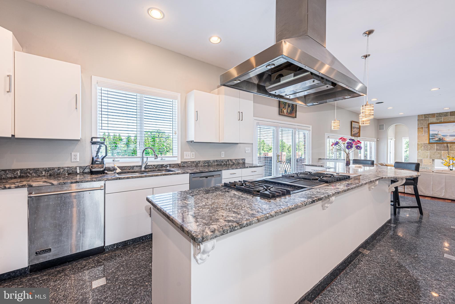
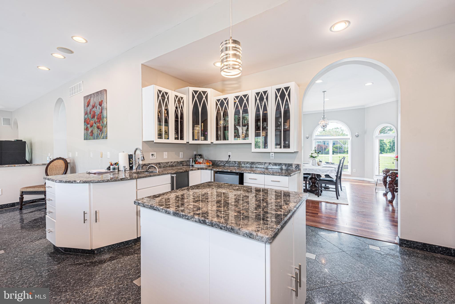
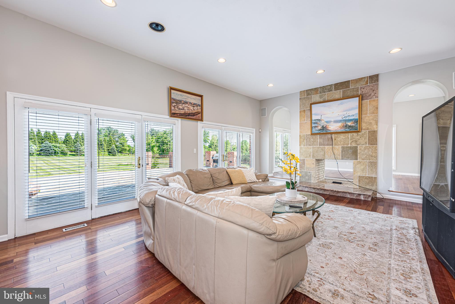
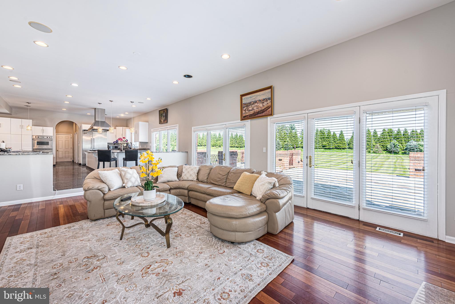
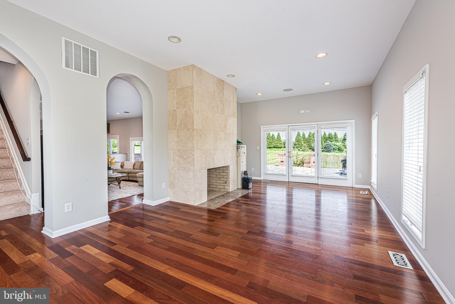
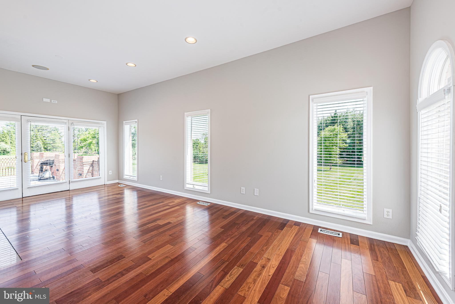
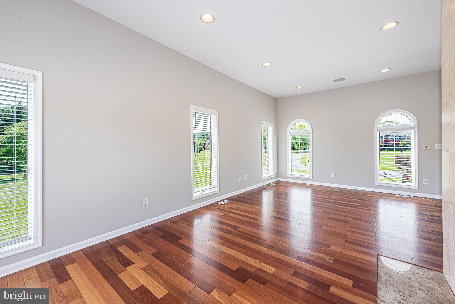
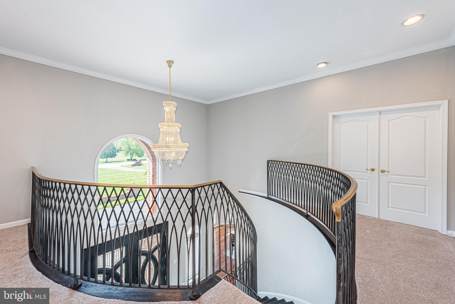
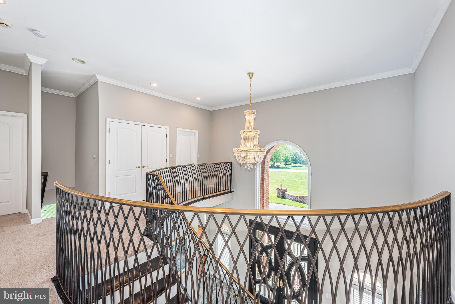
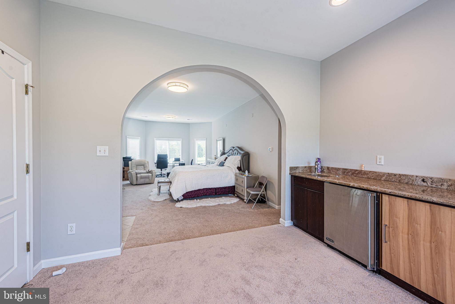
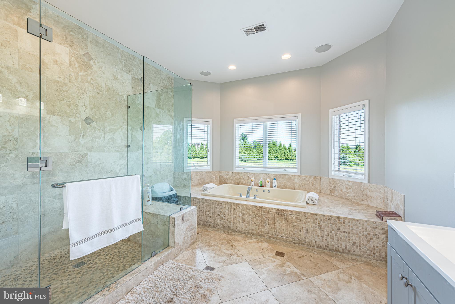
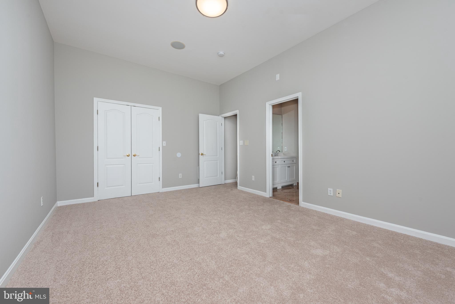
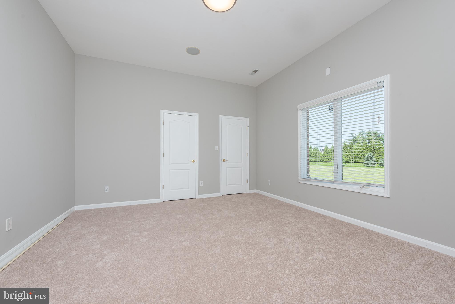
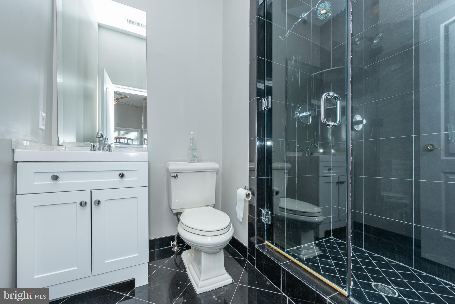
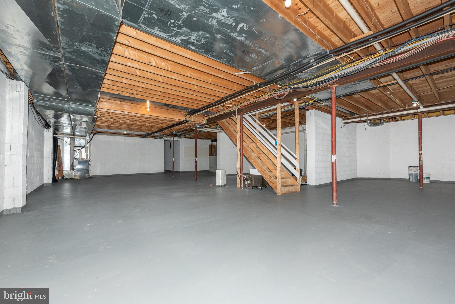
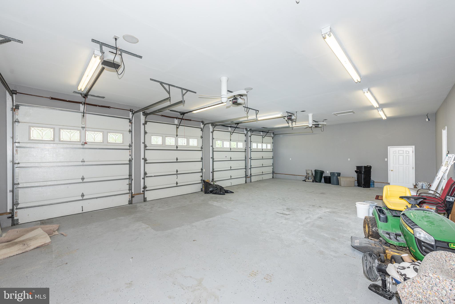
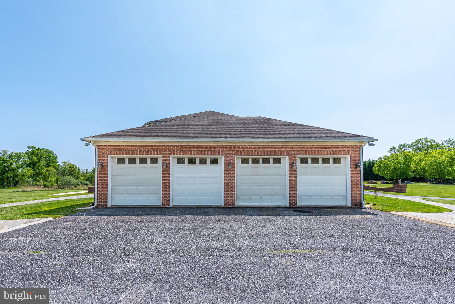

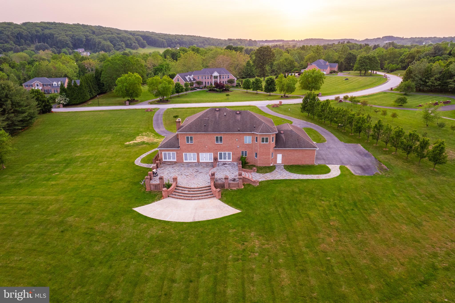
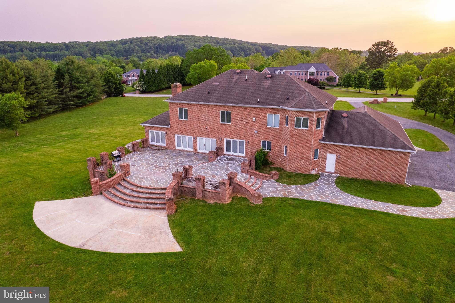
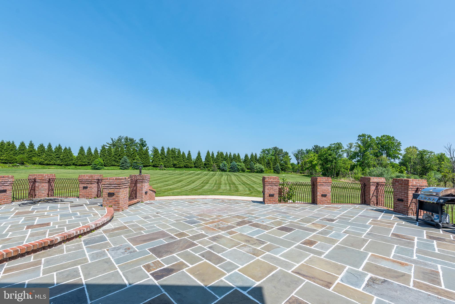
IMPRESSIVE ALL BRICK COLONIAL RESTING ON A 4.65 ACRE LOT WITH OVER 5,300 SQ. FT. OF LUXURY LIVING SPACE!  Features include a traditional floor plan with a dramatic 2 story foyer with a curved staircase, an incredible eat-in gourmet kitchen built for a Chef with Viking appliances, granite counters, an abundance of cabinet space, a comfortable family room with a double sided wood fireplace leading to the sunroom, 5 bedrooms and 4.5 baths including an expansive Primary suite with a sitting area with a gas fireplace & wet bar, an oversized walk-in closet, and a luxury spa bath with a spacious glass enclosed shower and a whirlpool tub, a full basement that can be finished to add more living space, an impressive rear patio that overlooks the level rear yard with plenty of space to add a pool if desired, plenty of parking with a 4 car garage and circular driveway, whole house audio system, and a Pura ultra violet water purification system.  Prime location - minutes from Hayfields Country Club, Oregon Ridge, Hunt Valley Towne Center, and commuter routes!

715 WEIL MANDEL WAY

Message successfully sent.

What would you like to know?

What is 3 + 4 ?

I agree to receive email communication and understand I can unsubscribe at any time.

I agree to be contacted by Maryland Sandbox via call, email, and text for real estate services. To opt out, you can reply 'stop' at any time or reply 'help' for assistance. You can also click the unsubscribe link in the emails. Message and data rates may apply. Message frequency may vary. Privacy Policy

Related Properties

New on site 2 days ago
Set within the sought-after Jonathan’s Delight community, far removed from Falls Rd and surrounded by greenery, in an ideal location where there is no HOA and homesites offer a true sense of space, privacy, and individuality, this exceptional brick estate presents a rare opportunity to enjoy refined living surrounded by natural beauty. Situated on just under 2 acres framed by mature trees and seasonal landscaping, the property offers a peaceful, scenic setting while remaining conveniently close to Hunt Valley, Towson, shopping, dining, commuter routes, and outdoor recreation, and is zoned to Dulaney High School. A freshly sealed, tree-lined driveway creates a striking arrival experience, enhanced by vibrant spring blooms and lush greenery that add timeless curb appeal from the moment you approach the home. Inside, a dramatic two-story foyer opens to expansive living spaces filled with natural light. Floor-to-ceiling windows and elegant bay windows in both the living and dining rooms create a bright, airy atmosphere while beautifully stained hardwood floors and new luxury vinyl plank flooring add warmth and sophistication throughout the main level. Designed for both everyday comfort and entertaining, the upgraded kitchen opens seamlessly into the expansive rear sunroom, one of the home’s most impressive spaces. Wrapped in windows and accented with skylights, the sunroom is filled with natural light throughout the day and offers uninterrupted views of the private backyard and pool. With direct access to the rear deck, the space creates an effortless connection between indoor and outdoor living, making it ideal for casual dining, entertaining, or simply enjoying the peaceful surroundings year-round. Just off the kitchen, the family room offers warmth and comfort with a propane fireplace, while a spacious laundry room adds convenience to everyday living. The impeccably updated three-car garage extends the home’s thoughtful functionality with fully finished drywall interiors and newly refinished floors. Naturally climate-buffered and highly versatile, the space is well-suited for premium storage, a workshop, fitness area, or hobby space. Upstairs, the primary suite serves as a private retreat featuring French doors, a generous walk-in closet, and a spa-inspired bath complete with a soaking tub. Three additional spacious bedrooms and an updated hall bath provide flexibility for a variety of living arrangements. The bright walkout lower level offers exceptional versatility with a substantial bedroom featuring three closets, a full bath, and expansive recreation and living space ideal for guests, entertaining, hobbies, or extended stays. Outdoors, the property truly shines. The backyard retreat is anchored by an in-ground pool with a brand-new liner and new mechanicals, creating a fresh and inviting outdoor space surrounded by mature trees and peaceful natural scenery. The pool area is designed for both quiet afternoons and lively gatherings, with ample space to lounge, entertain, and enjoy the surrounding landscape. Infrastructure is already in place for a future heated pool system, extending the opportunity for seasonal enjoyment. This beautiful home and lovely setting offers a rare sense of seclusion while still maintaining convenient access to modern amenities. Some photos may be virtually staged.
#MDBC2164286

COCKEYSVILLE

13215 FALLS ROAD

5 Beds

3 Baths

4,428 Sq.Ft.

$1,000,000

MLS#: MDBC2164286

Price Improvement: Set on 1.35 acres in a tucked-away neighborhood off Falls Road, this thoughtfully renovated residence offers a refined balance of comfort, scale, and modern design.  Every detail has been carefully considered,  creating a home that feels both elevated and effortlessly livable. The complete exterior of the home was freshly painted to perfection. A welcoming foyer with a newly redesigned staircase introduces the main level, where natural flow and proportion define the space. The living room, anchored by a wood-burning fireplace, transitions seamlessly into a formal dining area—ideal for both intimate gatherings and larger entertaining. At the center of the home, the kitchen is appointed with a full suite of Viking appliances, including a gas range, complemented by a generous island and sunlit breakfast nook. Additional living spaces provide flexibility and depth, including a private office or lounge, a secondary family room,  a main-level laundry room as well as bedroom with en-suite bath—well suited for guests or multigenerational living. The upper level is anchored by a spacious primary suite, offering a calm, private retreat with a beautifully appointed en-suite bath. The lower level offers a distinct extension of the home, complete with its own bedroom with private entrance. A recreation room, wet bar, dedicated office or optional media room, extensive storage, and two full baths create an ideal setting for entertaining, extended stays, or independent living. Surrounded by open space, the property offers a sense of privacy while remaining convenient to the area’s most desirable destinations. A two-car garage and additional parking complete the offering. A home defined by thoughtful updates, comfortable elegance, and understated sophistication.
#MDBC2156936

COCKEYSVILLE

1507 HEATHER HILL LANE

5 Beds

5 Baths

6,463 Sq.Ft.

$1,425,000

MLS#: MDBC2156936
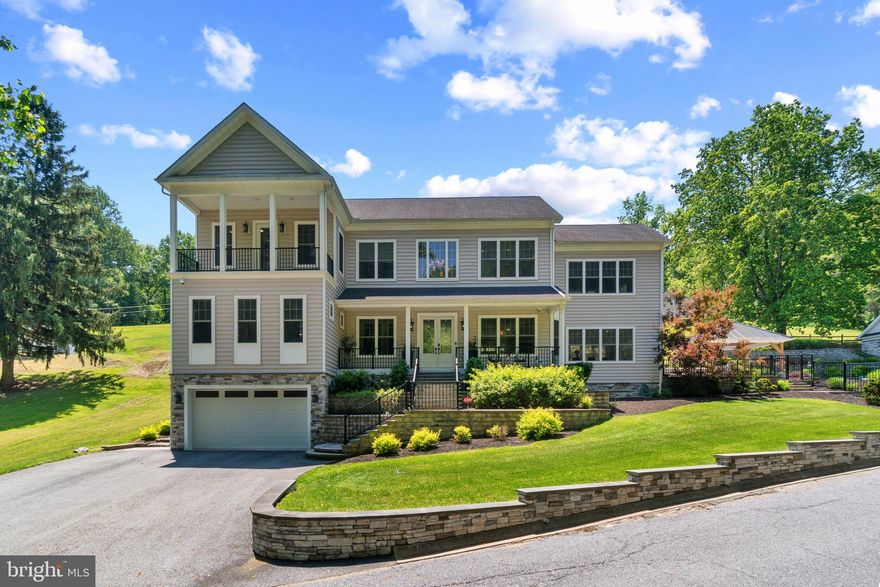
Seller is highly motivated to sell! The market value of this property was recently assessed at $1.7M by
Baltimore County., and the listing price was $1.55M before. However, NOW , it is reduced to $1.39M. The property will be sold as AS-IS conditions Don't miss this rare opportunity to make it your dream home!

Set on 7 acres with special design and higher grade building code, the beautifully landscaped grounds offer over 9400 total square feet, featuring 6-Bedrooms, 5-Full Baths, oversize 3-Car Garage. Fantastic Ivy Hill location with stellar views of hunt valley, one of most sought-after areas in Baltimore County. The house is nestled on the hillside through a private driveway that exudes an air of exclusivity and tranquility. Looking down at the views surrounded by lush greenery and towering trees, a sense of anticipation builds, drawing you closer to the treasure that awaits. As you step inside, you'll be greeted by a dramatic foyer with high ceilings, marble floors laid on a diagonal, a curved staircase and a stunning chandelier that cascades a warm glow throughout. Through the foyer, a fabulous family room offers rustic elegance along with a stunning two-story high ceiling with a fireplace, built-ins, and a wall of French doors with large radius transoms allowing an abundance of natural light. On the left side of foyer, a spacious generously proportioned dining room awaits. While, on the right is the cozy living room, with a fireplace, invites you to unwind and enjoy moments of quiet contemplation, while the adjacent formal dining room sets the stage for memorable gatherings and celebrations. Adjunct to the living room, a huge customer designed library awaits with walnut built-ins and wood burning fireplace. In the main floor, customer designed spacious gourmet kitchen with a center island with countertops is complemented by a spacious eat-in area with a dome ceiling and window surround that seamlessly connects you to the outdoor living area. For more formal occasions, the dining room offers an elegant setting. Upstairs, the luxurious primary suite with a sitting area, two walk-in closets. Spa-like bathroom equipped with marble flooring, a relaxing jacuzzi tub, and a walk-in shower, etc. In addition, there are four additional bedrooms, all generous in size with plenty of closet space and two full bathrooms upstairs. A convenient guest bedroom is on the main floor with a full bathroom. At the lower level, the huge unfinished basement with walk-out that offers so many possibilities! The house surround is a private paradise with a circular drive, a two-car garage, abundant storage space, mature trees, and a spectacular patio for enjoying the serene surroundings. The house offers a seamless blend of indoor and outdoor living, creating a harmonious flow that enhances the overall living experience, inviting nature's beauty to become an integral part of your daily life. The house is more than just a home! Schedule your private tour today and experience the allure of living at its finest.
#MDBC2149344

COCKEYSVILLE

5 CHAMARAL COURT

6 Beds

5 Baths

6,700 Sq.Ft.

$1,390,000

MLS#: MDBC2149344
New on site 3 days ago
None
#MDBC2158666

COCKEYSVILLE

10907 HOLLOW ROAD

4 Beds

4 Baths

5,319 Sq.Ft.

$1,295,000

MLS#: MDBC2158666

 - property

Send a message

Message successfully sent.

Your message

What is 3 + 4 ?

Reason for contacting?

I agree to receive email communication and understand I can unsubscribe at any time.

I agree to be contacted by Maryland Sandbox via call, email, and text for real estate services. To opt out, you can reply 'stop' at any time or reply 'help' for assistance. You can also click the unsubscribe link in the emails. Message and data rates may apply. Message frequency may vary. Privacy Policy

Sign Out

Virtual Assistant

Would you like to take the next step with this property? We can help you schedule a showing or virtual tour, or send you more details.

Yes, I would like more information.

Thank You for Your Reply, One of Our Agents will contact you as soon as possible

No, maybe later.

Thank you, you can always contact me via email, phone number or through the contact form.

Realhub AI

Lucy - Your AI-Powered Realtor

Update Your Temporary Password

Personalize your search

Enter your email and we'll notify you immediately when new listings match what you're looking for.

or enter email address

Already have an account ? Login here

Continue your home search

I agree to receive communications and understand I can unsubscribe at any time.

I agree to be contacted by Maryland Sandbox via call, email, and text for real estate services. To opt out, you can reply 'stop' at any time or reply 'help' for assistance. You can also click the unsubscribe link in the emails. Message and data rates may apply. Message frequency may vary. Privacy Policy

Already have an account ? Login here

We use cookies

We use cookies primarily for analytics to enhance your experience. By accepting, you agree to our use of these cookies. You can manage your preferences or learn more about our cookies policy.