Features & Amenities

Interior

  • Other Interior Features

    Kitchen Island, Walk-In Closet(s), Elevator, Recessed Lighting, Soaking Tub

  • Total Bedrooms

    5

  • Bathrooms

    4

  • Above Grade Finished Area

    3724.0

  • Basement YN

    NO

  • Cooling YN

    YES

  • Cooling

    Central Air

  • Fireplace YN

    YES

  • Heating YN

    YES

  • Heating

    Exhaust Fan, Electric, Propane, Forced Air, Zoned

  • Main Level Bedrooms

    1

  • Pet friendly

    N/A

Exterior

  • Garage

    Yes

  • Garage spaces

    2

  • Parking

    Attached

  • Patio and Porch Features

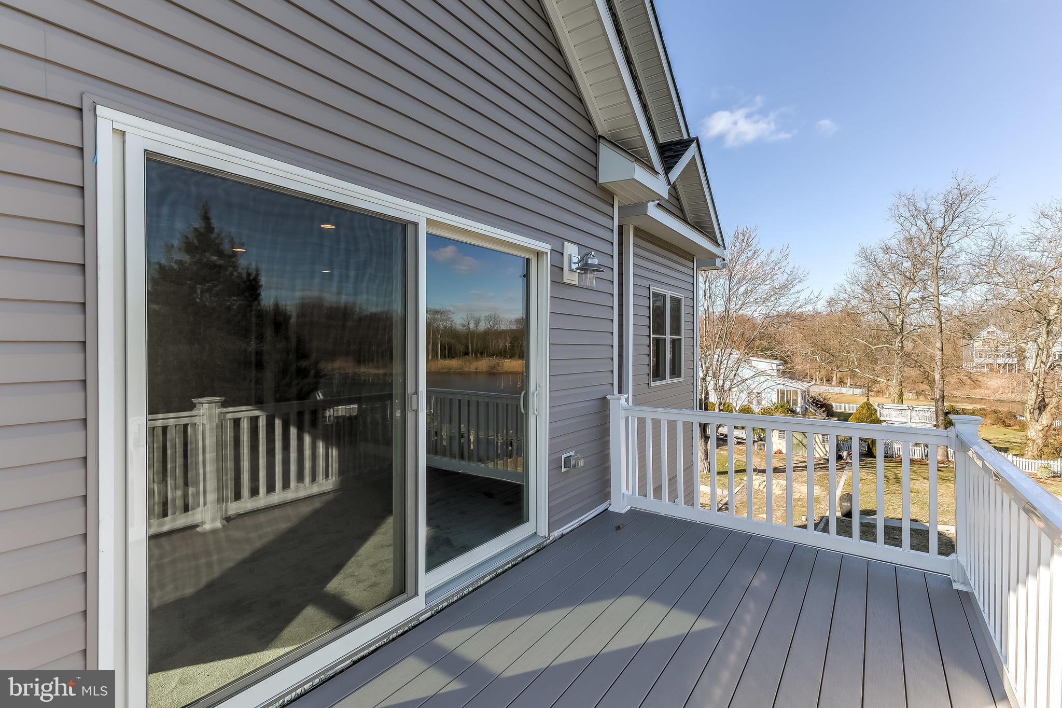
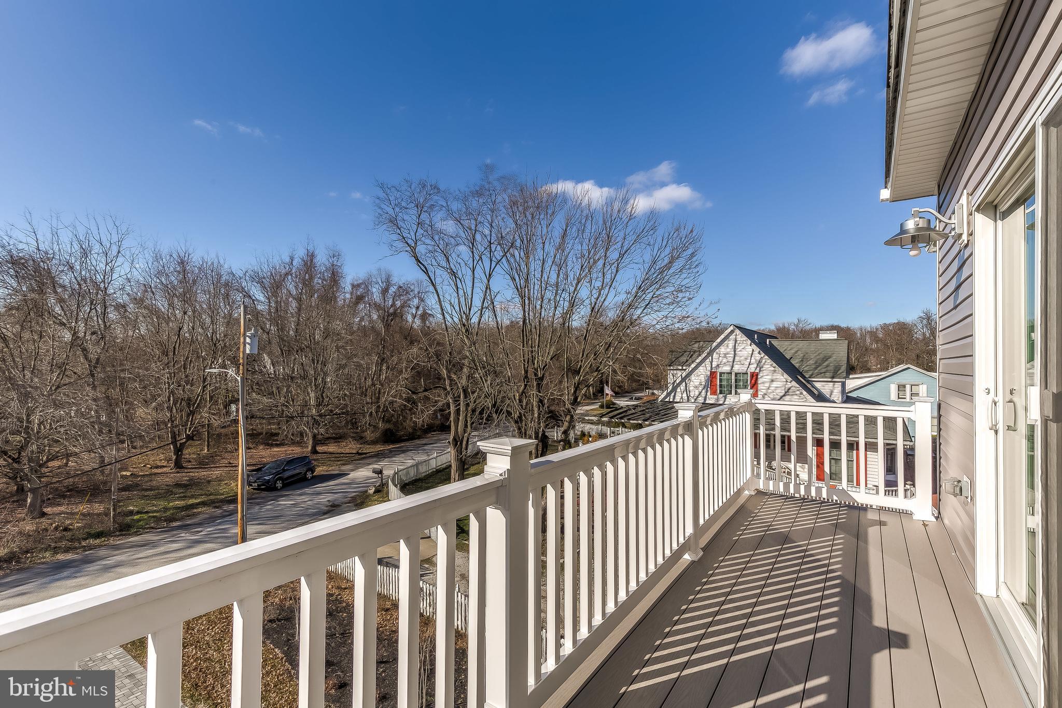
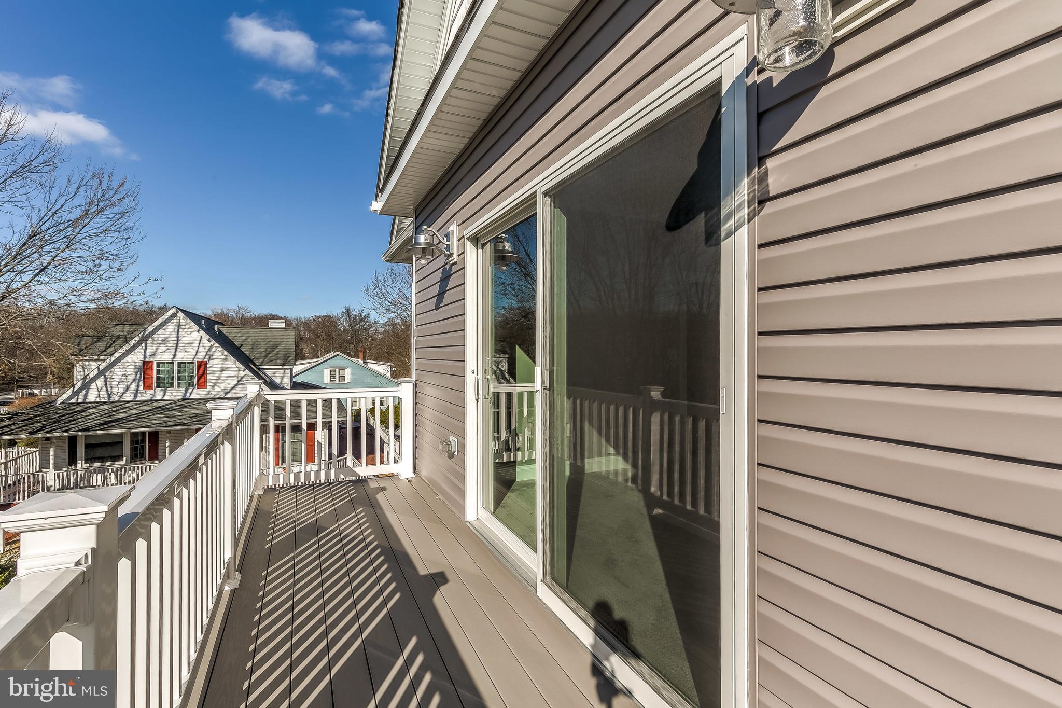
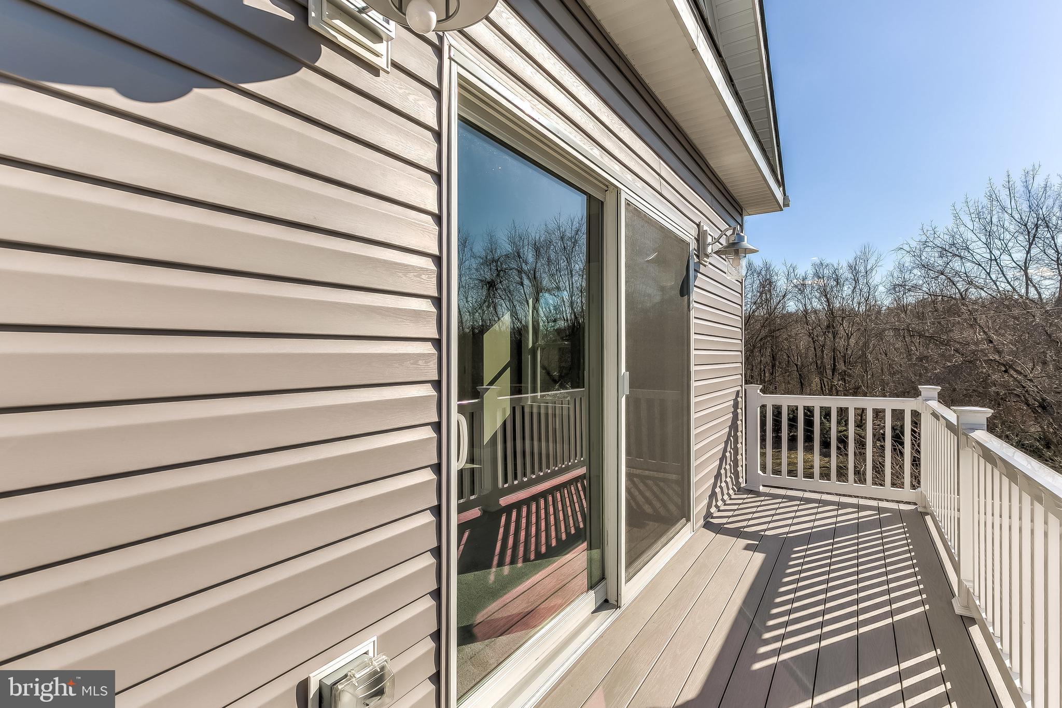
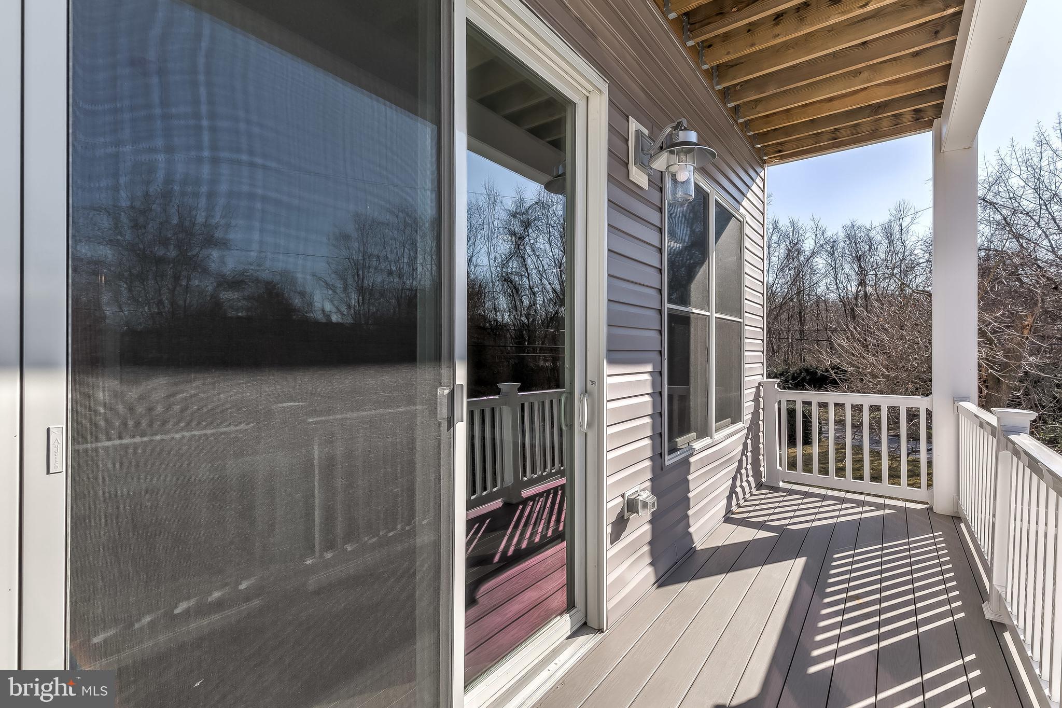
    Deck

  • Pool

    No

  • Waterfront YN

    YES

  • View

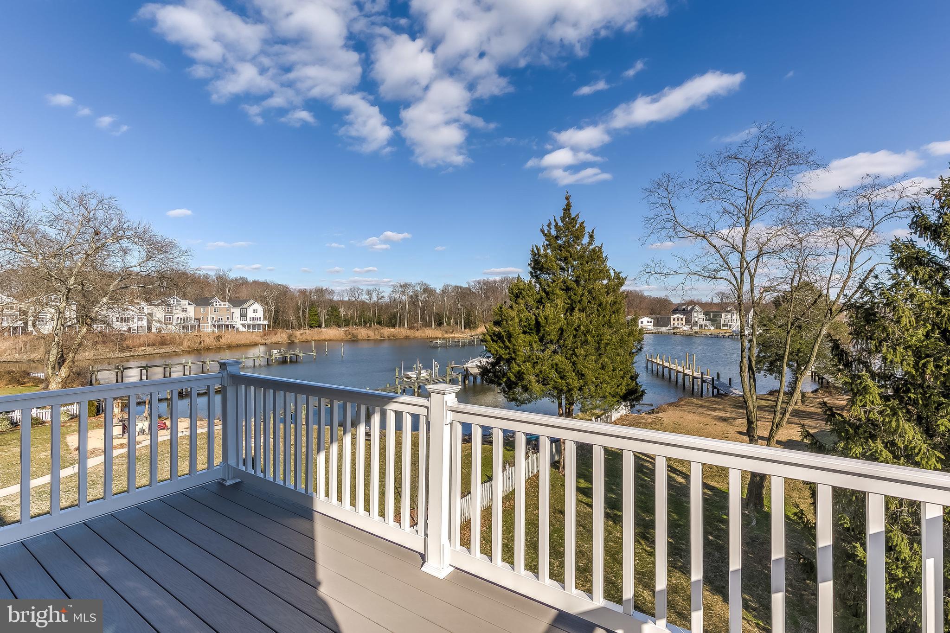
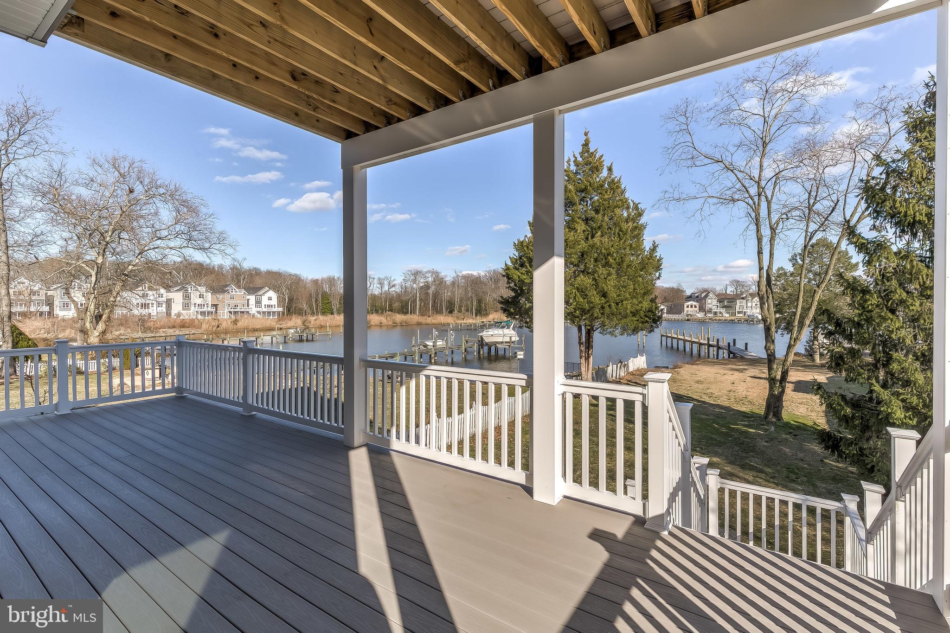
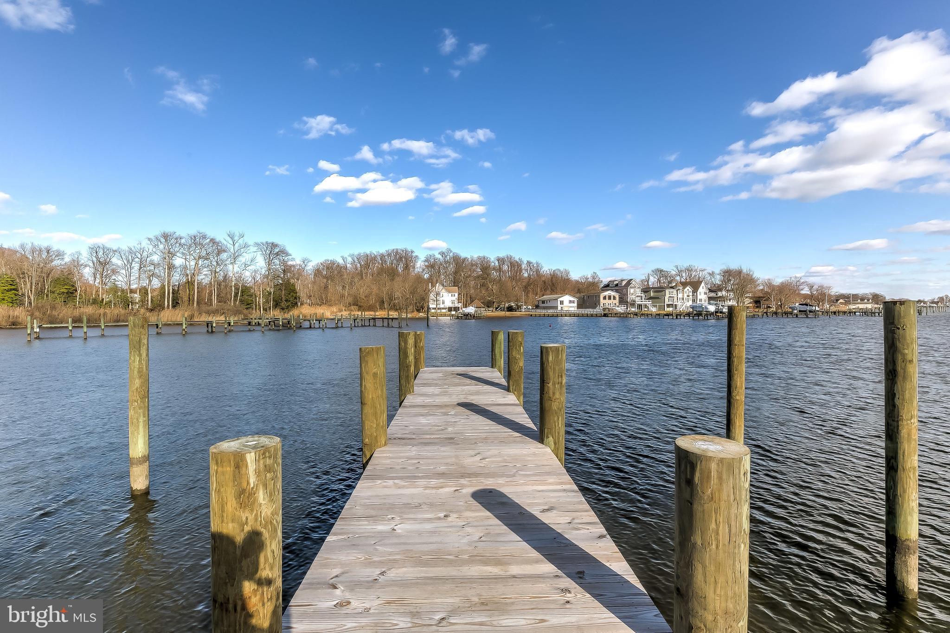
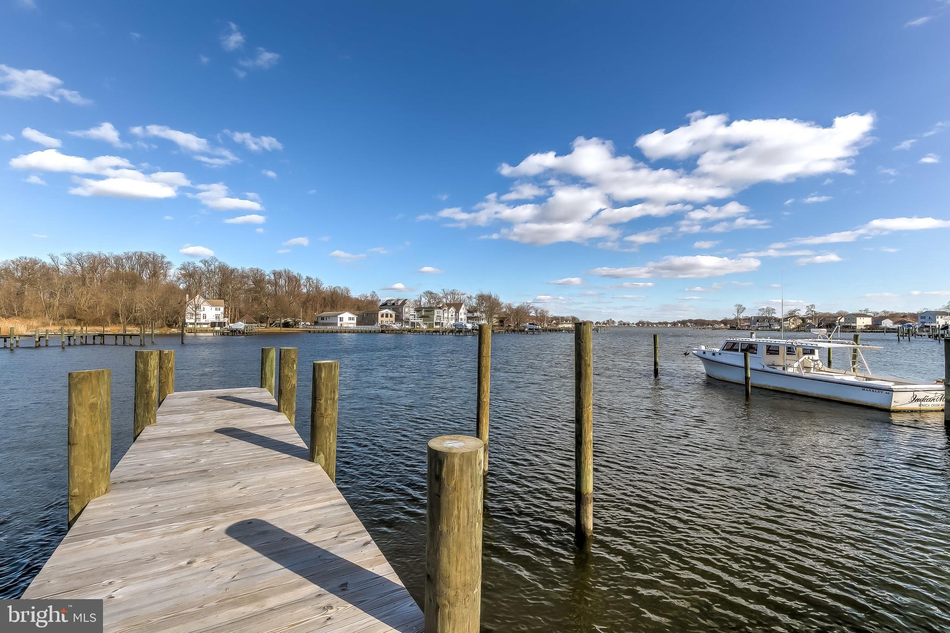
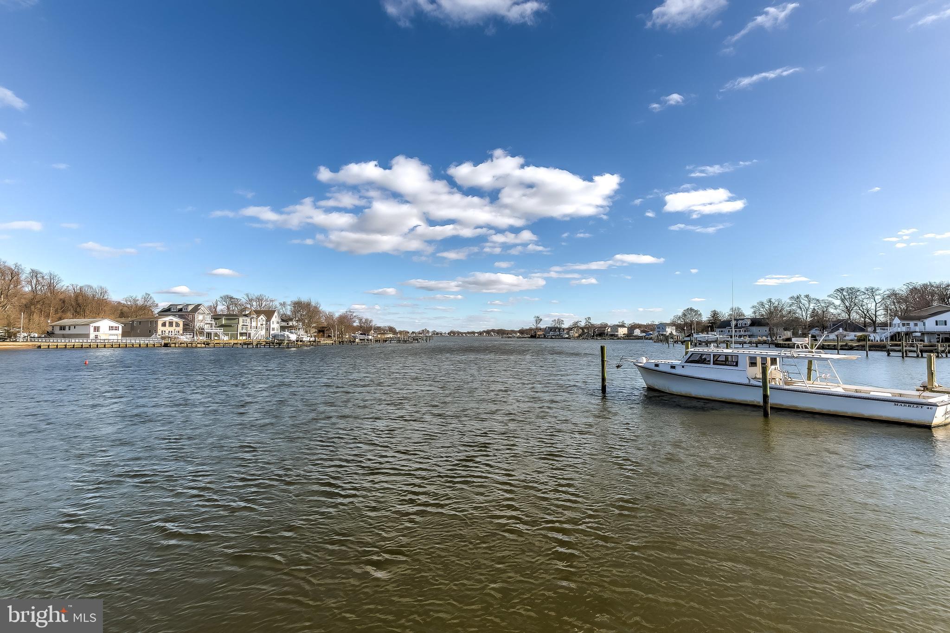
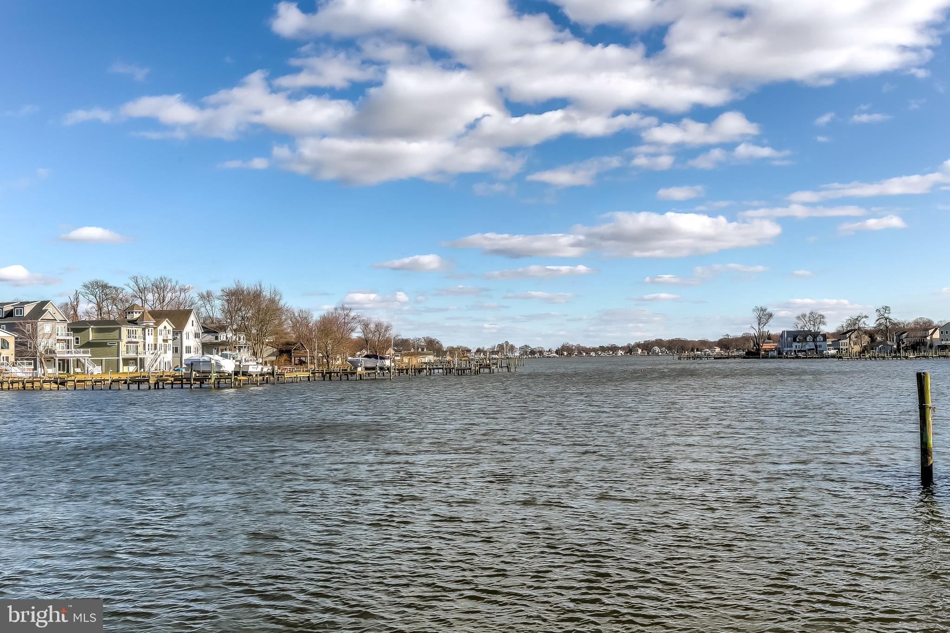
    Water, Bay, Creek/Stream

Area & Lot

  • Lot Features

    Waterfront

  • Lot Size(acres)

    0.31

  • Lot Size(square feet)

    13590.0

  • Property Type

    Residential

  • Property Sub Type

    Single Family Residence

  • Architectural Style

    Colonial

Price

  • Sales Price

    $899,900
  • Tax Amount

    $8,652

  • Sq. Footage

    3, 724

  • Price/SqFt

    $241

HOA

  • Association

    No

School District

  • Elementary School

    N/A

  • Middle School

    N/A

  • High School

    N/A

Property Features

  • Senior Community YN

    NO

  • Sewer

    Public Sewer

  • Tax Lot

    16

  • Water Source

    Public

Schedule a Showing

Showing scheduled successfully.

<
>
IN PERSON
VIA CHAT

What is 3 + 4 ?


Change time

Mortgage calculator

Estimate your monthly mortgage payment, including the principal and interest, property taxes, and HOA. Adjust the values to generate a more accurate rate.

Your payment

Principal and Interest:

$

Property taxes:

$

HOA fees:

$

Total loan payment:

$

Total interest amount:

$

Location

County

BALTIMORE

Elementary School

Middle School

High School

Listing Courtesy of Andrew B Lehr , Berkshire Hathaway HomeServices Homesale Realty

RealHub Information is provided exclusively for consumers' personal, non-commercial use, and it may not be used for any purpose other than to identify prospective properties consumers may be interested in purchasing. All information deemed reliable but not guaranteed and should be independently verified. All properties are subject to prior sale, change or withdrawal. RealHub website owner shall not be responsible for any typographical errors, misinformation, misprints and shall be held totally harmless.

Agent Maryland Sandbox

FOUNDER

Maryland Sandbox

Call Maryland today to schedule a private showing.


* Listings on this website come from the FMLS IDX Compilation and may be held by brokerage firms other than the owner of this website. The listing brokerage is identified in any listing details. Information is deemed reliable but is not guaranteed. If you believe any FMLS listing contains material that infringes your copyrighted work please click here to review our DMCA policy and learn how to submit a takedown request.© 2024 FMLS.
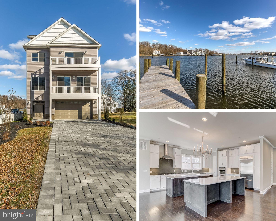
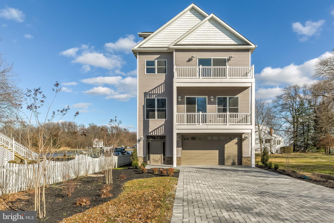
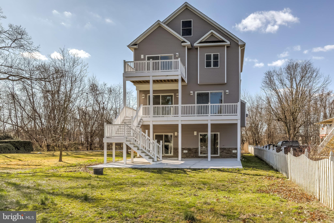
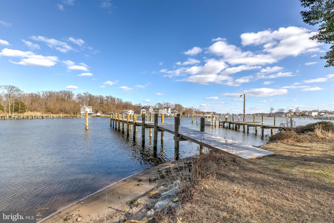
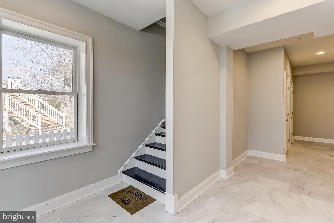

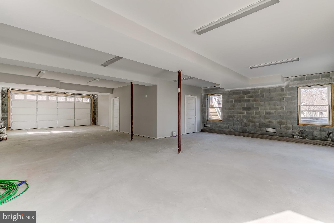
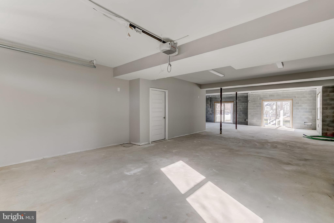
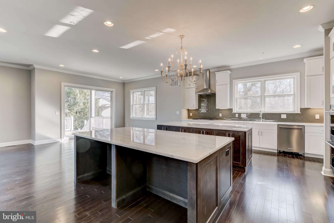
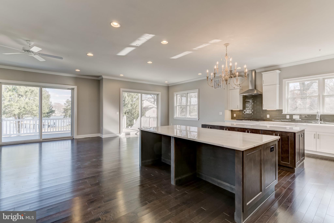
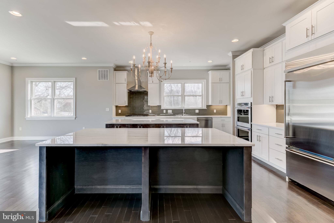
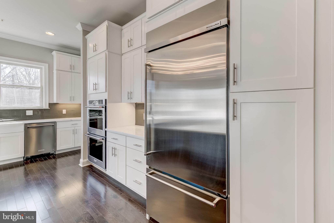
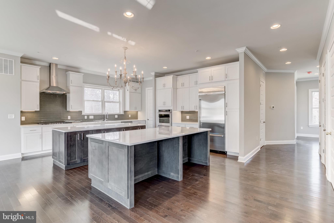
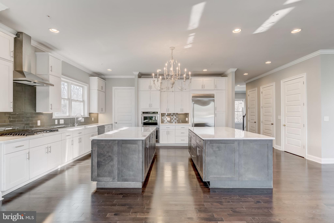
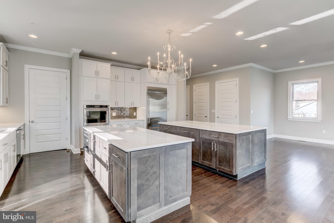
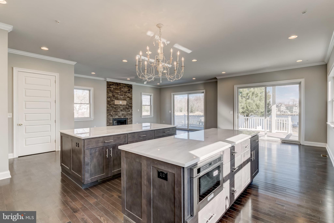
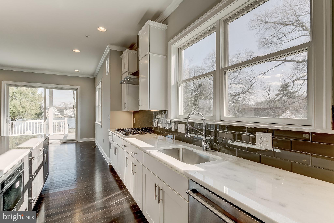
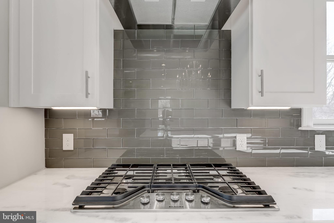
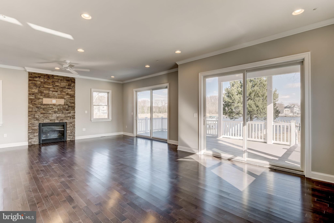
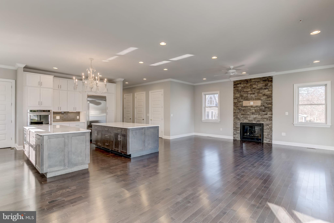
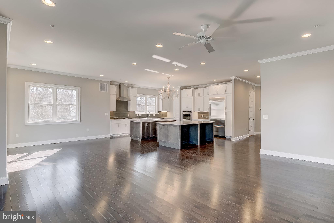

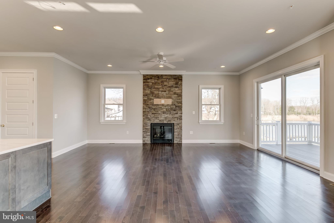
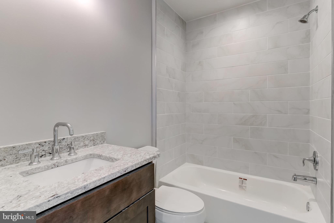
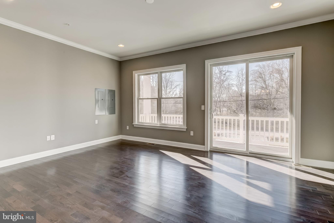
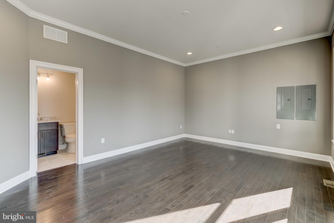
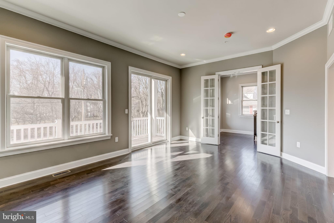
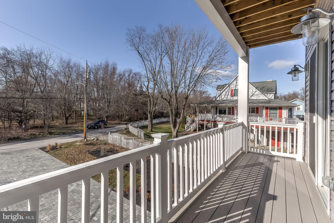
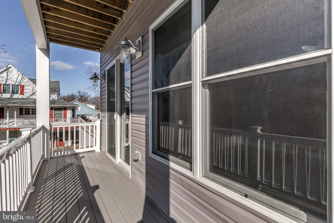
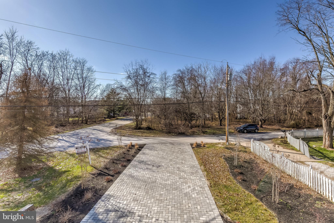
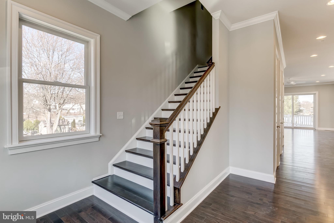
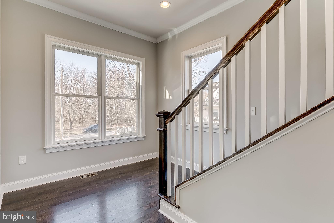
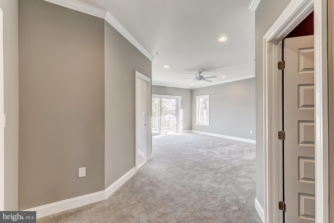
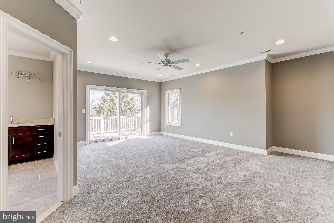
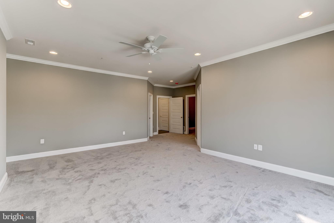
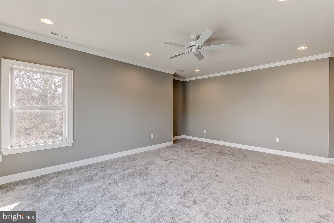
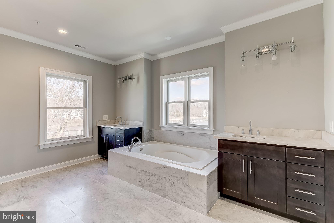
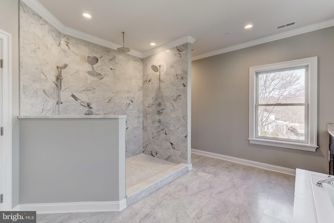
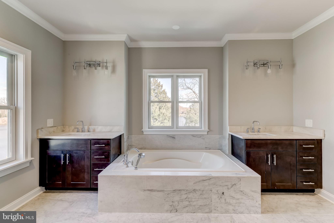
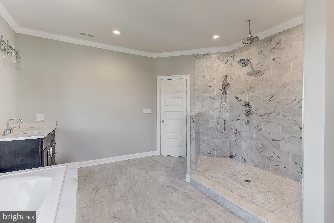
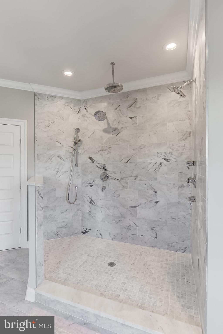
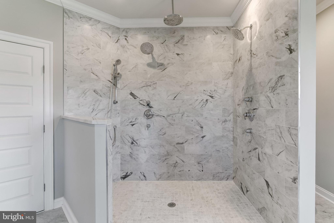
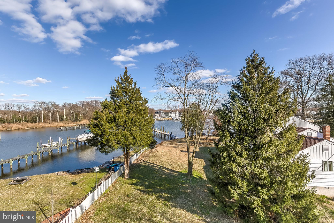
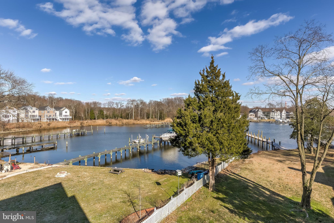
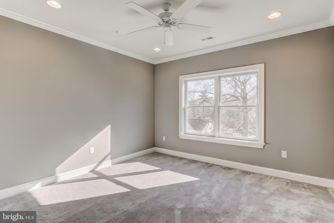
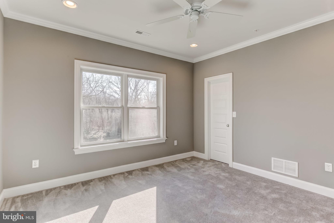
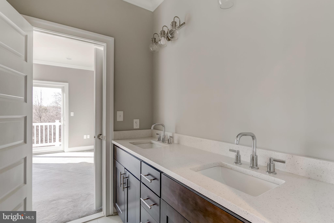
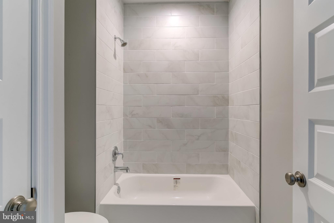
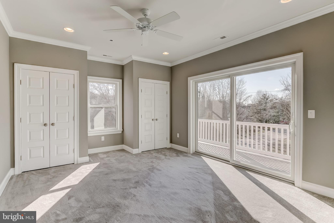
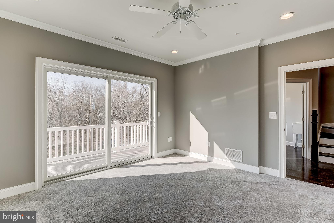
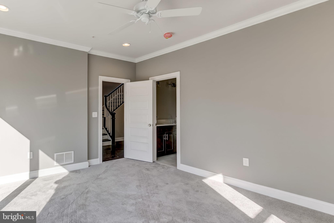
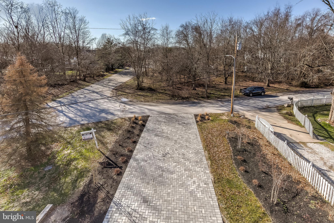
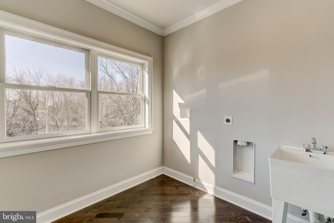
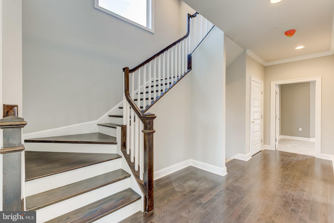
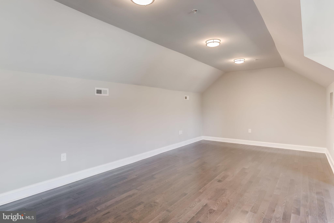
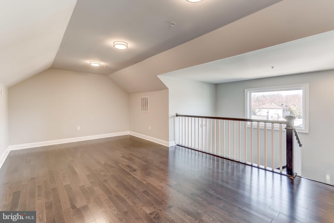
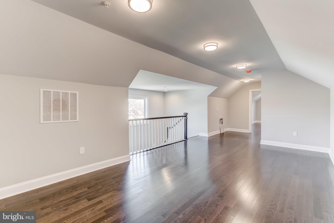
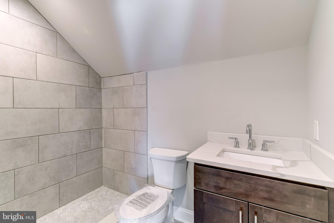
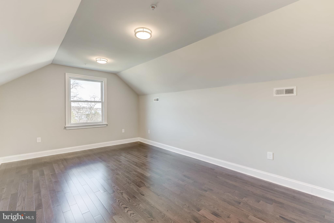
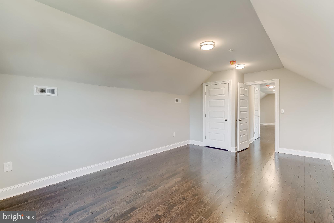
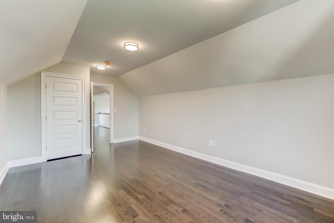
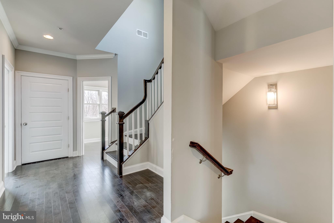
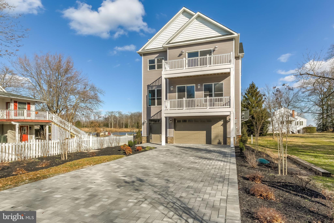
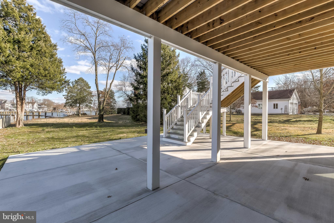
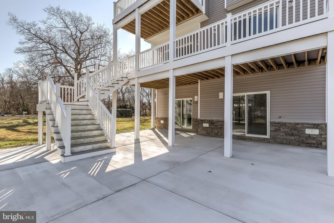
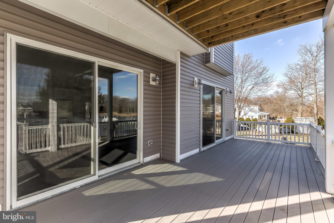
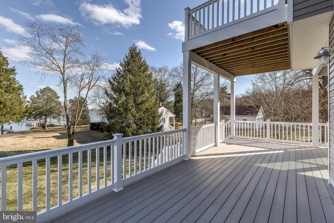
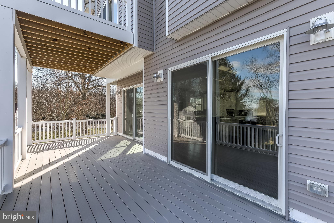
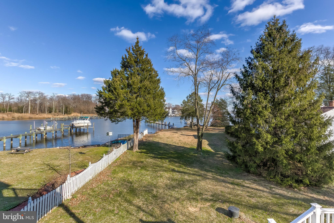
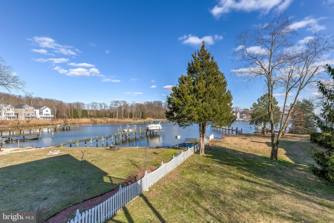
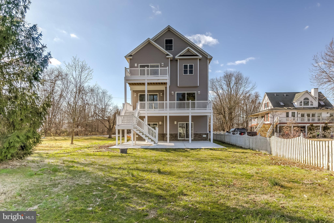
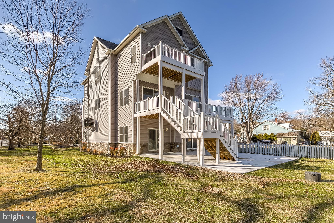
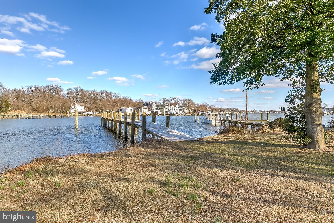
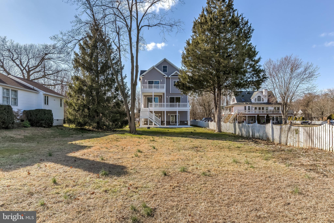
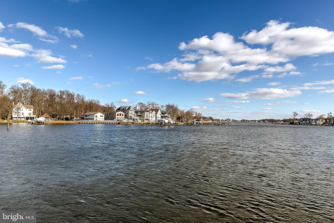
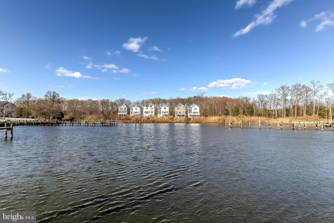
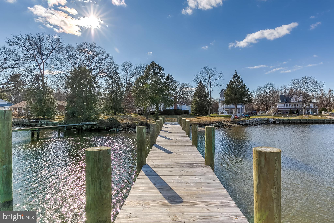
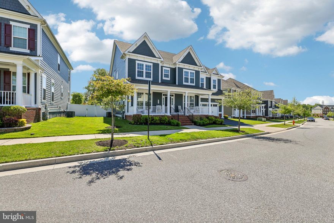
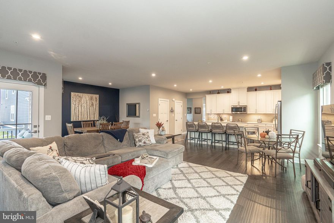
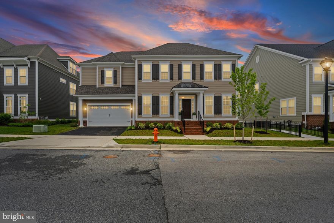
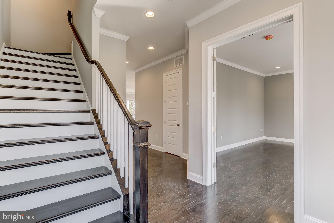
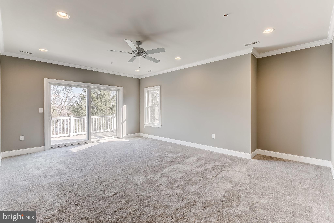
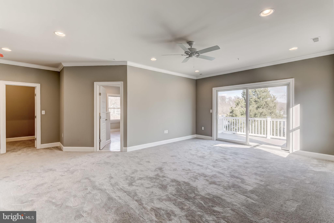
PHENOMENAL NEW CONSTRUCTION WATERFRONT HOME W/ NEARLY 4000 SQ FT OF LIVING SPACE & PRIVATE BOAT PIER - nestled in Bowleys Quarters on Seneca Creek this stunning home is an entertainer's dream with remarkable main level living featuring soaring 10' ceilings, hardwood floors & crown molding throughout, stacked stone gas fireplace, double 8' islands in the chef's kitchen w/ kitchenaid ss appliances, under cabinet lighting w/ glass back splash, double wall oven, custom stacked kitchen cabinetry and large living room/dining room leading to multiple composite decks & bluestone patio with amazing water views, large rear yard, new shoreline bulkhead and pier!  Upper levels offer spacious bedrooms suites w/ private balconies, large hallway laundry room and incredible owners suite loaded with carrara marble tile, over sized shower, double vanities and large soaking tub.  Not to be forgotten is the over sized garage, elevator service throughout the home (optional feature for acceptable offer) and paver stone driveway!

617 SENECA GARDEN ROAD

Message successfully sent.

What would you like to know?

What is 3 + 4 ?

I agree to receive email communication and understand I can unsubscribe at any time.

I agree to be contacted by Maryland Sandbox via call, email, and text for real estate services. To opt out, you can reply 'stop' at any time or reply 'help' for assistance. You can also click the unsubscribe link in the emails. Message and data rates may apply. Message frequency may vary. Privacy Policy

Related Properties

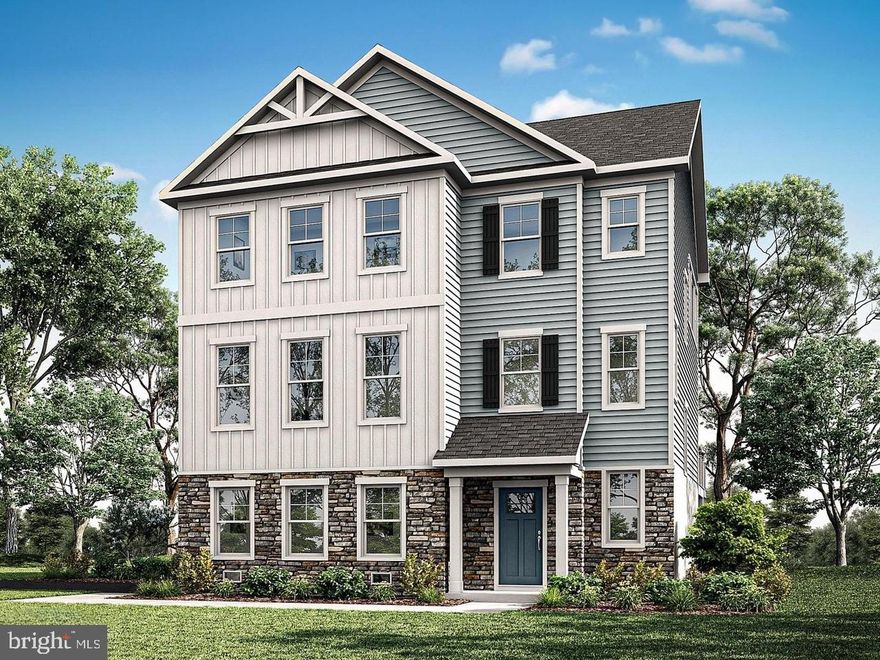
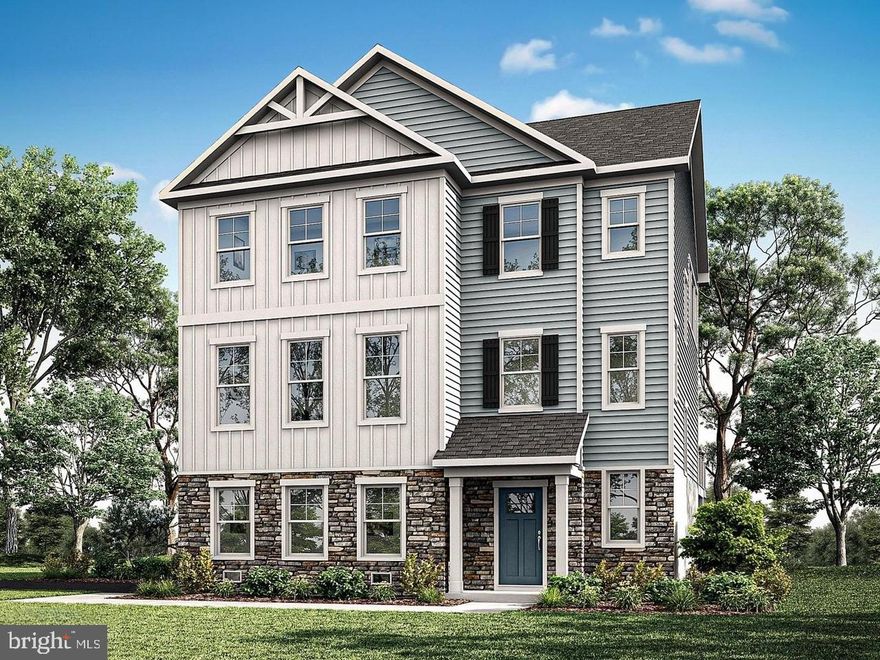
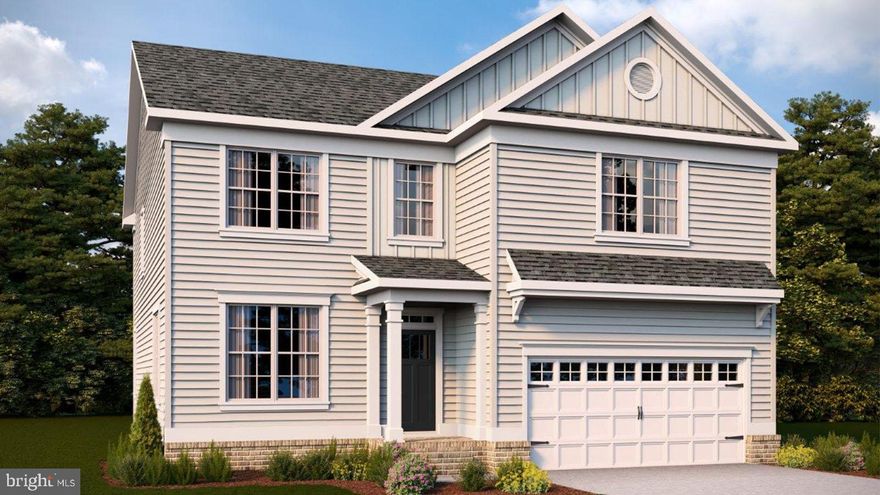
Welcome to the Avery model, a to-be-built coastal-inspired residence by Schaefer Homes, offering timeless design, modern living, and a rare opportunity for private boating access on Seneca Creek. Set on a premium homesite, this thoughtfully designed home combines elevated finishes, architectural charm, and a relaxed waterfront lifestyle.

A welcoming front elevation, side-entry garage, and professionally planned landscaping set the tone, while the homesite provides added privacy and a refined setting. Every detail has been carefully considered to reflect both comfort and style.

Designed with flexibility in mind, this home offers three finished levels that provide ample space for living, working, and entertaining. The main level showcases an open-concept layout anchored by a deluxe kitchen, featuring a walk-in pantry, generous prep space, upgraded cabinetry, enhanced countertops, and a full suite of premium appliances. The kitchen flows seamlessly into the dining area and great room, creating an inviting environment for both everyday living and gatherings.

Upstairs, a dedicated second-floor office offers an ideal work-from-home setup. The primary suite serves as a private retreat, with the option to include a deluxe bath featuring a soaking tub for a spa-like experience. Spacious secondary bedrooms are complemented by well-appointed baths, along with the convenience of a second-floor laundry room thoughtfully positioned near the bedrooms for ease and efficiency.

The lower level provides additional living space with endless possibilities, perfect for recreation, a home gym, or extended entertaining, with opportunities for further customization.

Outdoor living can be expanded with options for a deck or screened-in porch, allowing you to enjoy the natural surroundings year-round.

A truly exceptional feature of this offering is access to a private boat slip on Seneca Creek. Only three slips are available, reserved for private use and offered on a first-come, first-served basis, an uncommon amenity that elevates this home into a true waterfront lifestyle opportunity.

Build your dream home where coastal design meets everyday convenience, with boating just steps away.
#MDBC2158938

MIDDLE RIVER

725 NOLLMEYER ROAD

4 Beds

2 Baths

2,353 Sq.Ft.

$800,000

MLS#: MDBC2158938

Welcome to the Avery model, a to-be-built coastal-inspired residence by Schaefer Homes, offering timeless design, modern living, and a rare opportunity for private boating access on Seneca Creek. Set on a premium homesite, this thoughtfully designed home combines elevated finishes, architectural charm, and a relaxed waterfront lifestyle.

A welcoming front elevation, side-entry garage, and professionally planned landscaping set the tone, while the homesite provides added privacy and a refined setting. Every detail has been carefully considered to reflect both comfort and style.

Designed with flexibility in mind, this home offers three finished levels that provide ample space for living, working, and entertaining. The main level showcases an open-concept layout anchored by a deluxe kitchen, featuring a walk-in pantry, generous prep space, upgraded cabinetry, enhanced countertops, and a full suite of premium appliances. The kitchen flows seamlessly into the dining area and great room, creating an inviting environment for both everyday living and gatherings.

Upstairs, a dedicated second-floor office offers an ideal work-from-home setup. The primary suite serves as a private retreat, with the option to include a deluxe bath featuring a soaking tub for a spa-like experience. Spacious secondary bedrooms are complemented by well-appointed baths, along with the convenience of a second-floor laundry room thoughtfully positioned near the bedrooms for ease and efficiency.

The lower level provides additional living space with endless possibilities, perfect for recreation, a home gym, or extended entertaining, with opportunities for further customization.

Outdoor living can be expanded with options for a deck or screened-in porch, allowing you to enjoy the natural surroundings year-round.

A truly exceptional feature of this offering is access to a private boat slip on Seneca Creek. Only three slips are available, reserved for private use and offered on a first-come, first-served basis, an uncommon amenity that elevates this home into a true waterfront lifestyle opportunity.

Build your dream home where coastal design meets everyday convenience, with boating just steps away.
#MDBC2158932

MIDDLE RIVER

721 NOLLMEYER ROAD

4 Beds

2 Baths

2,353 Sq.Ft.

$755,565

MLS#: MDBC2158932

>> Absolutely Stunning <<This Immaculate, Well Cared For Home Resides in Sought After Greenliegh at Crossroads - Well Over 6,000 Square Feet of Living Space That Exudes Luxury - Open Floor Plan, Gorgeous Hardwood Floors, Soaring Great Room with Catwalk, In-Law Suite on Main Level, Gourmet Kitchen (Added Bonus Bump-out, Sun Room), Private Office , a Vast Primary Suite, Incredible En Suite, Large Bedrooms, Huge Finished Lower Level (Walk Out) and The Highlight is No Doubt The Incredible Private Theatre, Workout Room, Lots of Storage & There's Too Many Upgrades to List - The Community of Greenleigh at Crossroads is Baltimore's Hidden Treasure Offering a Fitness Center, Club House, Gorgeous Community Pool, Huge Tot Lot and Walkable Convenience to Shops & Restaurants - Easy Access Out to All Major Routes >> Welcome Home <<
#MDBC2161992

MIDDLE RIVER

6517 TOTTERIDGE

6 Beds

5 Baths

6,290 Sq.Ft.

$950,000

MLS#: MDBC2161992

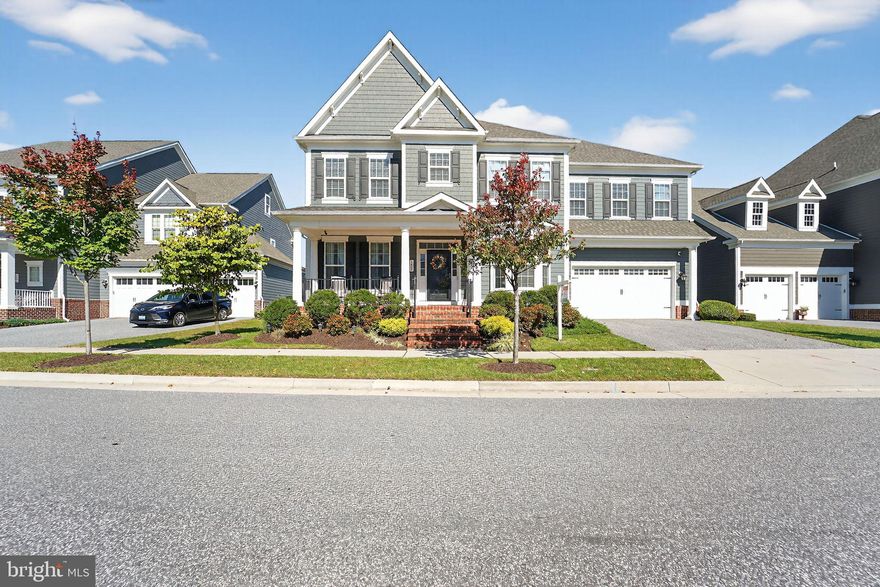
JUST REDUCED!!! Welcome to this stunning single-family porch-front home in the Greenleigh community where modern design meet resort style living in Baltimore County.  This spacious three-level home offers 5 bedrooms, 4 1/2 baths, a finished lower level with a beautiful built-in bar and a 2-car garage - all thoughtfully designed with style and functionality in mind.

Greenleigh is redefining metropolitan living with contemporary amenities, beautifully designed spaces, and a vibrant neighborhood atmosphere with a community center, pool, gym and playground.

The main level boasts an inviting open concept layout, seamlessly connecting the living, dining and kitchen areas.  The entry door and the private flex space near the front of the home is perfect for a home office, study or formal dining room.

The chef's kitchen is the heart of the home, featuring elegant white cabinetry, granite countertops, an oversized island, 5 burner cooktop and designer select gourmet stainless steel appliances, double oven - perfect for both everyday living and entertaining.  Convenient first floor primary bedroom with en-suite, making it an idea setup for multi-generational living or a private guest retreat.

Step outside to enjoy the easy indoor/outdoor living on the partially covered 18 x 8 composite deck overlooking the corner lot, ideal for hosting guests or relaxing after a long day.  Serene walking trails in the neighborhood for the outdoor enthusiasts.

Upstairs you will find 4 spacious bedrooms, including a luxurious 2nd owner's suite with a spa-like bathroom and generous his/her walk-in closets with built-ins, providing the perfect retreat!  

The fully finished lower level offers even more living space, including a large recreation room, full bathroom and an additional bedroom/office, ideal for guests, hobbies, or multi-generational living.  

Don't miss this exceptional opportunity to own a beautifully upgraded home in a desirable location close to I95/695, shopping & fine dining!!!
#MDBC2145496

MIDDLE RIVER

508 LADYWELL STREET

5 Beds

4 Baths

4,216 Sq.Ft.

$755,000

MLS#: MDBC2145496

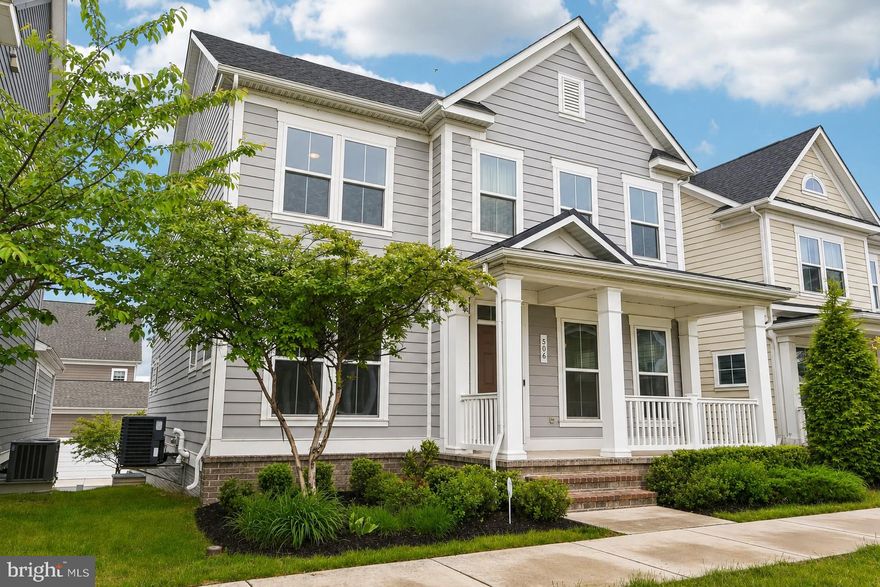
Welcome to 506 Ladywell Street, a beautifully appointed 4-bedroom, 4.5-bath home located in the sought-after Greenleigh community. This home offers upgraded flooring, spacious living areas, and a thoughtfully designed layout suited for both everyday living and entertaining.

The gourmet eat-in kitchen features quartz countertops, a large center island with seating, stainless steel appliances, double wall ovens, a gas cooktop, tile backsplash, under-cabinet lighting, 42-inch cabinetry, and a walk-in pantry. Adjacent casual dining and gathering spaces provide a seamless flow throughout the main level.

The formal dining room showcases a striking beamed coffered ceiling, adding architectural character and style. Upstairs, the spacious primary suite includes an en-suite bathroom with a double-headed walk-in shower and ample storage space. An additional bedroom with a private full bathroom offers flexibility for guests or extended living arrangements. A convenient second-floor laundry room adds everyday functionality.

The fully finished lower level provides versatile space for a recreation room, office, fitness area, media room, or additional entertaining space. Conveniently located near shopping, dining, major commuter routes, and local attractions, this home combines comfort, style, and accessibility in a vibrant community setting.
#MDBC2162724

MIDDLE RIVER

506 LADYWELL STREET

4 Beds

4 Baths

3,832 Sq.Ft.

$725,000

MLS#: MDBC2162724

NEW CONSTRUCTION! Creekside Estates Phase II NOW SELLING,  Summer Delivery 2026 !!!
Come and discover the breathtaking SUMMIT plan at Creekside Estates. This specific homesite features a covered front entry, finished basement with bedroom and full bath, backs to open space for added privacy and beautiful views. The stunning 6-bedroom, 5 bath, EV ready, smart home design has a 2-car garage. With a spacious first floor the Summit is just as inviting as it is functional! As you enter the home into the foyer, you’re greeted by the flex room, you decide how it functions – a formal dining space, office or children’s play area. The kitchen features a large modern island, stainless steel appliances, quartz countertops, massive walk-in pantry, herringbone backsplash that opens up to the casual dining area, so the conversation never has to stop! Tucked off the family room is a downstairs bedroom and full bath – the perfect guest suite. Upstairs you’ll find 3 oversized secondary bedrooms, one with its own full bath and walk in closet, second floor family loft area and spacious upstairs laundry. The owner’s suite has a huge walk-in closet and luxurious bathroom with soaking tub and separate shower. Don't miss this opportunity to own this stunning home!
#MDBC2159122

MIDDLE RIVER

1203 OTTER POINT COURT

6 Beds

5 Baths

4,112 Sq.Ft.

$719,990

MLS#: MDBC2159122

OPEN HOUSE SUNDAY 5/3 11AM TO 1PM!!!!   From the moment you arrive at 6408 Paddington Street, you’re welcomed into a lifestyle where comfort, convenience, and modern elegance come together effortlessly. Tucked within the highly desirable Greenleigh at Crossroads community, this beautifully crafted home offers the perfect blend of serenity and accessibility, with major travel routes just minutes away.  Only six years young, this spacious residence features five generous bedrooms and five well-appointed bathrooms, giving everyone room to unwind. The fully finished basement is an entertainer’s dream — complete with a theater room, a bedroom with its own full bath, and an expansive lounge area that adapts to your needs, whether it’s movie nights, game days, or relaxed gatherings.  Step outside to your own private retreat, thoughtfully designed with extensive hardscaping and a built-in hot tub that invites you to relax after a long day. The oversized yard — larger than most in the neighborhood — provides wonderful space for outdoor fun, celebrations, or simply soaking in the fresh air.  Living in Greenleigh means enjoying resort-style amenities right at your doorstep, including a sparkling pool, fitness center, children’s park, dog park, scenic walking trails, and a welcoming clubhouse. This home truly offers a warm, modern, and beautifully balanced way of living.
#MDBC2143522

MIDDLE RIVER

6408 PADDINGTON STREET

5 Beds

4 Baths

5,806 Sq.Ft.

$985,599

MLS#: MDBC2143522

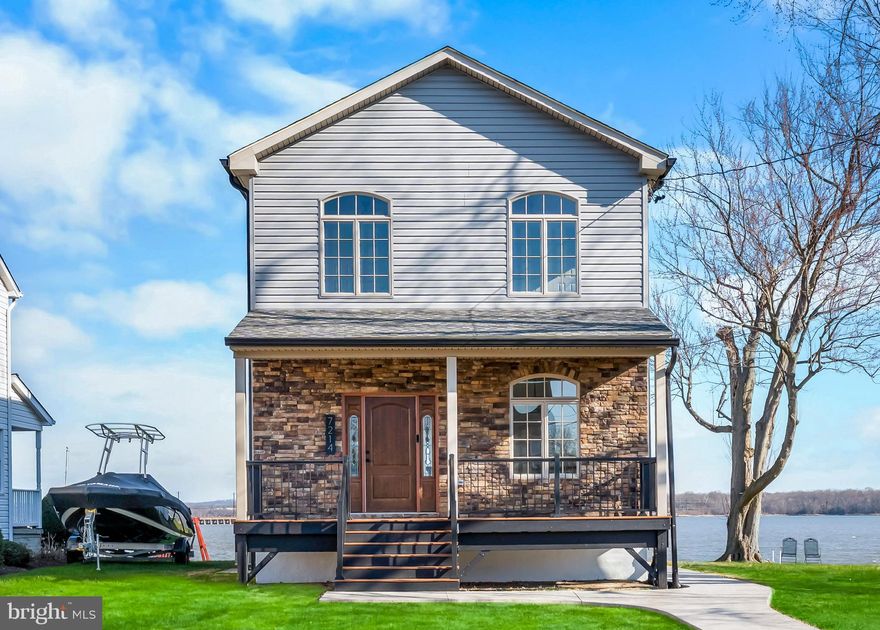
Wake up to panoramic views of the Gunpowder River in this fully renovated, move-in-ready waterfront home where modern design meets effortless coastal living. Built in 2015 and renovated top-to-bottom, this elevated property offers peace of mind with no flood insurance required. Inside, you’ll find a bright, open layout with wide-plank hardwood floors, a coffered ceiling, and a wall of Andersen sliding glass doors that frame the water and flood the home with natural light. Step outside to a spacious rear deck that leads to your private 100ft dock with  4 ft water depth and 50 ft of direct waterfront—perfect for boating, jet skis, or simply enjoying the view. Upstairs, the primary suite features a private balcony overlooking the river and a custom-built-in closet system. Bathrooms carry a clean coastal aesthetic with fully tiled showers, glass sliding doors, and subtle nautical finishes. Additional highlights include an unfinished basement ready for customization, 4-car parking, a storage shed, and strong curb appeal. This isn’t just a home, it’s a waterfront lifestyle. Opportunities like this on the Gunpowder River with modern construction, deep water access, and no flood insurance are rare.
#MDBC2161020

MIDDLE RIVER

7214 GREENBANK ROAD

3 Beds

2 Baths

2,260 Sq.Ft.

$799,900
MLS#: MDBC2161020

ENJOY THIS SUMMER IN YOUR NEW HOME! WELCOME TO 9500 PADDINGTON ST, A CHARMING AND WELL-MAINTAINED 7 BEDROOM, 5 FULL BATH NEWLY CONSTRUCTED ESTATE HOME NESTLED IN THE DESIRABLE GREENLEIGH (BALTIMORE COUNTY) NEIGHBORHOOD. THIS INVITING PROPERTY OFFERS A PERFECT BLEND OF SPACE, COMFORT AND FUNCTIONALITY, FEATURING SPACIOUS LIVING AREAS FILLED WITH NATURAL LIGHT AND THOUGHTFUL AMENITIES THROUGHOUT. THE EAT-IN KITCHEN WITH ISLAND PROVIDES AMPLE CABINETRY AND WORKSPACE, IDEAL FOR BOTH EVERYDAY LIVING AND ENTERTAINING. RELAX IN THE LUXURIOUS PRIMARY SUITE WITH WALK IN CLOSETS AND PRIVATE BATH. ENJOY MORE GENEROUSLY SIZED BEDROOMS, AND A VERSATILE LOWER LEVEL THAT CAN SERVE AS A FAMILY ROOM, HOME OFFICE, GYM, THEATER ROOM, OR GUEST SPACE. CONVENIENTLY LOCATED NEAR SHOPPING, DINING, PARKS, AND MAJOR COMMUTER ROUTES, THIS HOME OFFERS BOTH TRANQUILITY AND ACCESSIBILITY. DON’T MISS THIS OPPORTUNITY TO OWN A BEAUTIFUL HOME IN A SOUGHT-AFTER LOCATION—SCHEDULE YOUR SHOWING TODAY!
#MDBC2163978

MIDDLE RIVER

6500 PADDINGTON STREET
7 Beds

5 Baths

5,543 Sq.Ft.

$974,999

MLS#: MDBC2163978
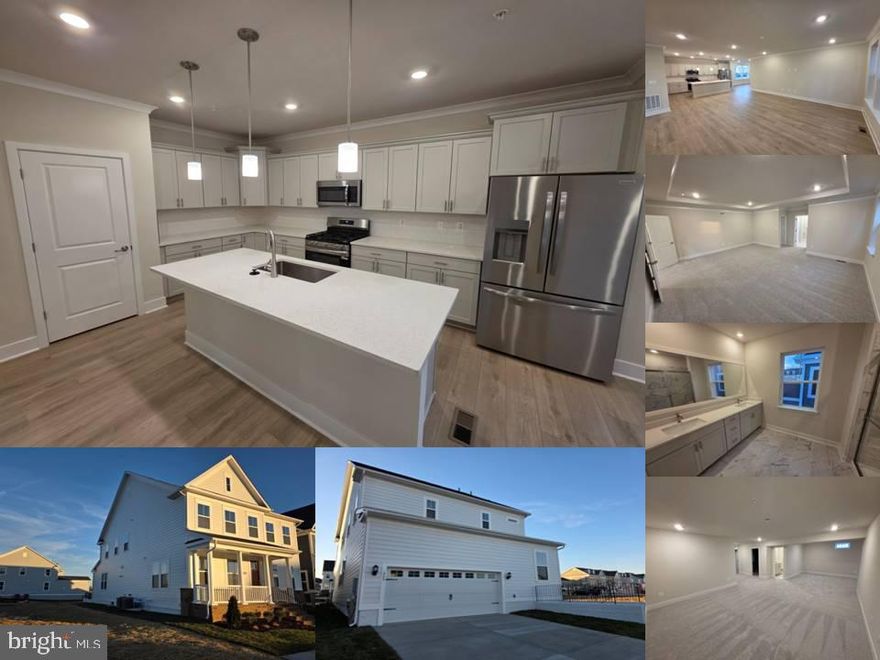
IMMEDIATE MOVE IN COMPLETELY BUILT HOME READY FOR QUICK SETTLEMENT!  LENNAR MORTGAGE CAN SETTLE CONVENTIONAL LOANS AS QUICK AS 8 DAYS!  WATCH THE FULL YOUTUBE 16+ MINUTE PROPERTY TOUR WALK & TALK VIDEO FOR A TRUE VIRTUAL SHOWING WITHOUT EVER STEPPING FOOT IN THE HOME (SOME WEBSITES LIKE TO TRY TO HIDE THE VIRTUAL TOUR LINK SO LOOK EVERYWHERE FOR IT AND YOU WILL FIND IT)! THE ALICEANNA SHOWCASES A SOPHISTICATED DESIGN MADE FOR COMFORT AND ENTERTAINMENT. THE FIRST FLOOR OFFERS A SUN-DRENCHED FORMAL DINING ROOM AND VERSATILE FLEX SPACE THAT COMPLEMENTS THE SPACIOUS GREAT ROOM, MODERN KITCHEN, AND AN INTIMATE NOOK FOR CASUAL DINING. THIS KITCHEN FEATURES EVERY CHEF’S DREAM SETUP WITH A GAS-BURNING COOKTOP, DOUBLE OVEN, AND STAINLESS STEEL APPLIANCES. THE WHITE CABINETRY AND ICED WHITE QUARTZ BRING BRIGHT TONES TO THE ALREADY LIGHT-FILLED ROOMS. BEYOND THE KITCHEN, TWO OF THE FOUR UPPER-LEVEL BEDROOMS INCLUDE A PRIVATE ATTACHED BATHROOM, INCLUDING THE SPRAWLING OWNER’S SUITE. THE OWNER’S SUITE BATHROOM FEATURES QUARTZ COUNTERTOPS AND A FRAMELESS SHOWER DOOR. DOWNSTAIRS OFFERS A WALKOUT REC ROOM WITH AN ADDITIONAL FULL BATHROOM AND BEDROOM. STOP BY OUR MODEL HOME SALES CENTER TODAY — LOOK AT ALL PICS TO SEE MANY AMENITIES OF COMMUNITY AS WELL!
#MDBC2148408

MIDDLE RIVER

505 WILLOWSHIRE ST

5 Beds

4 Baths

4,145 Sq.Ft.

$724,990

MLS#: MDBC2148408
 - property

Send a message

Message successfully sent.

Your message

What is 3 + 4 ?

Reason for contacting?

I agree to receive email communication and understand I can unsubscribe at any time.

I agree to be contacted by Maryland Sandbox via call, email, and text for real estate services. To opt out, you can reply 'stop' at any time or reply 'help' for assistance. You can also click the unsubscribe link in the emails. Message and data rates may apply. Message frequency may vary. Privacy Policy

Sign Out

Virtual Assistant

Would you like to take the next step with this property? We can help you schedule a showing or virtual tour, or send you more details.

Yes, I would like more information.

Thank You for Your Reply, One of Our Agents will contact you as soon as possible

No, maybe later.

Thank you, you can always contact me via email, phone number or through the contact form.

Realhub AI

Lucy - Your AI-Powered Realtor

Update Your Temporary Password

Personalize your search

Enter your email and we'll notify you immediately when new listings match what you're looking for.

or enter email address

Already have an account ? Login here

Continue your home search

I agree to receive communications and understand I can unsubscribe at any time.

I agree to be contacted by Maryland Sandbox via call, email, and text for real estate services. To opt out, you can reply 'stop' at any time or reply 'help' for assistance. You can also click the unsubscribe link in the emails. Message and data rates may apply. Message frequency may vary. Privacy Policy

Already have an account ? Login here

We use cookies

We use cookies primarily for analytics to enhance your experience. By accepting, you agree to our use of these cookies. You can manage your preferences or learn more about our cookies policy.