





Property
Beds
4
Full Baths
3
1/2 Baths
None
Year Built
1970
Sq.Footage
1,825
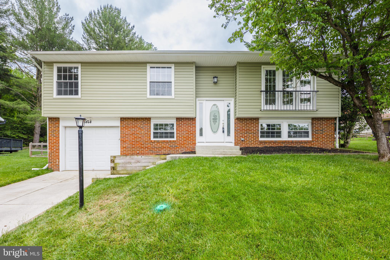
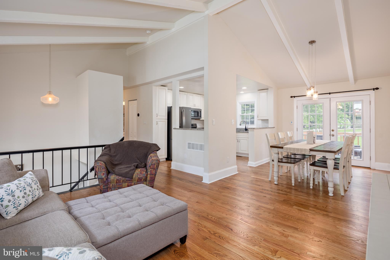
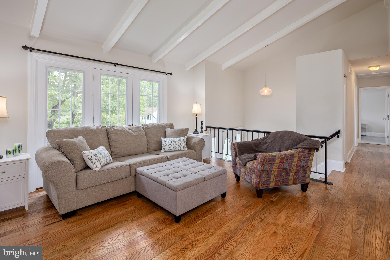
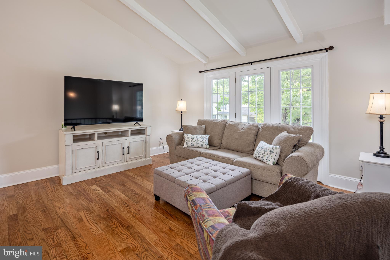
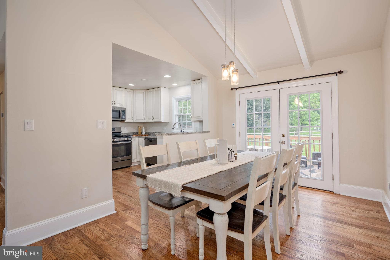
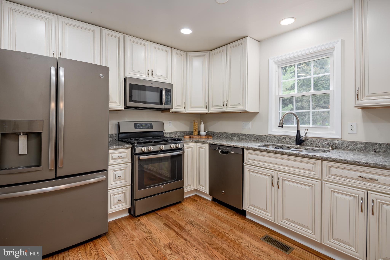
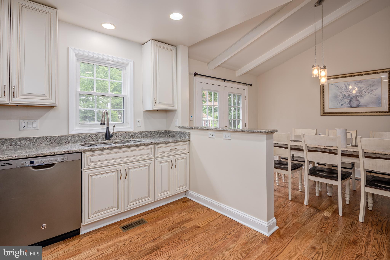
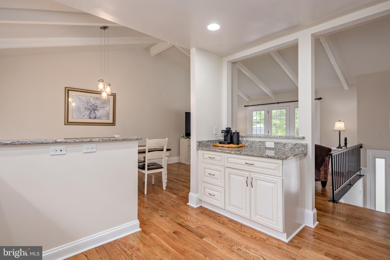
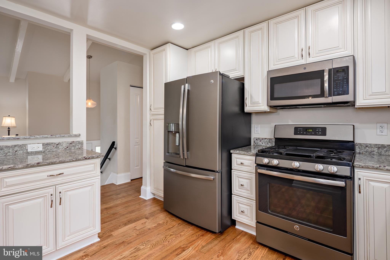
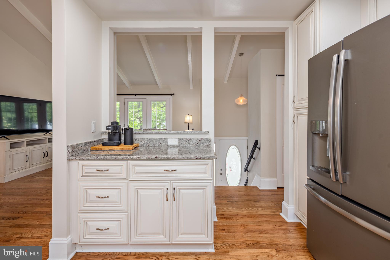
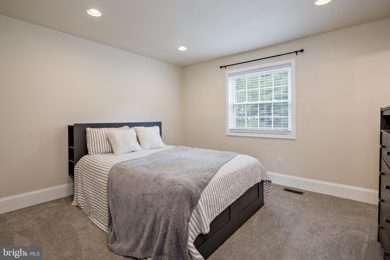
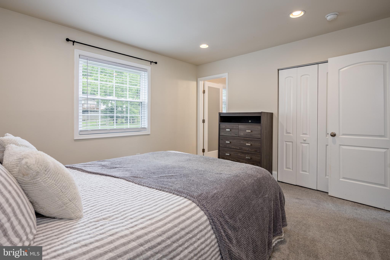
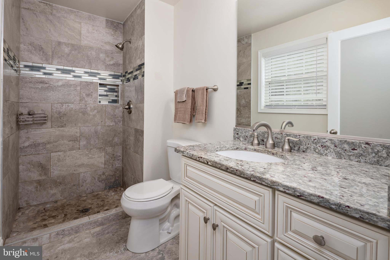
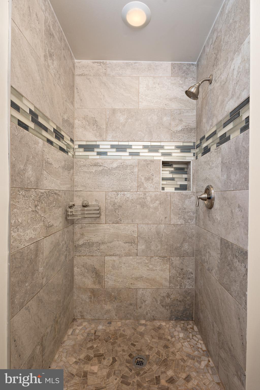
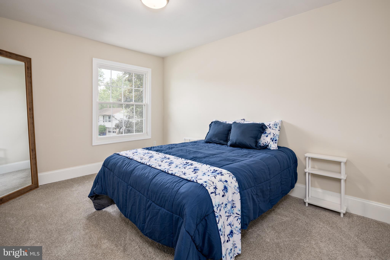
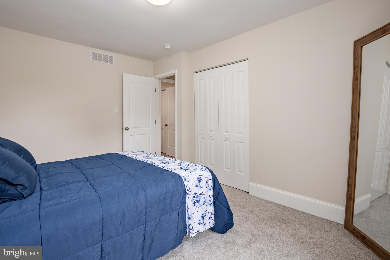
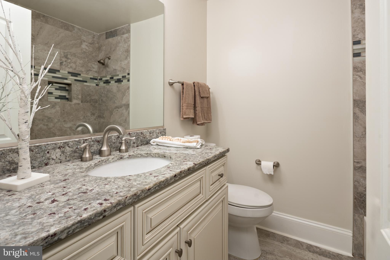
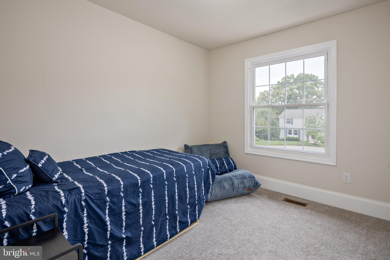
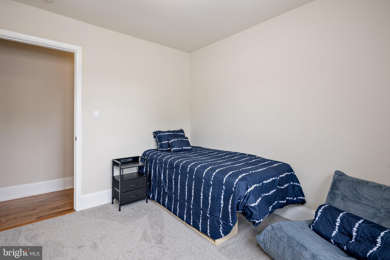
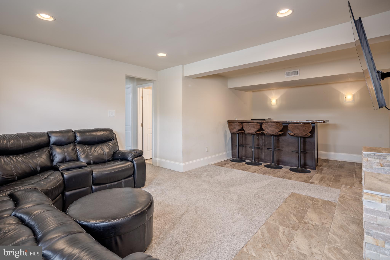
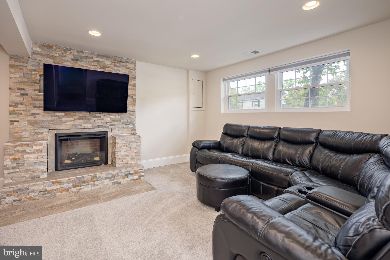
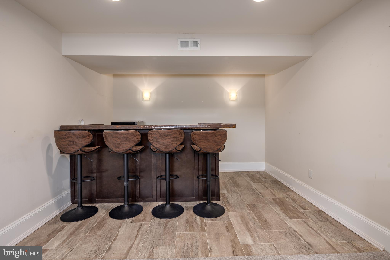
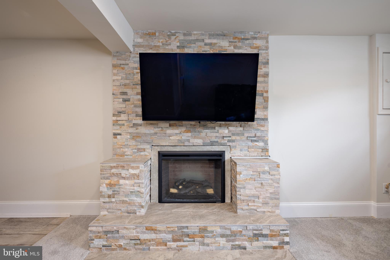
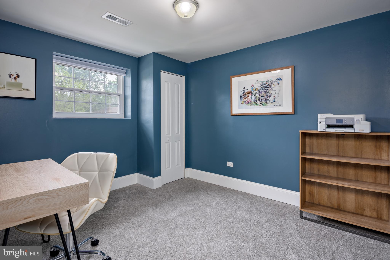
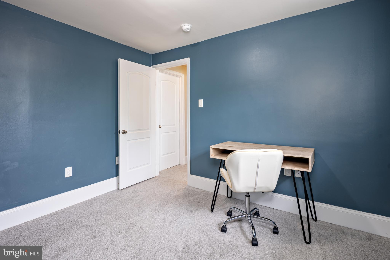
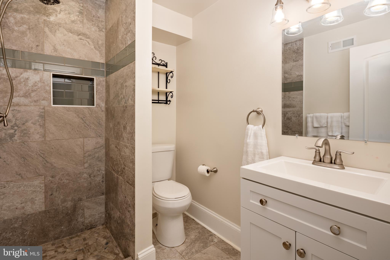
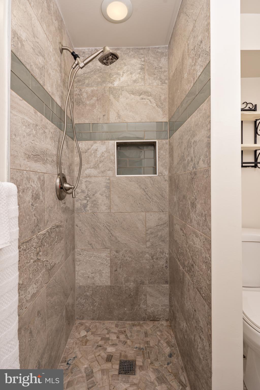
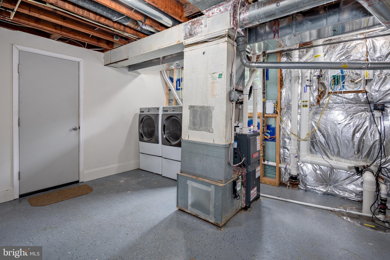
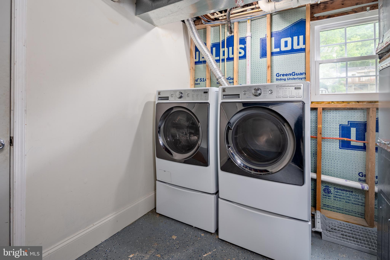
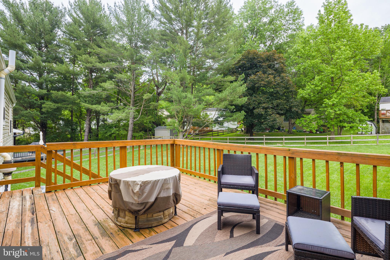
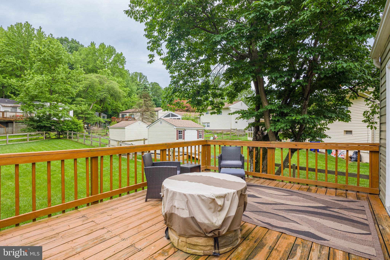
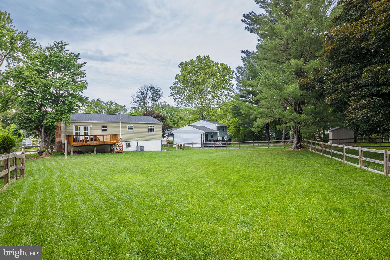
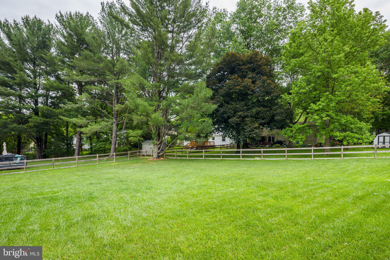
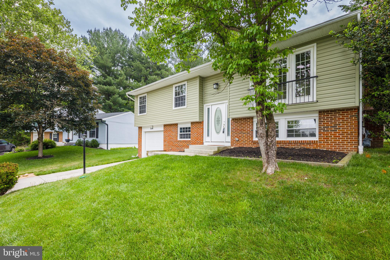
This lovely split foyer home is nestled in the highly sought-after community of Thunder Hill, offering the perfect blend of comfort, style, and functionality. As you step inside, you’re immediately greeted by beautiful newly finished hardwood floors and impressive vaulted ceilings that create an open, airy feel throughout the main level. The heart of the home features a stunning open-concept kitchen with granite countertops, custom cabinets, and premium stainless steel appliances, seamlessly flowing into the spacious living and dining areas. These inviting spaces open directly onto a large deck and one of the largest fully fenced backyards in Thunder Hill—an entertainer’s dream with plenty of room for gatherings, play, and relaxation. Upstairs, you’ll find three generously sized bedrooms, including a primary suite with its own updated bathroom, plus a second full bathroom serving the additional bedrooms. The finished basement provides excellent additional living space, ideal for entertaining or a home gym, and includes a convenient walk-out to the one-car garage. With a total of four bedrooms and three full bathrooms, this home offers exceptional space and modern updates in a wonderful community location.
Features & Amenities
Interior
-
Other Interior Features
Pantry, Recessed Lighting, Cathedral Ceiling(s), Beamed Ceilings, Open Floorplan
-
Total Bedrooms
4
-
Bathrooms
3
-
Above Grade Finished Area
1175.0
-
Basement YN
YES
-
Cooling YN
YES
-
Cooling
Central Air, Electric
-
Fireplace YN
YES
-
Heating YN
YES
-
Heating
Exhaust Fan, Natural Gas, Forced Air
-
Main Level Bedrooms
3
-
Pet friendly
N/A
Exterior
-
Garage
Yes
-
Garage spaces
1
-
Construction Materials
Brick, Vinyl Siding
-
Parking
Garage, Driveway, Attached
-
Pool
No
-
Waterfront YN
NO
-
View
Garden
Area & Lot
-
Lot Size(acres)
0.27
-
Lot Size(square feet)
11725.0
-
Property Type
Residential
-
Property Sub Type
Single Family Residence
Price
-
Sales Price
$535,000
-
Tax Amount
$7,809
-
Sq. Footage
1, 825
-
Price/SqFt
$293
HOA
-
Association
Yes
-
Association Fee
$97.1
-
Association Fee Frequency
Monthly
-
Association Fee Includes
N/A
School District
-
Elementary School
N/A
-
Middle School
N/A
-
High School
N/A
Property Features
-
New Construction
NO
-
Foundation Details
Block
-
Senior Community YN
NO
-
Sewer
Public Sewer
-
Tax Lot
625
-
Water Source
Public
Schedule a Showing
Showing scheduled successfully.
Mortgage calculator
Estimate your monthly mortgage payment, including the principal and interest, property taxes, and HOA. Adjust the values to generate a more accurate rate.
Your payment
Principal and Interest:
$
Property taxes:
$
HOA fees:
$
Total loan payment:
$
Total interest amount:
$
Location
County
HOWARD
Elementary School
Middle School
High School
Listing Courtesy of Eric Kollosch , Keller Williams Flagship
RealHub Information is provided exclusively for consumers' personal, non-commercial use, and it may not be used for any purpose other than to identify prospective properties consumers may be interested in purchasing. All information deemed reliable but not guaranteed and should be independently verified. All properties are subject to prior sale, change or withdrawal. RealHub website owner shall not be responsible for any typographical errors, misinformation, misprints and shall be held totally harmless.

FOUNDER
Maryland Sandbox
Call Maryland today to schedule a private showing.

* Listings on this website come from the FMLS IDX Compilation and may be held by brokerage firms other than the owner of this website. The listing brokerage is identified in any listing details. Information is deemed reliable but is not guaranteed. If you believe any FMLS listing contains material that infringes your copyrighted work please click here to review our DMCA policy and learn how to submit a takedown request.© 2024 FMLS.
Related Properties
COLUMBIA

7451 OAKLAND MILLS ROAD
6 Beds
3 Baths
2,578 Sq.Ft.
$599,900
MLS#: MDHW2064884
COLUMBIA
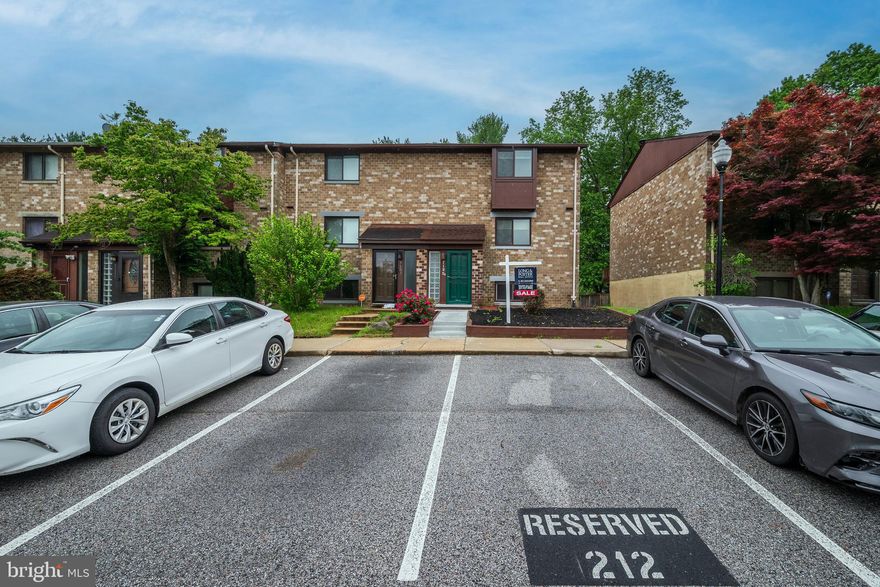
7135 TALISMAN LANE
4 Beds
3 Baths
1,998 Sq.Ft.
$460,000
MLS#: MDHW2064872
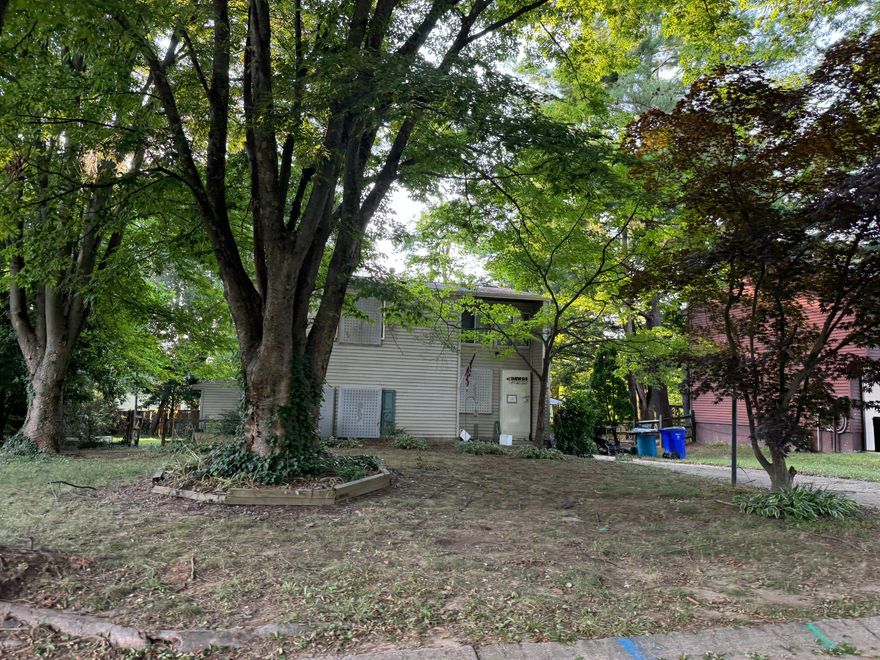
COLUMBIA
5441 LUCKPENNY PLACE
3 Beds
2 Baths
1,809 Sq.Ft.
$499,200
MLS#: MDHW2068880
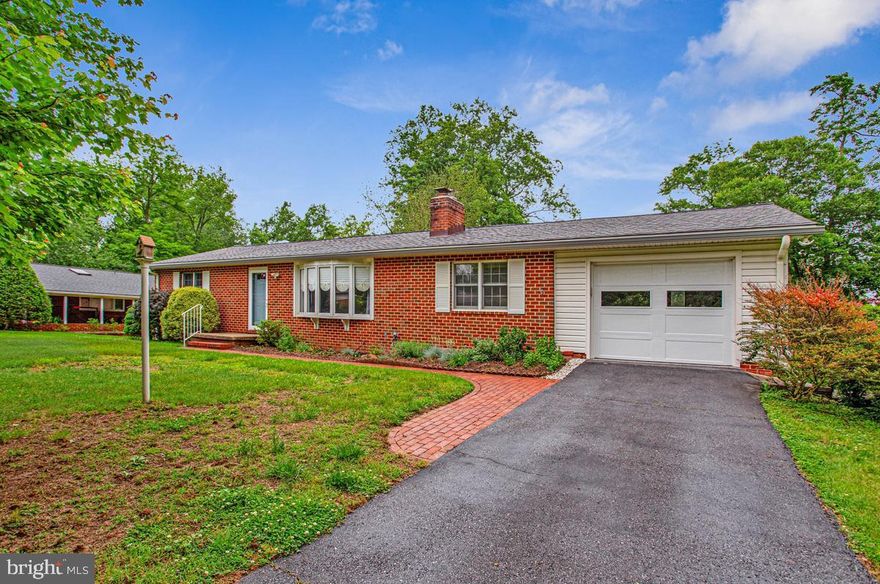
COLUMBIA
6721 PINE DRIVE
4 Beds
2 Baths
2,261 Sq.Ft.
$595,000
MLS#: MDHW2068746
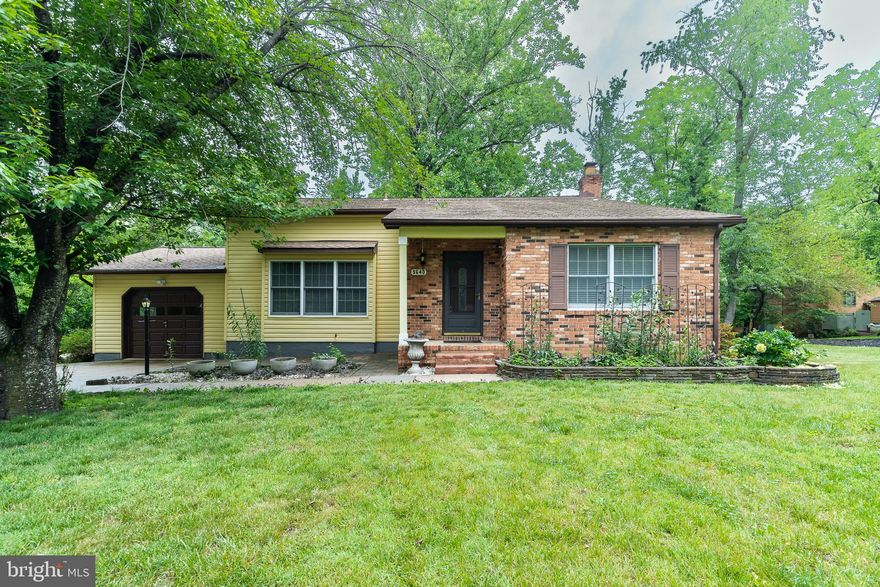
COLUMBIA
9640 SANDLIGHT COURT
3 Beds
3 Baths
2,429 Sq.Ft.
$630,000
MLS#: MDHW2068276

COLUMBIA
10228 RUTLAND ROUND ROAD 26
3 Beds
2 Baths
2,530 Sq.Ft.
$549,900
MLS#: MDHW2068706
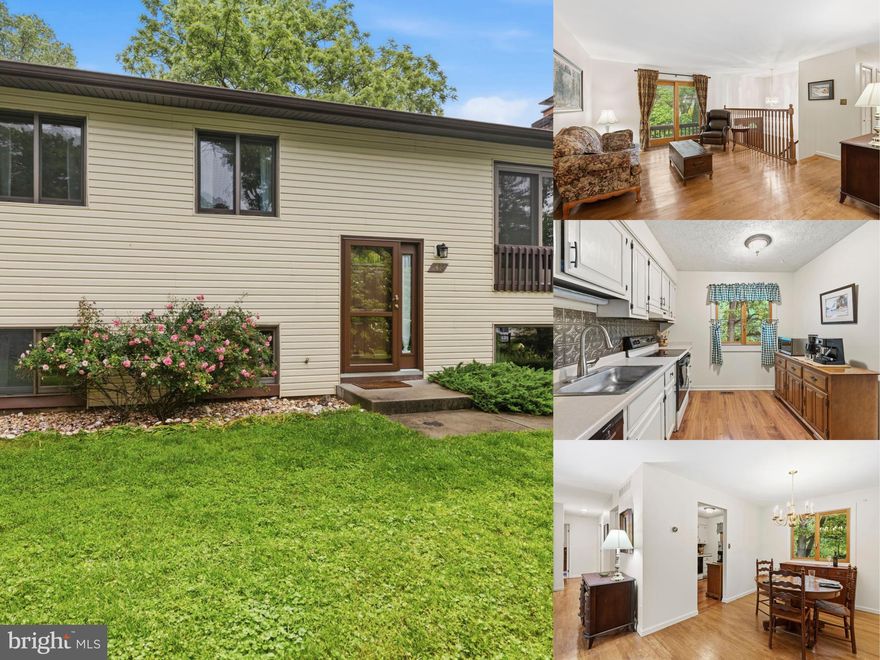
COLUMBIA
5438 LUCKPENNY PLACE
4 Beds
1 Baths
1,688 Sq.Ft.
$500,000
MLS#: MDHW2068576
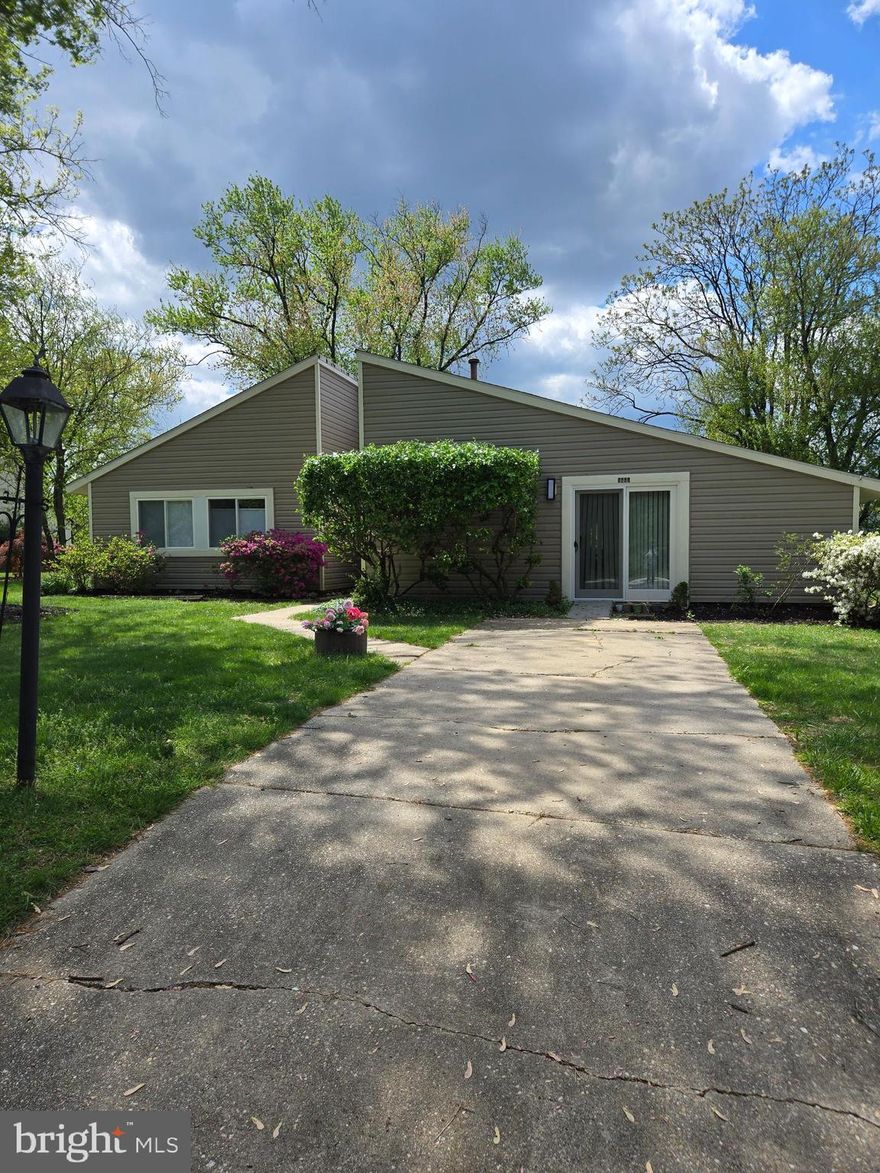
COLUMBIA
9447 SOHAP LANE
4 Beds
2 Baths
1,693 Sq.Ft.
$565,000
MLS#: MDHW2067104
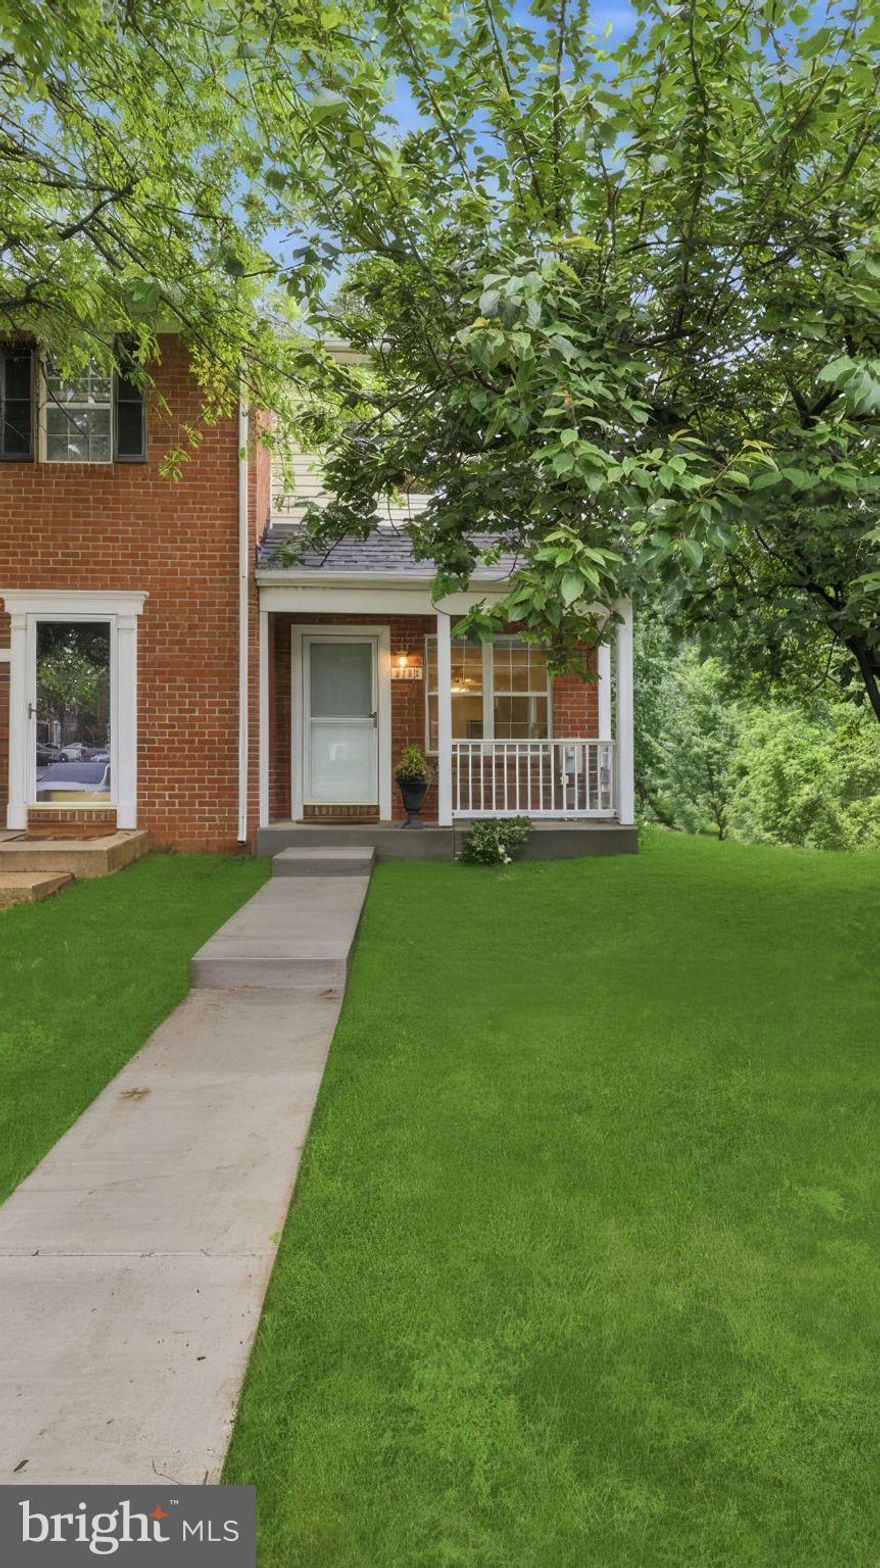
COLUMBIA
6135 QUIET TIMES
3 Beds
2 Baths
1,710 Sq.Ft.
$435,000
MLS#: MDHW2068398
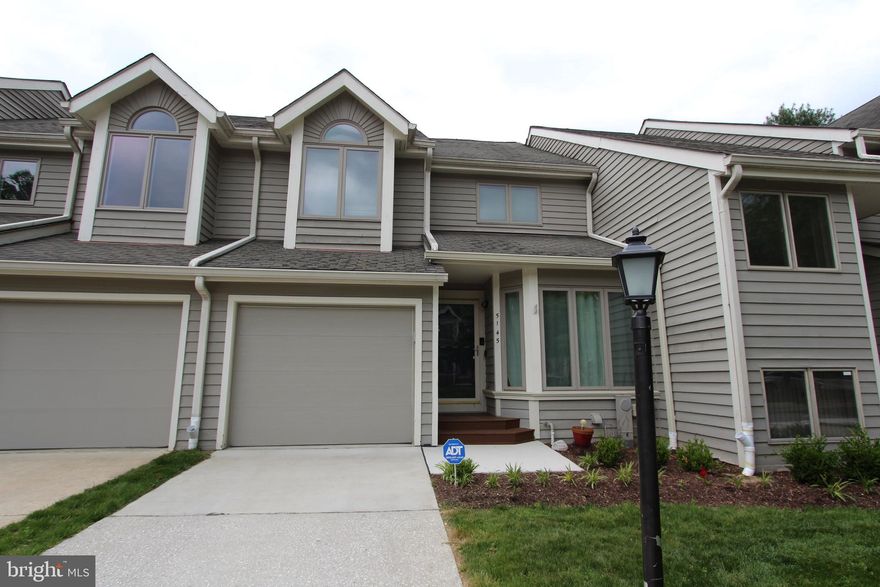
COLUMBIA
5145 COLUMBIA ROAD 831
4 Beds
3 Baths
2,812 Sq.Ft.
$549,999
MLS#: MDHW2068774