Features & Amenities

Interior

  • Other Interior Features

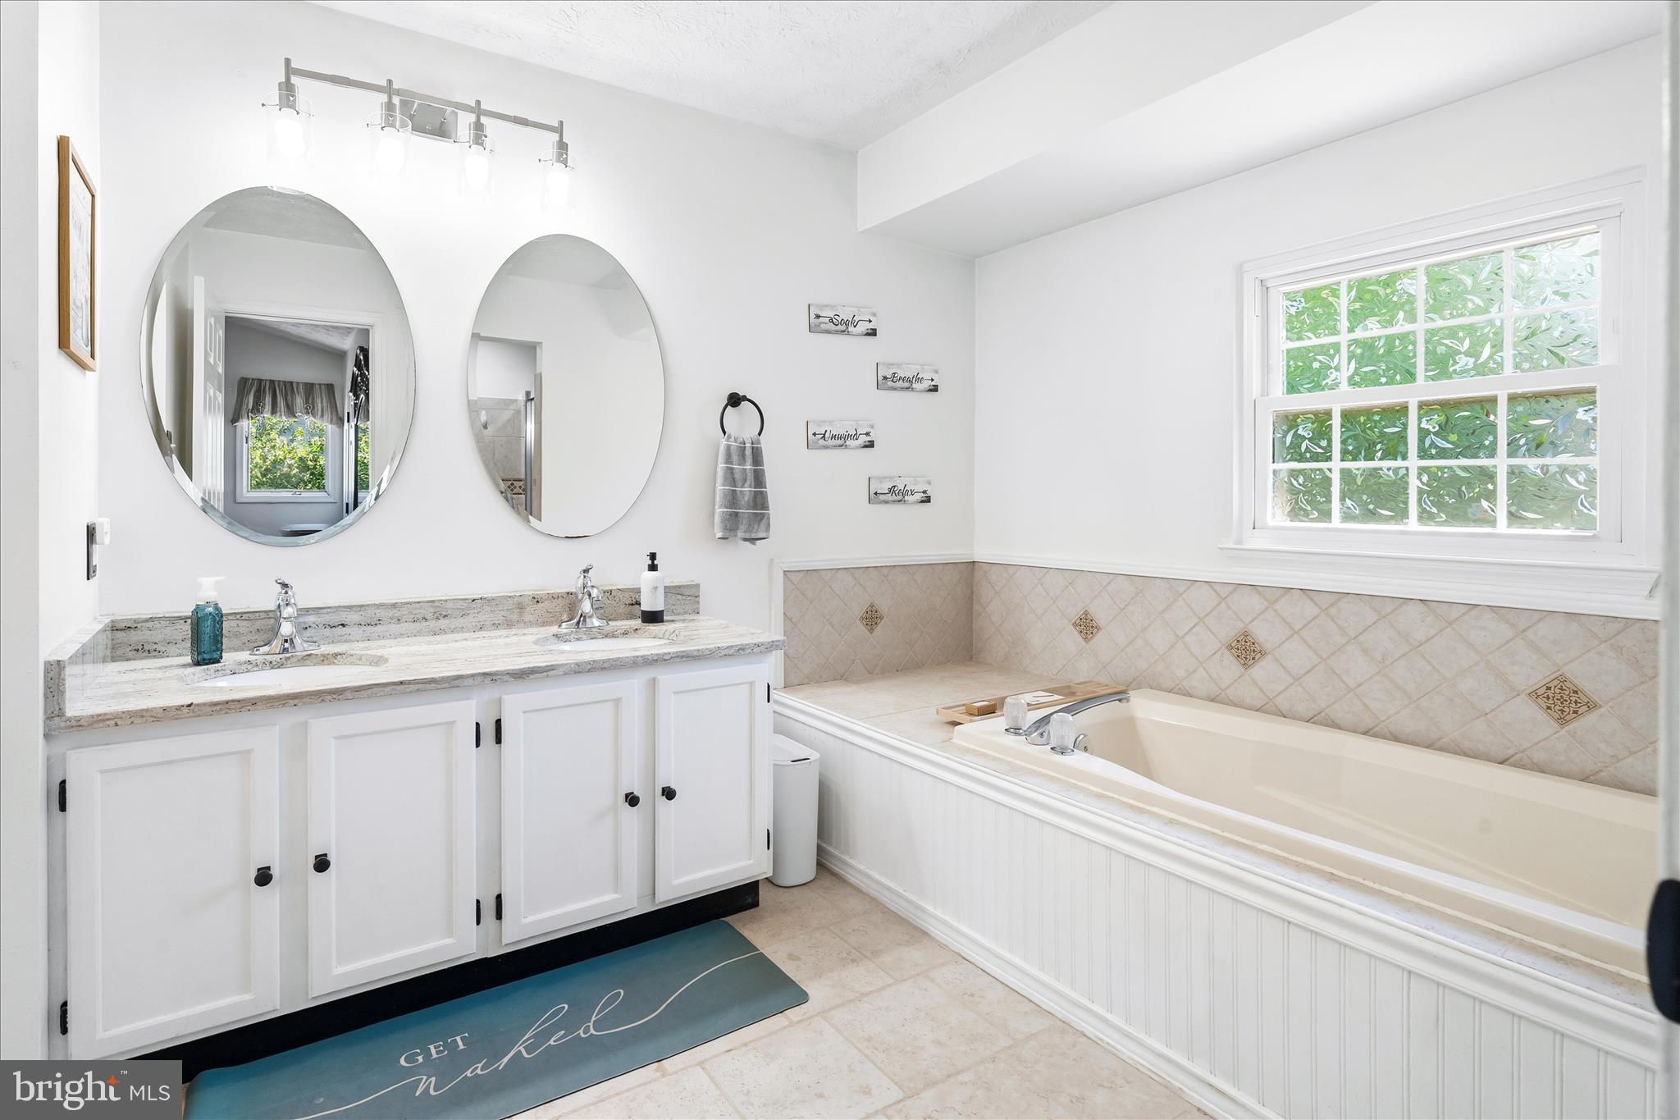
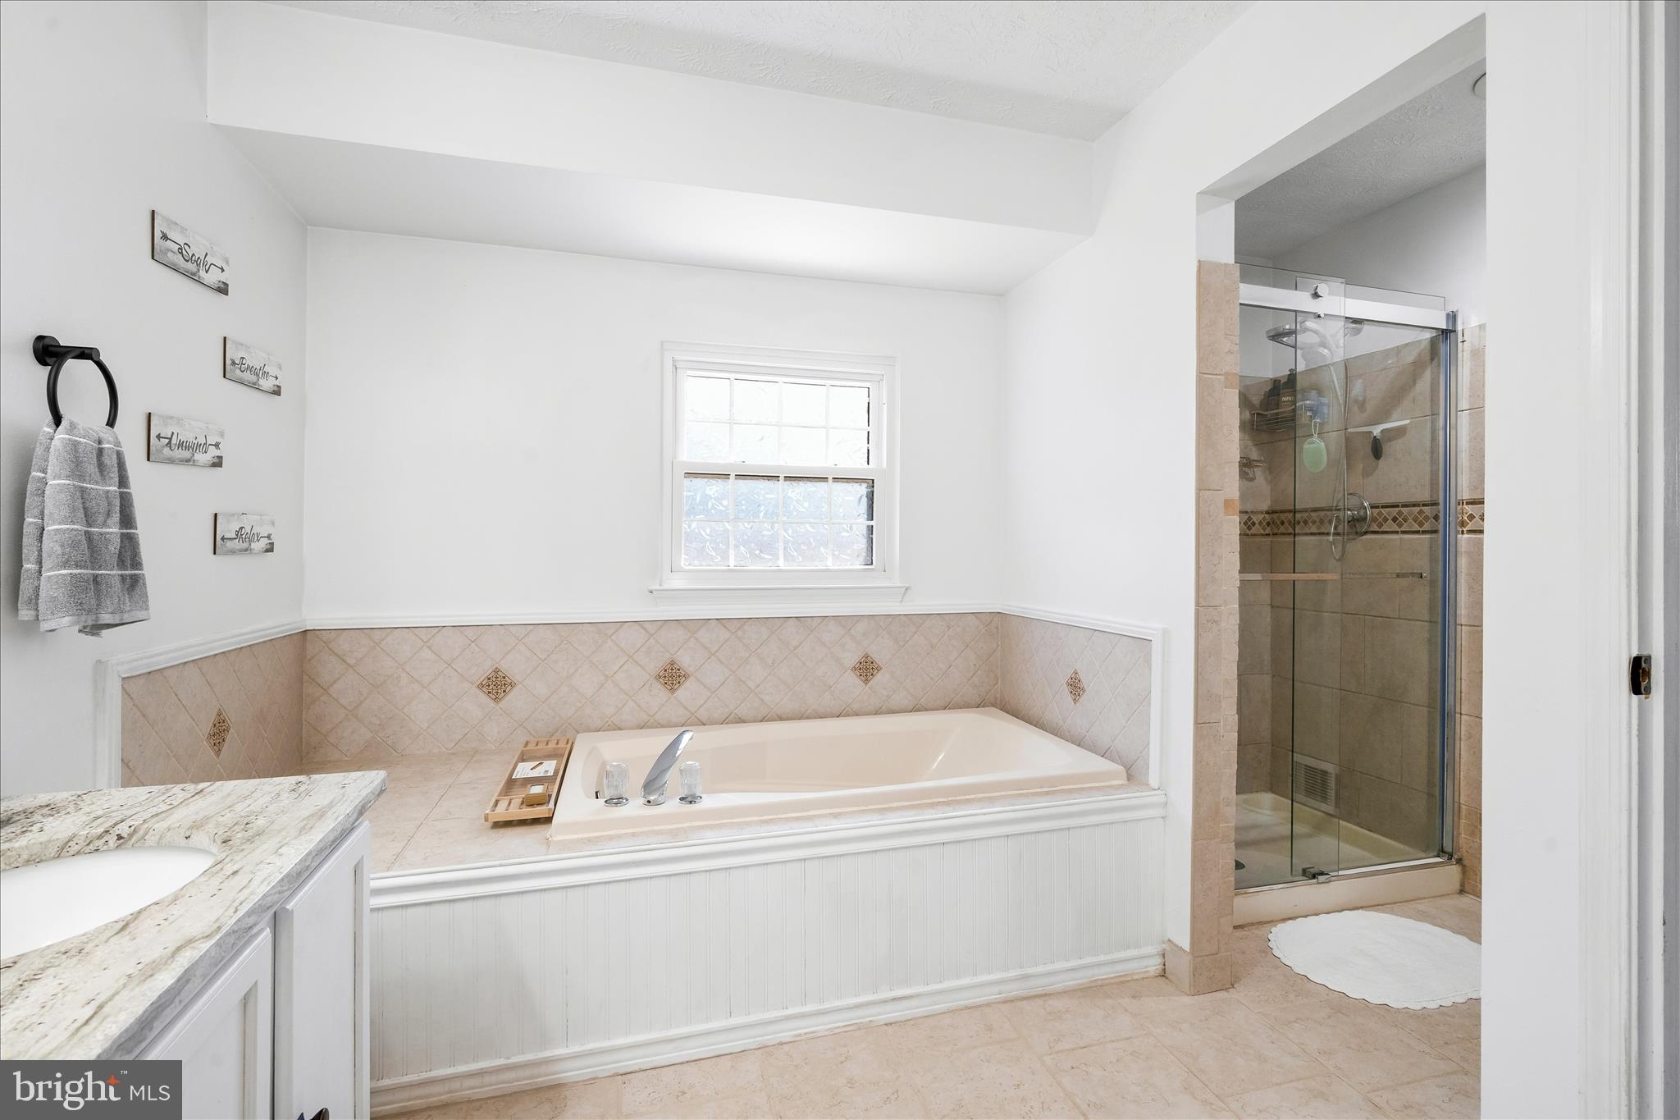
    Ceiling Fan(s), Pantry, Walk-In Closet(s), Soaking Tub

  • Total Bedrooms

    3

  • Bathrooms

    3

  • 1/2 Bathrooms

    1

  • Above Grade Finished Area

    1736.0

  • Basement YN

    YES

  • Cooling YN

    YES

  • Cooling

    Central Air, Ceiling Fan(s), Electric

  • Fireplace YN

    NO

  • Heating YN

    YES

  • Heating

    Exhaust Fan, Electric, Heat Pump

  • Pet friendly

    N/A

Exterior

  • Garage

    Yes

  • Garage spaces

    2

  • Construction Materials

    Vinyl Siding

  • Other Exterior Features

    Lighting, Rain Gutters, Storage

  • Parking

    Garage Door Opener, Asphalt, Garage, Driveway, Inside Entrance, Attached

  • Patio and Porch Features

    Deck, Enclosed, Porch, Screened

  • Pool

    Yes

  • Pool Features

    Community

  • Waterfront YN

    NO

Area & Lot

  • Lot Features

    Cul-De-Sac, Level, Back Yard

  • Lot Size(acres)

    0.27

  • Lot Size(square feet)

    11913.0

  • Property Type

    Residential

  • Property Sub Type

    Single Family Residence

  • Architectural Style

    Colonial

Price

  • Sales Price

    $585,000

  • Tax Amount

    $4,597

  • Sq. Footage

    2, 480

  • Price/SqFt

    $235

HOA

  • Association

    Yes

  • Association Fee

    $84

  • Association Fee Frequency

    Monthly

  • Association Fee Includes

    N/A

School District

  • Elementary School

    N/A

  • Middle School

    N/A

  • High School

    N/A

Property Features

  • New Construction

    NO

  • Association Amenities

    Playground

  • Foundation Details

    Permanent

  • Senior Community YN

    NO

  • Sewer

    Public Sewer

  • Tax Lot

    111

  • Water Source

    Public

Schedule a Showing

Showing scheduled successfully.

<
>
IN PERSON
VIA CHAT

What is 3 + 4 ?


Change time

Mortgage calculator

Estimate your monthly mortgage payment, including the principal and interest, property taxes, and HOA. Adjust the values to generate a more accurate rate.

Your payment

Principal and Interest:

$

Property taxes:

$

HOA fees:

$

Total loan payment:

$

Total interest amount:

$

Location

County

FREDERICK

Elementary School

Middle School

High School

Listing Courtesy of Andrew J Hopley , Keller Williams Realty Centre

RealHub Information is provided exclusively for consumers' personal, non-commercial use, and it may not be used for any purpose other than to identify prospective properties consumers may be interested in purchasing. All information deemed reliable but not guaranteed and should be independently verified. All properties are subject to prior sale, change or withdrawal. RealHub website owner shall not be responsible for any typographical errors, misinformation, misprints and shall be held totally harmless.

Agent Maryland Sandbox

FOUNDER

Maryland Sandbox

Call Maryland today to schedule a private showing.


* Listings on this website come from the FMLS IDX Compilation and may be held by brokerage firms other than the owner of this website. The listing brokerage is identified in any listing details. Information is deemed reliable but is not guaranteed. If you believe any FMLS listing contains material that infringes your copyrighted work please click here to review our DMCA policy and learn how to submit a takedown request.© 2024 FMLS.
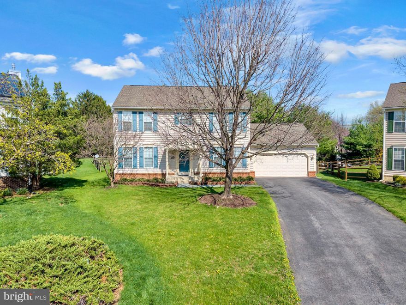
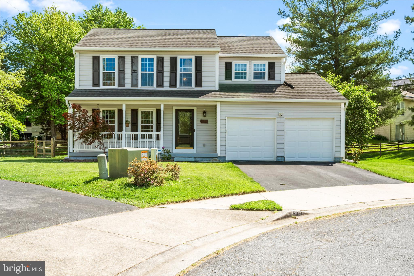
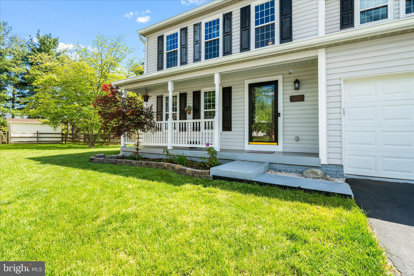
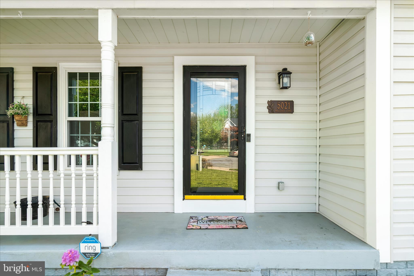
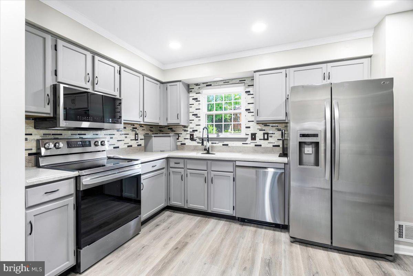
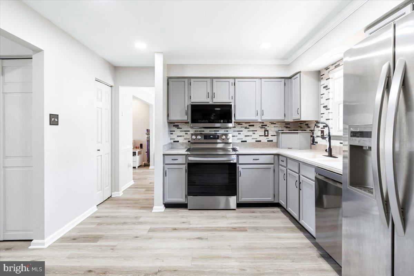
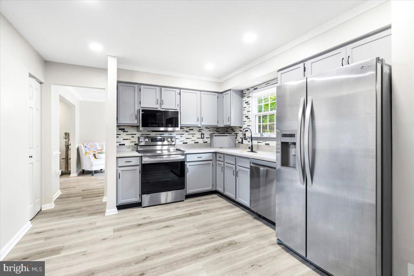
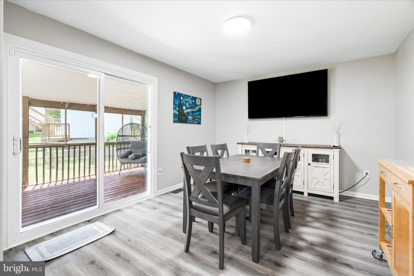
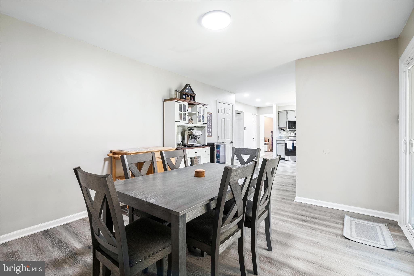
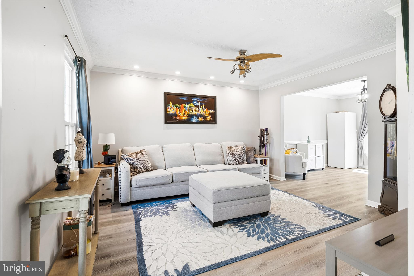
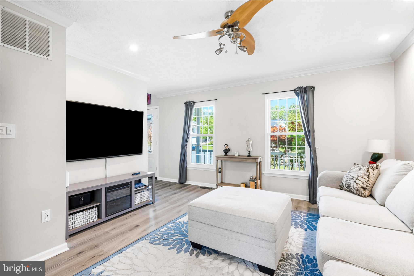
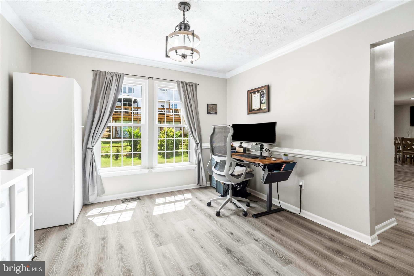
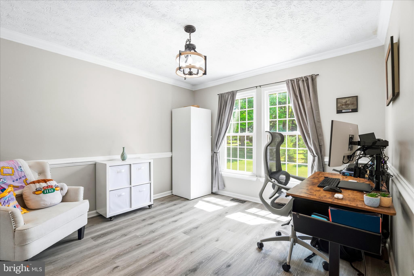
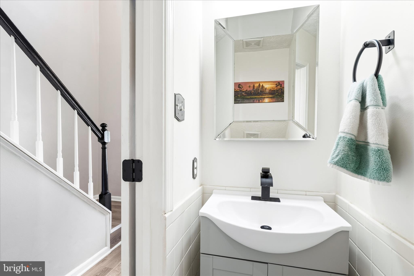
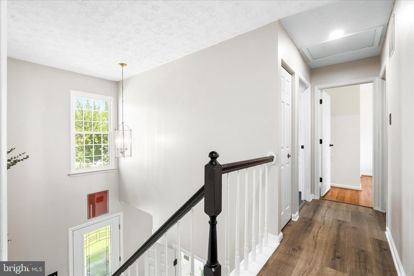
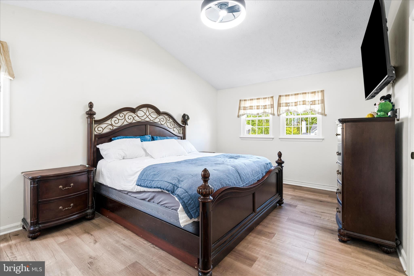
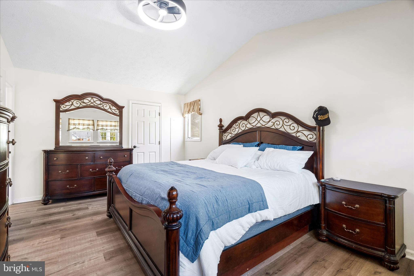
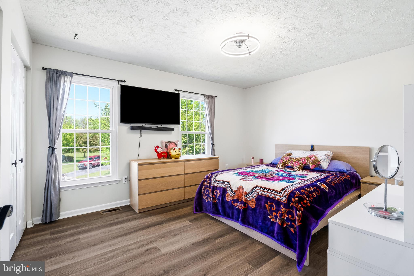
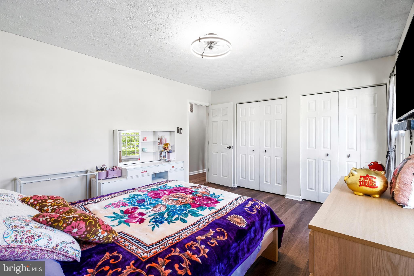
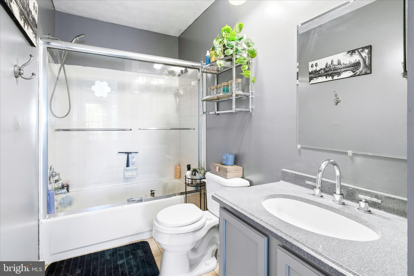
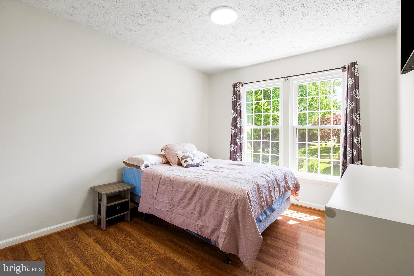
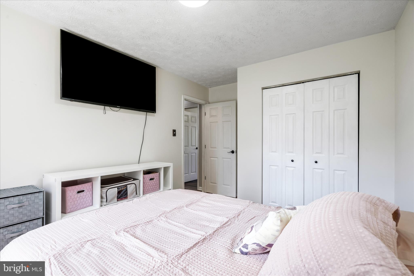
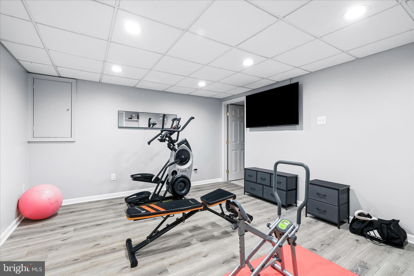
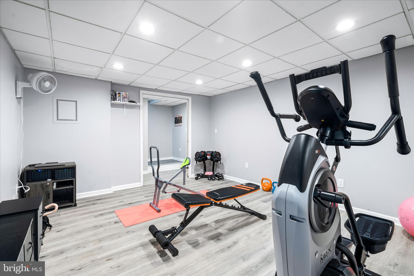
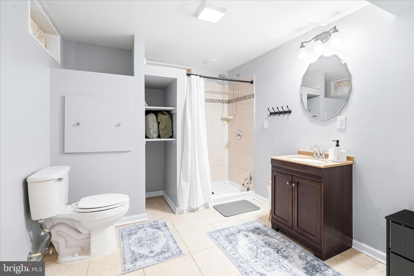
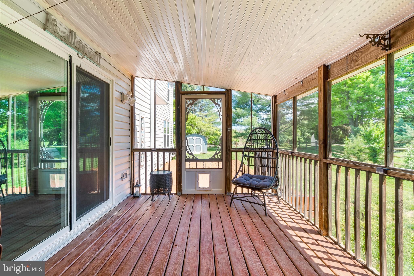
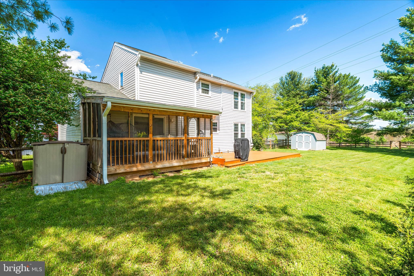
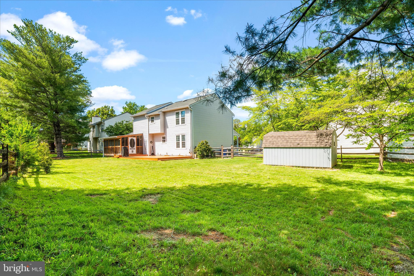
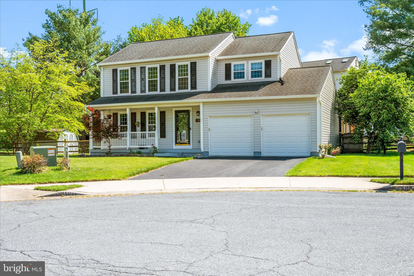
Welcome home to one of Robin Meadows' most coveted lots, boasting this gorgeous colonial perfectly positioned on a quiet cul-de-sac with space, style, and updates to match! Inside, luxury vinyl plank flooring and fresh paint flow throughout, creating a bright and inviting atmosphere. The main level offers a comfortable living and dining space, an updated kitchen featuring brand new LG smart appliances, and a convenient half bath. Head upstairs to find all three bedrooms on the upper level, including a primary suite with a renovated ceramic tile bath. The primary bedroom has vaulted ceilings and a large, walk-in closet. The finished lower level is incredibly versatile, featuring a spacious recreation room perfect as a lounge, home office, or gym, alongside a full bathroom with walk-in shower. Step outside to enjoy the screened-in rear porch, freshly re-stained deck, fully fenced yard, and a 10x14 barn shed. Major updates already done include: roof (2019), windows (2022), exterior vinyl siding (2023), LVP flooring (2023), gutters (2024), resealed driveway (2024), and updated half bath (2025)- truly move-in ready! Commuters will love the easy access to I-70, I-270, and Route 15, and locally you're just minutes from Westview Shopping Center with restaurants, movies, shopping, and everyday conveniences. Don't miss this one!

5021 MALLARD LANE

Message successfully sent.

What would you like to know?

What is 3 + 4 ?

I agree to receive email communication and understand I can unsubscribe at any time.

I agree to be contacted by Maryland Sandbox via call, email, and text for real estate services. To opt out, you can reply 'stop' at any time or reply 'help' for assistance. You can also click the unsubscribe link in the emails. Message and data rates may apply. Message frequency may vary. Privacy Policy

Related Properties

Nestled on a quiet cul-de-sac, this stunning colonial effortlessly blends charm, comfort, and modern updates—making a lasting impression from the moment you arrive. Freshly painted and enhanced with beautifully refinished hardwood floors, the home offers a bright, open-concept layout designed for both everyday living and effortless entertaining.

With 4 spacious bedrooms and 2.5 bathrooms, every corner of this home feels light-filled and inviting. The expansive kitchen flows seamlessly into the dining area, creating an airy space perfect for gathering, while generously sized bedrooms and thoughtfully designed bathrooms provide a sense of comfort and retreat.

Step outside to a beautiful deck—an ideal setting for hosting, unwinding, or enjoying peaceful evenings overlooking the fully fenced yard. Downstairs, the fully finished basement offers endless possibilities, whether you envision a home theater, gym, playroom, or additional living space tailored to your lifestyle.

Complete with a garage and tucked away in a serene setting, this home offers the perfect balance of privacy and convenience—just minutes from the charm, dining, and shopping of downtown Frederick.

Some photos have been virtually staged to help illustrate the home’s full potential.
#MDFR2080136

FREDERICK

1027 DULANEY MILL DRIVE

4 Beds

2 Baths

2,997 Sq.Ft.

$620,000

MLS#: MDFR2080136
Frederick's Only New Construction Townhomes Backing to Ballenger Creek Park with No City Taxes!
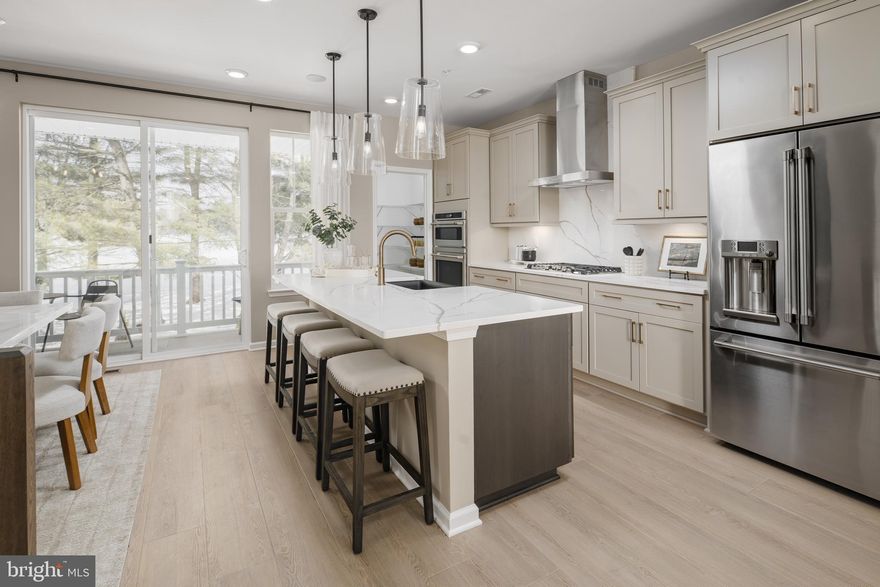
Our brand new Bradford floorplan an inviting townhome thoughtfully designed with versatility and functionality in mind. Enter with ease through the welcoming front door or enjoy the convenience of direct access from the attached garage. On the lower level, a bright, finished recreation room awaits. Thoughtfully designed for versatility, the lower level offers the opportunity for a fourth bedroom and full bath for overnight guests or a dedicated study. Mix, mingle, and make memories with the optional wet bar ready for effortless hosting. On the main level, everyday living unfolds with an open-concept kitchen with center island and dedicated dining area. At the heart of it all is the spacious living area complete with optional fireplace. On the upper level, a luxurious primary suite with optional tray ceiling features an ensuite bathroom complete with dual vanity, private water closet, and seated shower. For added convenience, the laundry room is positioned on the upper level. Expand your living space with an optional 6 ft or 10 ft extension, adding square footage to every floor and enhanced options such as a terrace with fireplace on the main level.  Explore Park Place, a premier townhome community in Frederick, Maryland! Nestled beside Ballenger Creek Park, which offers athletic fields, nature trails, picnic pavilions, playgrounds, a dog park, and a community garden, Park Place residents can enjoy endless recreation just beyond their doorstep. The community is conveniently positioned just minutes from historic Frederick’s city center, a dining and retail district known for its vibrant culture including Baker Park, and I-270, a major commuter route connecting residents to the surrounding metropolitan region.*Photos may not be of actual home. Photos may be of similar home/floorplan if home is under construction or if this is a base price listing. AGENT REGISTRATION REQUIRED.
#MDFR2080396

FREDERICK

TBB SIRI COURT BRADFORD

3 Beds

2 Baths

1,782 Sq.Ft.

$468,480

MLS#: MDFR2080396
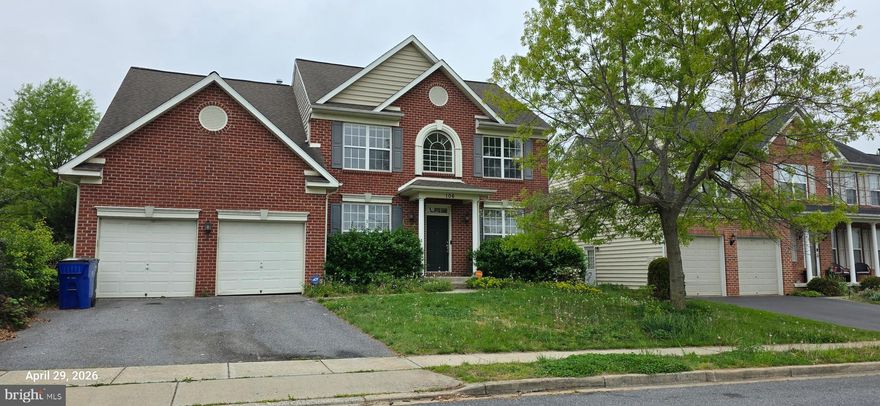
Brick front colonial, first floor office, very open and large layout, finished basement, with walk up. Sold as is
#MDFR2081054

FREDERICK

106 SUNLIGHT DRIVE

4 Beds

3 Baths

3,978 Sq.Ft.

$649,900

MLS#: MDFR2081054
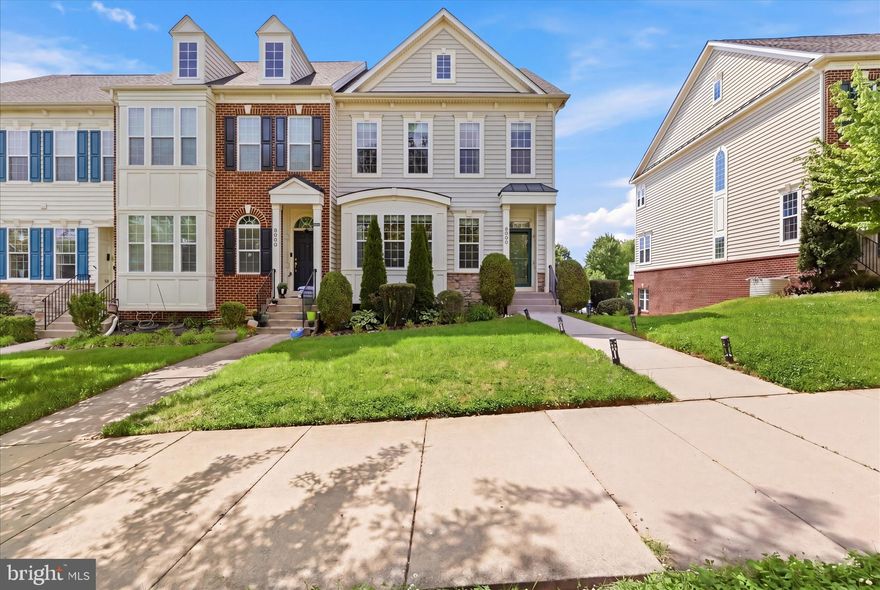
Gorgeous End Unit Townhouse in Urbana Highlands offering more than 2,800 square feet of stylish living space. Featuring two fireplaces, extensive custom moldings, and hardwood floors throughout nearly the entire upper two levels, this home combines elegance with comfort. The spacious owner’s suite includes a tray ceiling, built-in bookcases with a charming window seat, and custom closet organizers. Enjoy the convenience of upper-level laundry, abundant natural light from countless windows, and a maintenance-free deck with a retractable awning — perfect for relaxing or entertaining. The fully finished lower level adds exceptional living space, while the stunning views from both the front and back of the home make this an impeccable and truly rare find!
#MDFR2081774

FREDERICK

3998 BRAIDWOOD DRIVE N

3 Beds

3 Baths

2,814 Sq.Ft.

$660,000

MLS#: MDFR2081774

Set on nearly half an acre in Frederick’s established Clover Hill community, this beautifully maintained residence offers a seamless blend of space, comfort, and everyday luxury. Featuring 4 bedrooms and 2 baths, the home welcomes you with a warm yet refined interior, highlighted by inviting living spaces and a cozy fireplace that creates the perfect setting for both relaxed evenings and effortless entertaining. The thoughtfully designed layout flows into a finished lower level, offering versatile space for a home office, gym, or media retreat. Outdoors, the expansive backyard provides a private escape with endless potential ideal for hosting, play, or simply enjoying the peaceful surroundings. Complete with a one car garage and ideally positioned near shopping, dining, and major commuter routes, this home delivers the perfect balance of tranquility and convenience. A rare opportunity to experience timeless living with modern flexibility.
#MDFR2081646

FREDERICK

6783 SUNNYBROOK DRIVE

4 Beds

2 Baths

1,836 Sq.Ft.

$575,000

MLS#: MDFR2081646
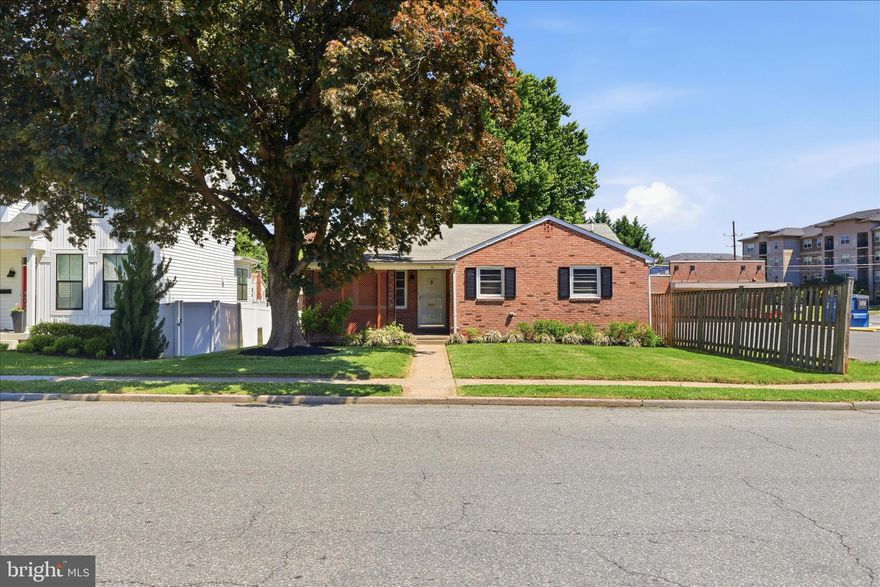
Charming brick home ready to welcome you home! This home offers more space than meets the eye. With five total rooms, including three bedrooms and two versatile bonus spaces, there’s plenty of flexibility. The main-level bonus room works perfectly as a home office, while the lower level—with its own private side entrance—makes an ideal setup for guests, or a roommate,  The kitchen and both bathrooms have been updated the kitchen features stainless steel appliances. You’ll find one full bathroom on the main level, plus an oversized lower-level bath that truly stands out. Come take a look and imagine the possibilities!
#MDFR2081190

FREDERICK

17 E THIRTEENTH STREET

3 Beds

2 Baths

2,196 Sq.Ft.

$469,000

MLS#: MDFR2081190
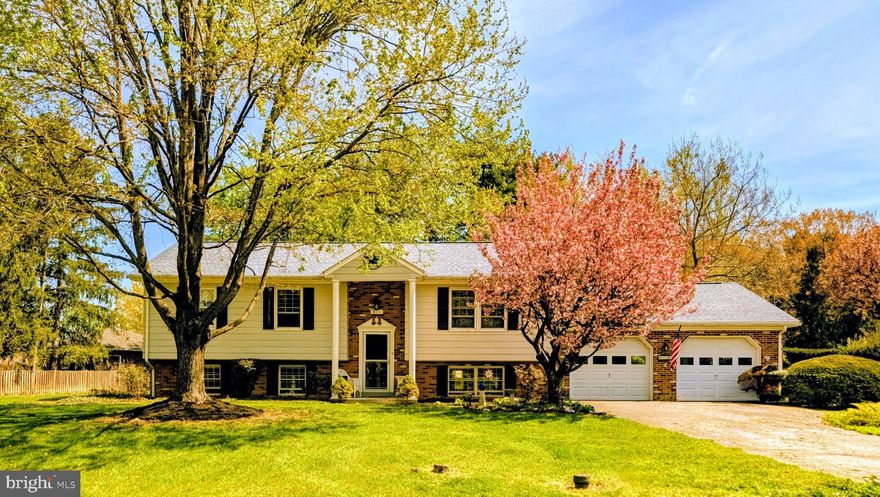
Location, Location, Location! Sought after CLOVER HILL well maintained split foyer with so many upgrades and improvements you'll want to see this one immediately!  This 4 bedroom home has much to offer including updated kitchen  in 2020 with quartz counter tops and Stainless steel appliances.  There's a breakfast bar in the kitchen for added convenience too.  The adjoining sunroom is where you'll have a panoramic view of the gorgeous yard and landscaping.  This sunroom features casement windows with wood flooring and leads to a small deck to access the rear yard.  Through the living room you'll find the formal dining room -the great space for formal gatherings or parties.  The primary bedroom is spacious with adjoining primary bath featuring double sink vanity and shower.  There are 2 other spacious bedrooms and a hall bathroom with ceramic tile bathtub too.  Each bedroom has closets for ample storage.  
The lower level has an additional bedroom with full size windows making this bright and cheerful!  The HUGE family room has a wood burning fireplace with wood stove insert that conveys.  The flooring is "LifeProof" by Home Depot with built in insulation .  There is an additional bathroom with walk in shower.   The lower level  has many possibilities for having multi-generational living for families.    There is garage access from the lower level where you'll be surprised by the space! This is truly an "oversized garage!"   Car buffs or a great space for just hanging out, this is the spot!!!
Don't forget to check out the backyard.  This is such an peaceful space with lots of greenery and mature trees.  The owner mentions that there are birds, and other critters, including deer that sometimes wander n  so you'll feel like you're int he country, but in fact, you're minutes from shopping and restaurants!
For those that are handy....there's even a workshop!  The workshop has electric and ample space to be  potting shed, or wood working.
Upgrades and recent improvements include: Roof  and new gutter system 2020, Heat Pump replaced in 2019, Water softener 2026, new sump pump 2021, new well pump in 2025, , UV light,  new Garage door w/opener, 2026, New clothes washer 2026,  Many Windows on the upper level have been replaced
There's so much to see so plan to see this one today!  Some rooms are virtually staged to give an idea of furniture placement!
#MDFR2081930

FREDERICK

8111 OVERLOOK COURT

4 Beds

3 Baths

2,108 Sq.Ft.

$625,000

MLS#: MDFR2081930
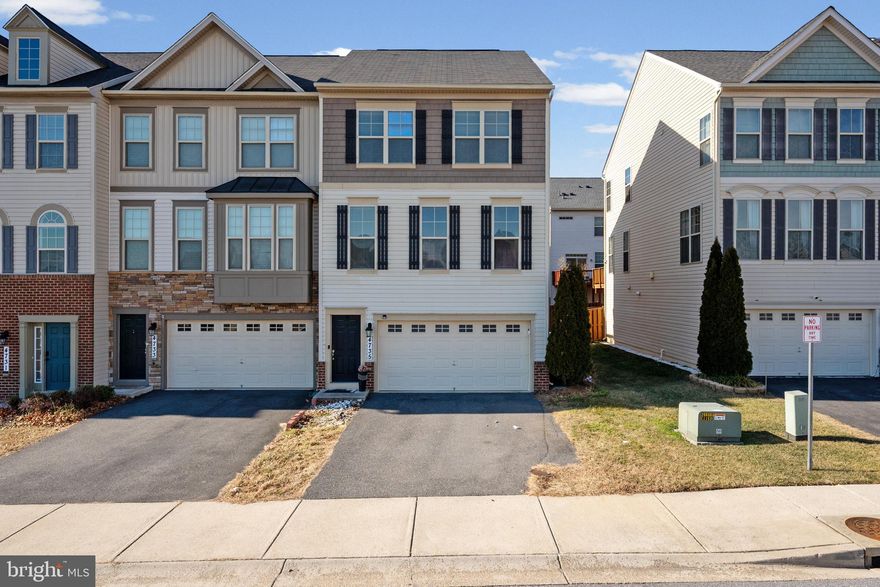
What an opportunity to own this stunning End Unit Townhome in the sought-after Manors At Ballenger Creek! The original owner has kept this home in immaculate condition for you to be able to move right in and call this beauty HOME! Enter on the first level through your two car garage and enjoy a first level rec room, full bedroom and full bathroom. As you move up to the second level you are greeted by a open floor plan with your Kitchen, Dining Room and Living Room. Beautiful wood floors throughout this level, tons of natural light really make this level special. The kitchen has high-end stainless steel appliances, beautiful granite countertops and a large island - great for those who love to cook, or entertain your friends and family. The large deck is right off of the kitchen and dining area - perfect for those summer cookouts. The third level is home to the primary suite that you have to see to believe - the closet space, the upgraded on suite bathroom with full walk-in shower - this one really is incredible. The third level has two additional spacious bedrooms and the laundry room. Don't forget to check out the cozy fenced in backyard with pristine landscaping - including fruit trees! Not only is this home incredibly special, but the Manors At Ballenger Creek are super convenient to amenities and major commuter routes (15, 70 and 270). Come take a look and call this one HOME!
#MDFR2074746

FREDERICK

4735 VERDANA LOOP

4 Beds

3 Baths

2,280 Sq.Ft.

$489,999

MLS#: MDFR2074746
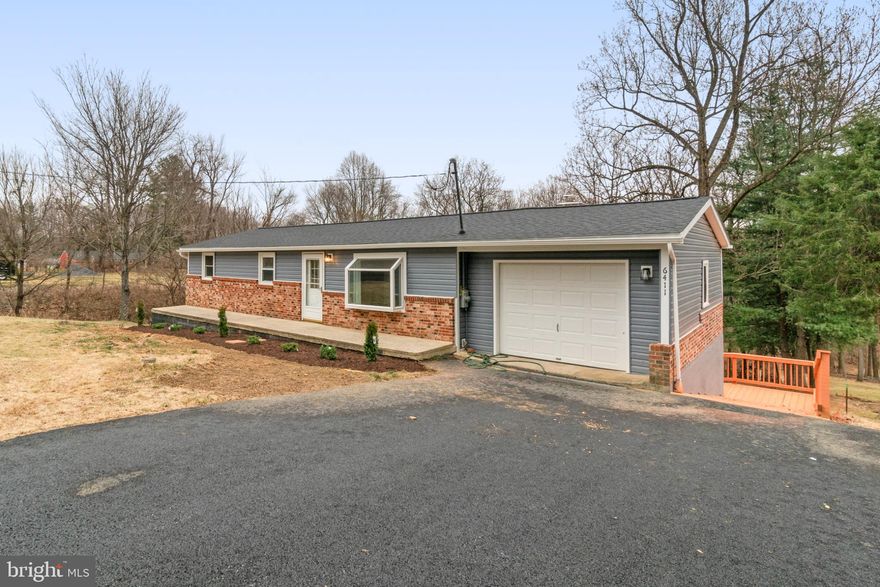
None
#MDFR2075042

FREDERICK

6411 FULMER ROAD

5 Beds

2 Baths

1,920 Sq.Ft.

$519,900

MLS#: MDFR2075042
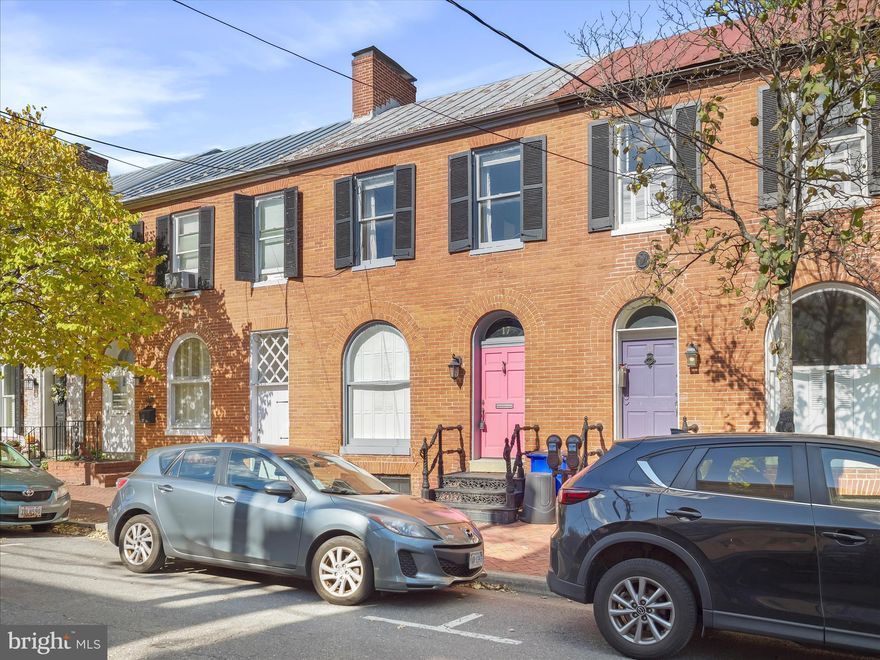
Welcome to your charming brick historic townhome in the heart of downtown Frederick! This freshly painted home offers 4 spacious bedrooms and 1.5 bath! Enter in the formal living area with a beautiful arch window and plenty of natural light flowing into the formal dining area. Perfect for family gatherings or entertaining friends. Original hardwood flooring throughout both levels. Washer/dryer included. Enjoy the comfort of central A/C and convenience of energy efficient central heating via new mini-split system, guaranteed for next 10 years. The functional eat-in kitchen offers ample cabinet storage and counter space accessing the rear yard and patio. Enjoy the fully fenced private backyard,  lovely patio and storage shed! You don't want to miss exploring the historic charm of what Downtown Frederick has to offer at your doorsteps! Diverse dining, unique shops, vibrant arts & entertainment, scenic parks and historic architecture! Incredible events and experiences you can't find anywhere else!
#MDFR2073018

FREDERICK

17 W 3RD STREET

4 Beds

1 Baths

2,064 Sq.Ft.

$600,000

MLS#: MDFR2073018
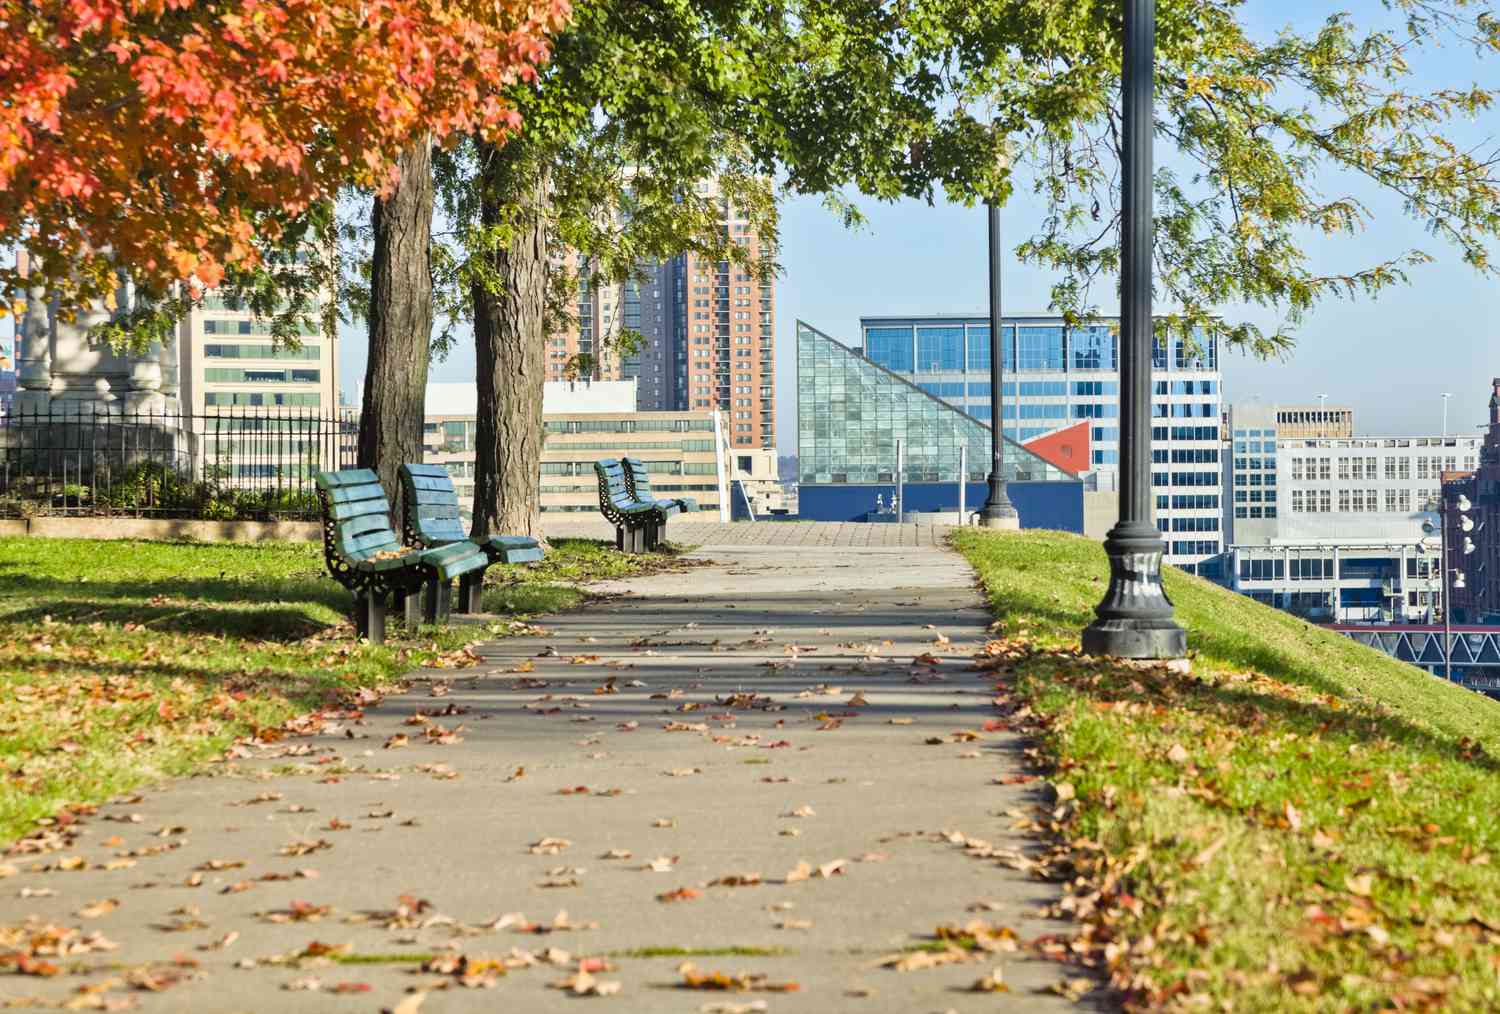
 - property

Send a message

Message successfully sent.

Your message

What is 3 + 4 ?

Reason for contacting?

I agree to receive email communication and understand I can unsubscribe at any time.

I agree to be contacted by Maryland Sandbox via call, email, and text for real estate services. To opt out, you can reply 'stop' at any time or reply 'help' for assistance. You can also click the unsubscribe link in the emails. Message and data rates may apply. Message frequency may vary. Privacy Policy

Sign Out

Virtual Assistant

Would you like to take the next step with this property? We can help you schedule a showing or virtual tour, or send you more details.

Yes, I would like more information.

Thank You for Your Reply, One of Our Agents will contact you as soon as possible

No, maybe later.

Thank you, you can always contact me via email, phone number or through the contact form.

Realhub AI

Lucy - Your AI-Powered Realtor

Update Your Temporary Password

Personalize your search

Enter your email and we'll notify you immediately when new listings match what you're looking for.

or enter email address

Already have an account ? Login here

Continue your home search

I agree to receive communications and understand I can unsubscribe at any time.

I agree to be contacted by Maryland Sandbox via call, email, and text for real estate services. To opt out, you can reply 'stop' at any time or reply 'help' for assistance. You can also click the unsubscribe link in the emails. Message and data rates may apply. Message frequency may vary. Privacy Policy

Already have an account ? Login here

We use cookies

We use cookies primarily for analytics to enhance your experience. By accepting, you agree to our use of these cookies. You can manage your preferences or learn more about our cookies policy.