Features & Amenities

Interior

  • Other Interior Features

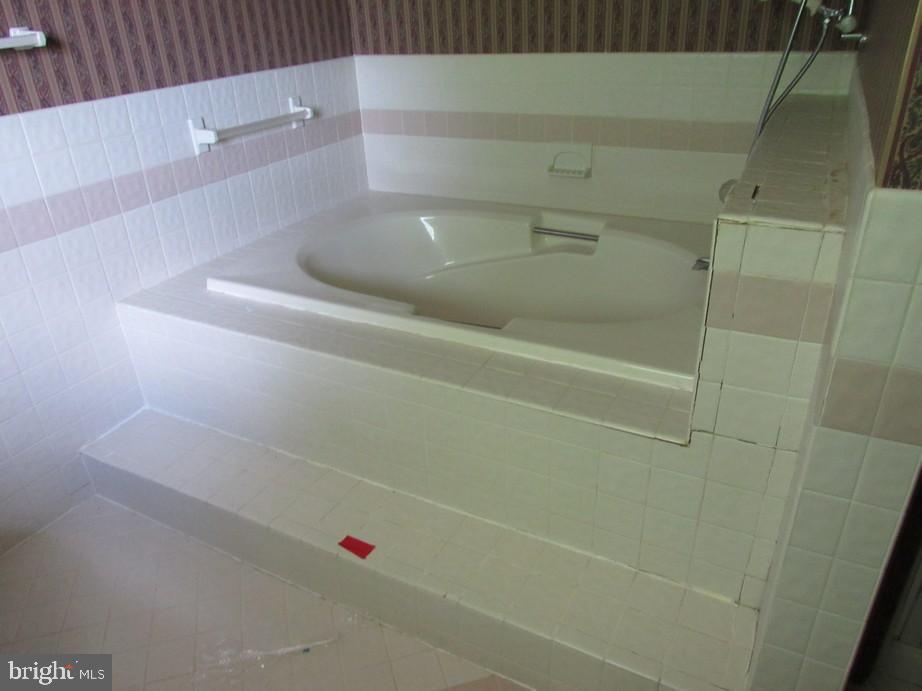
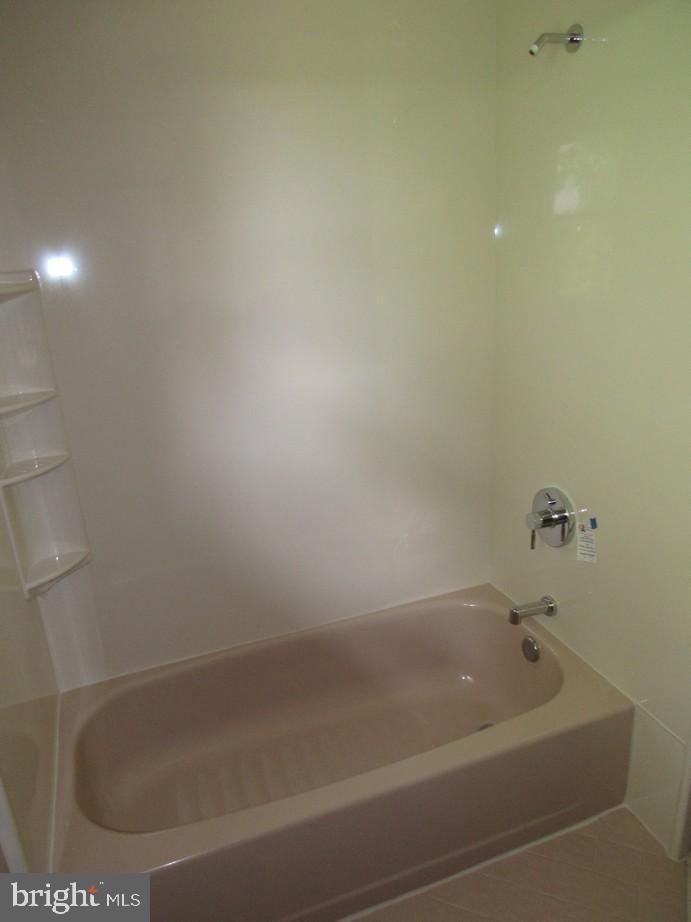
    Eat-in Kitchen, Open Floorplan, Soaking Tub

  • Total Bedrooms

    4

  • Bathrooms

    2

  • 1/2 Bathrooms

    1

  • Above Grade Finished Area

    2884.0

  • Basement YN

    YES

  • Cooling YN

    YES

  • Cooling

    Central Air, Electric

  • Fireplace YN

    YES

  • Heating YN

    YES

  • Heating

    Electric, Heat Pump

  • Pet friendly

    N/A

Exterior

  • Garage

    Yes

  • Garage spaces

    2

  • Construction Materials

    Brick, Vinyl Siding

  • Other Exterior Features

    Lighting, Rain Gutters

  • Parking

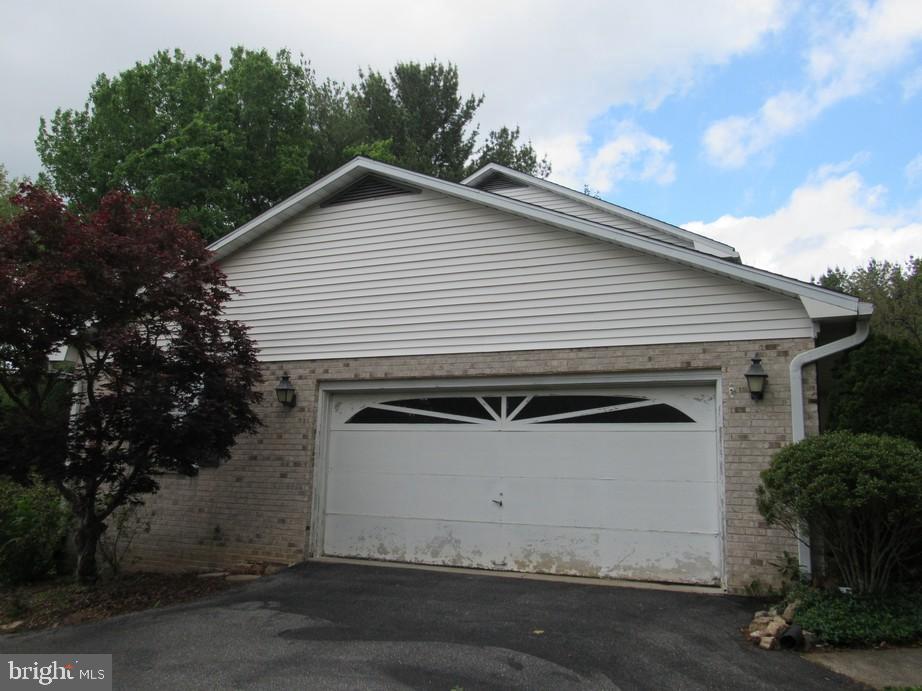
    Garage Door Opener, Asphalt, Garage, Attached

  • Patio and Porch Features

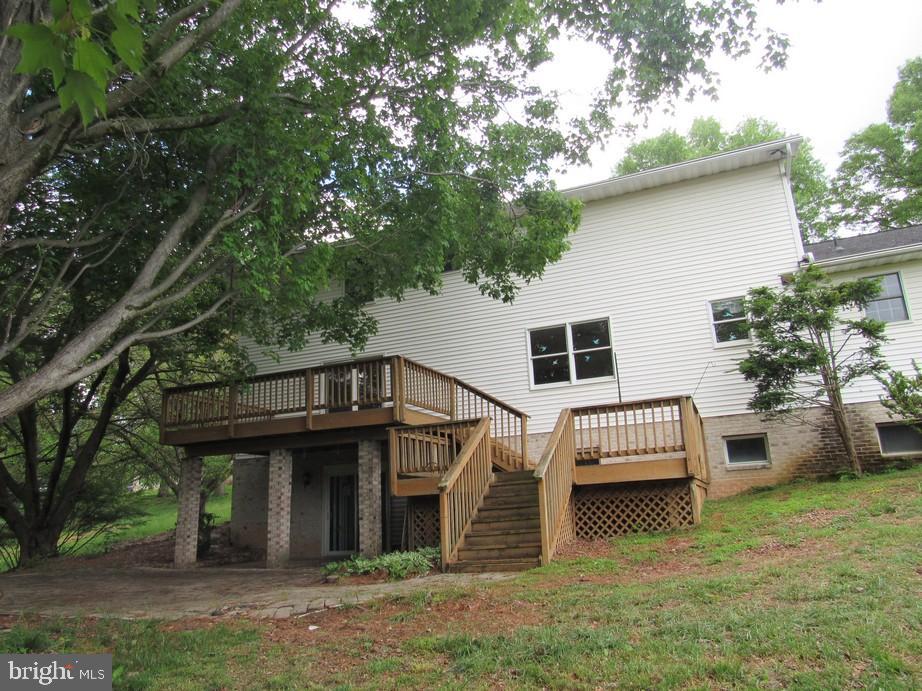
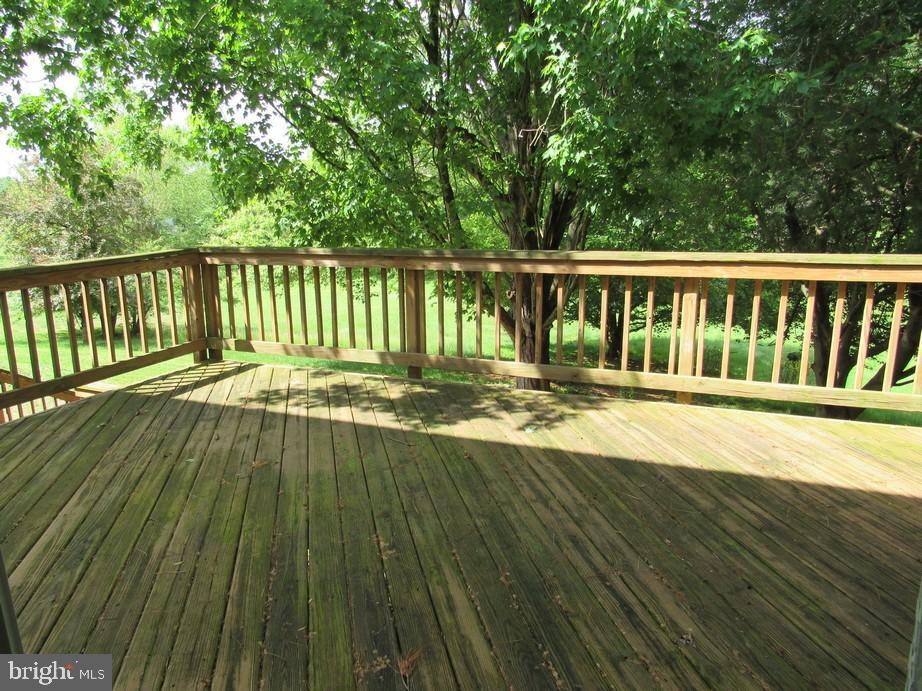
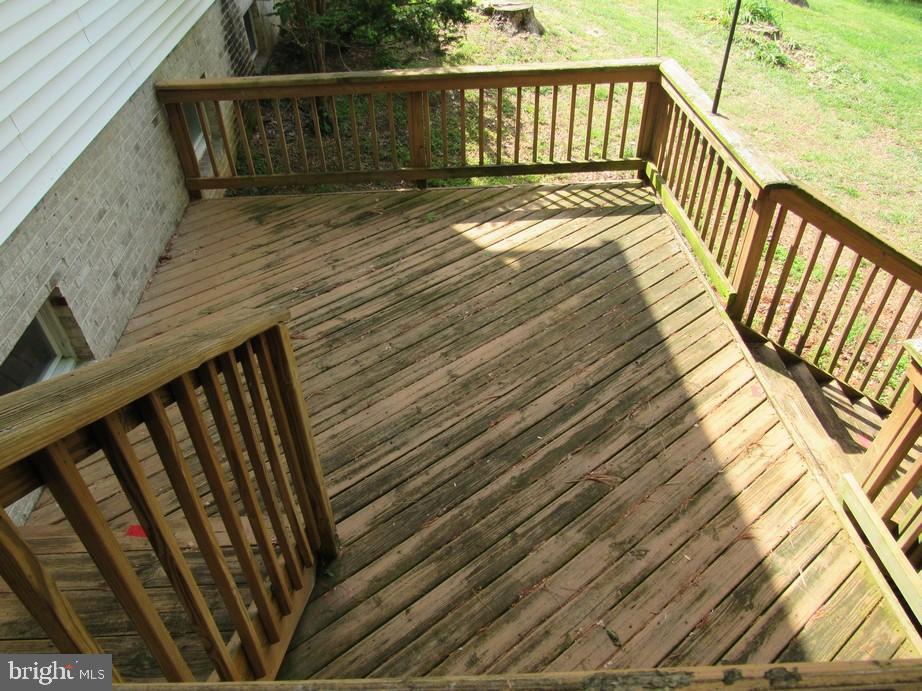
    Deck, Patio, Porch

  • Pool

    No

  • Waterfront YN

    NO

  • View

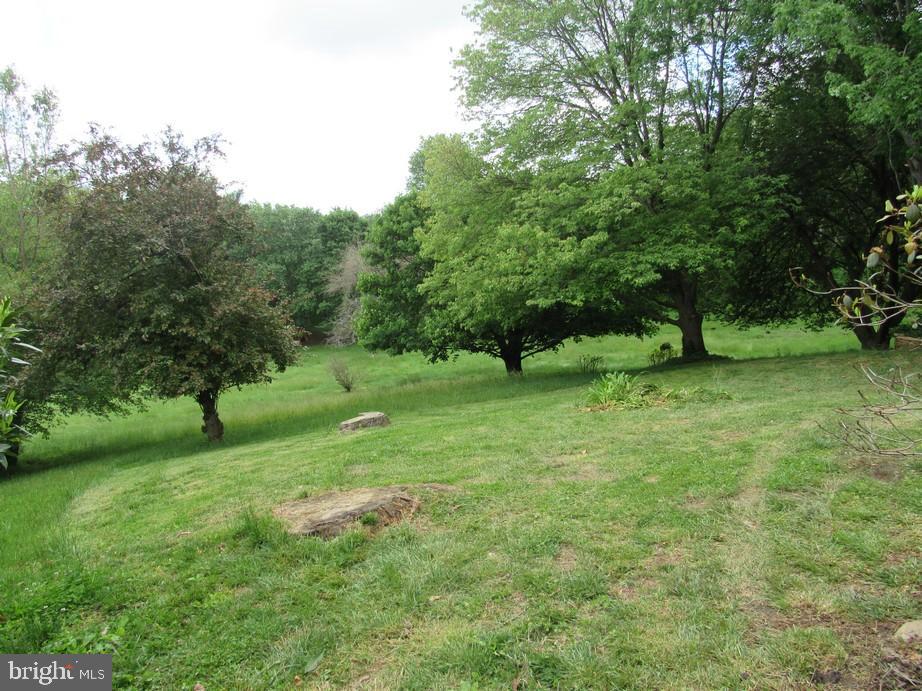
    Panoramic, Trees/Woods

Area & Lot

  • Lot Features

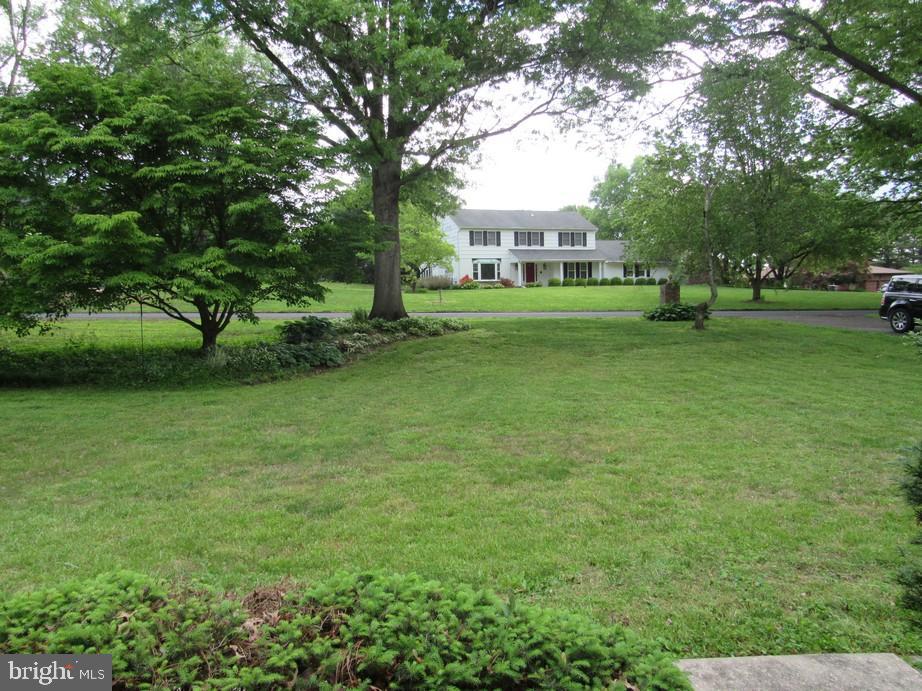
    Front Yard, Few Trees, Back Yard

  • Lot Size(acres)

    1.9

  • Lot Size(square feet)

    82764.0

  • Property Type

    Residential

  • Property Sub Type

    Single Family Residence

  • Architectural Style

    Colonial

Price

  • Sales Price

    $585,000

  • Tax Amount

    $5,508

  • Sq. Footage

    2, 884

  • Price/SqFt

    $202

HOA

  • Association

    Yes

  • Association Fee

    $75

  • Association Fee Frequency

    Annually

  • Association Fee Includes

    N/A

School District

  • Elementary School

    YOUTHS BENEFIT

  • Middle School

    FALLSTON

  • High School

    FALLSTON

Property Features

  • New Construction

    NO

  • Foundation Details

    Block

  • Senior Community YN

    NO

  • Sewer

    Septic Tank

  • Tax Lot

    153

  • Water Source

    Well

Schedule a Showing

Showing scheduled successfully.

<
>
IN PERSON
VIA CHAT

What is 3 + 4 ?


Change time

Mortgage calculator

Estimate your monthly mortgage payment, including the principal and interest, property taxes, and HOA. Adjust the values to generate a more accurate rate.

Your payment

Principal and Interest:

$

Property taxes:

$

HOA fees:

$

Total loan payment:

$

Total interest amount:

$

Location

County

HARFORD

Elementary School

YOUTHS BENEFIT

Middle School

FALLSTON

High School

FALLSTON

Listing Courtesy of Jacquelyn D Snouffer , American Eagle Realty, INC

RealHub Information is provided exclusively for consumers' personal, non-commercial use, and it may not be used for any purpose other than to identify prospective properties consumers may be interested in purchasing. All information deemed reliable but not guaranteed and should be independently verified. All properties are subject to prior sale, change or withdrawal. RealHub website owner shall not be responsible for any typographical errors, misinformation, misprints and shall be held totally harmless.

Agent Maryland Sandbox

FOUNDER

Maryland Sandbox

Call Maryland today to schedule a private showing.


* Listings on this website come from the FMLS IDX Compilation and may be held by brokerage firms other than the owner of this website. The listing brokerage is identified in any listing details. Information is deemed reliable but is not guaranteed. If you believe any FMLS listing contains material that infringes your copyrighted work please click here to review our DMCA policy and learn how to submit a takedown request.© 2024 FMLS.
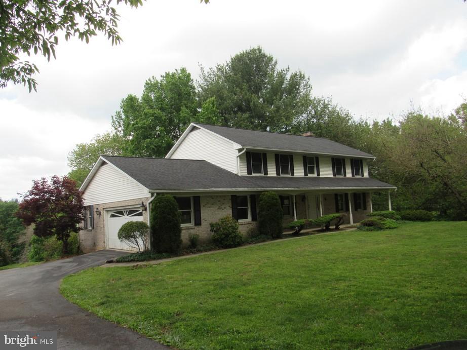
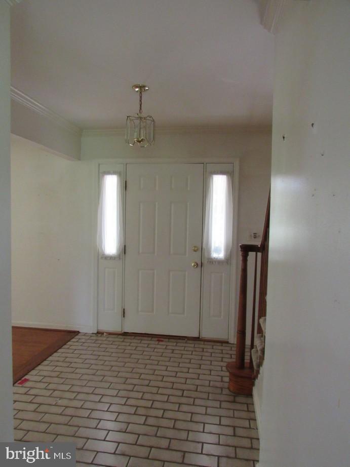
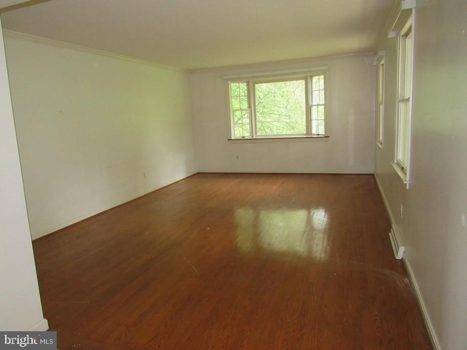
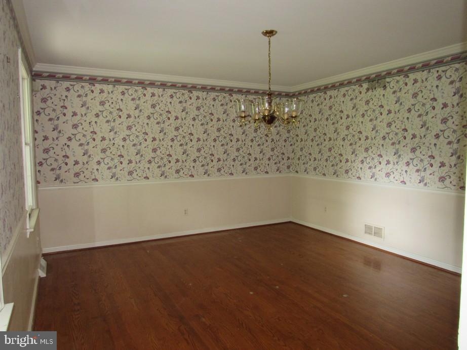
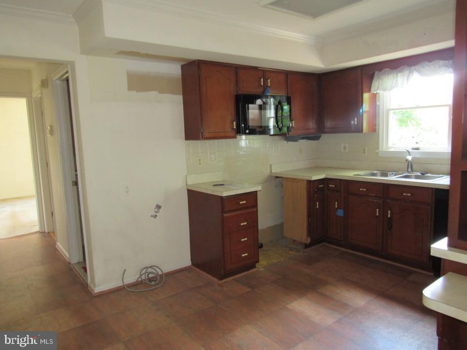
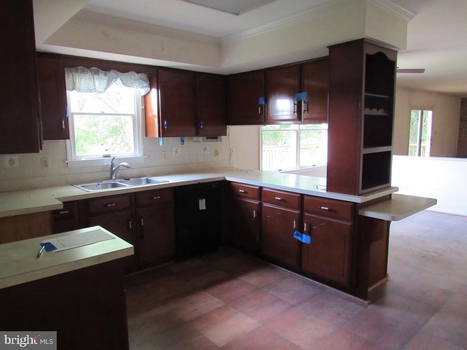
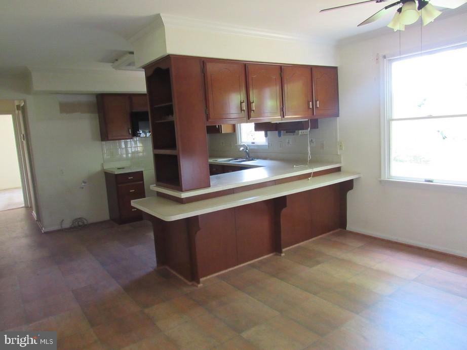
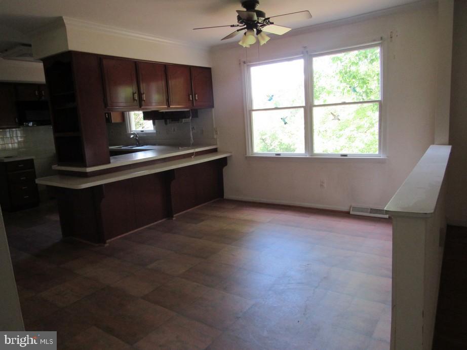
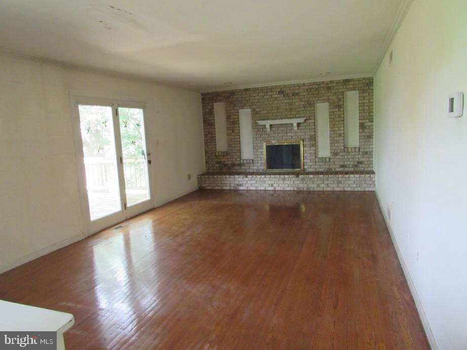
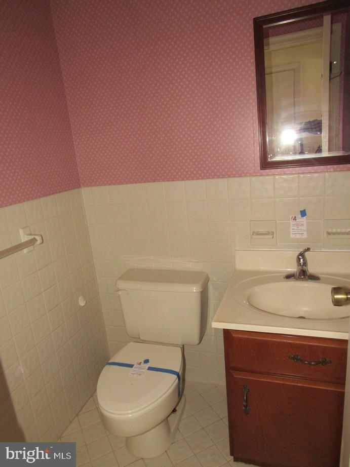
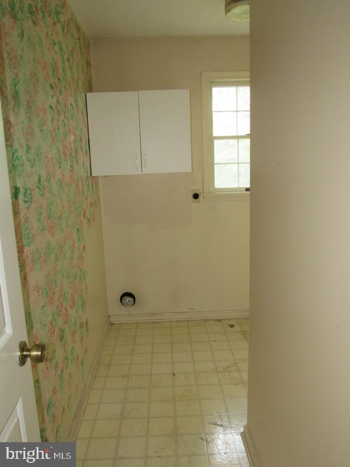
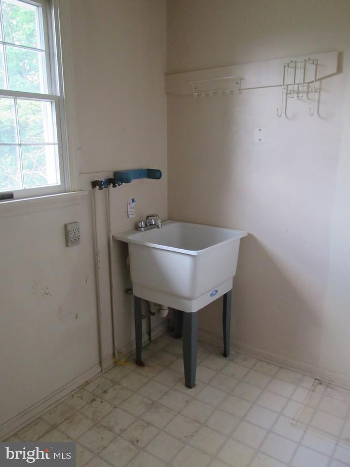
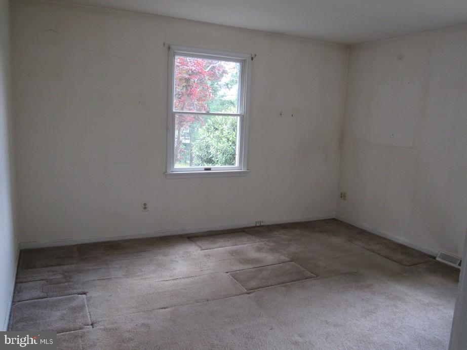
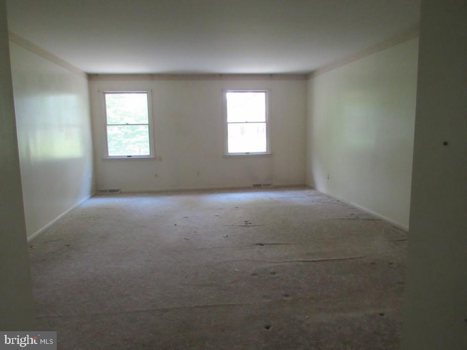
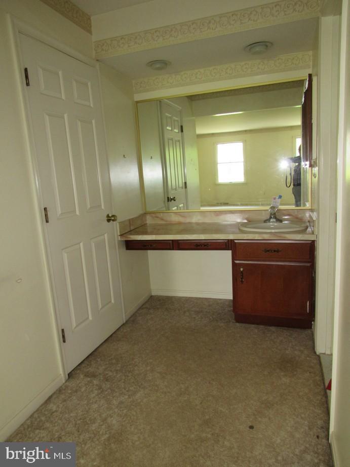
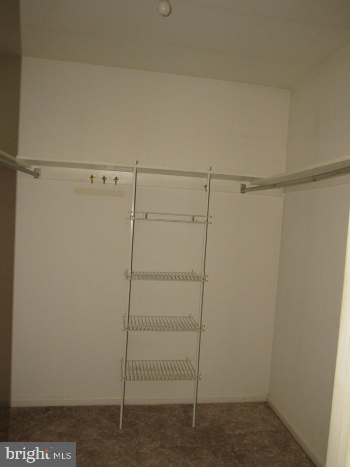
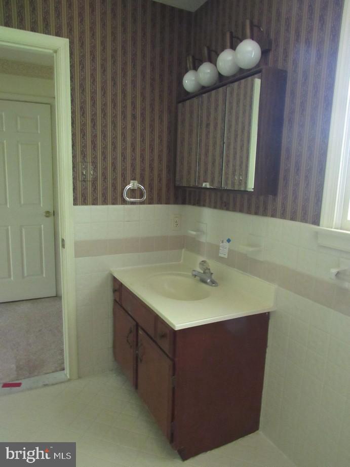
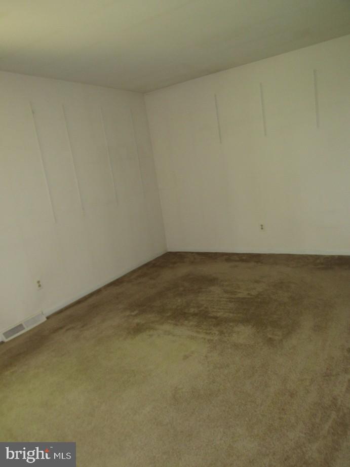
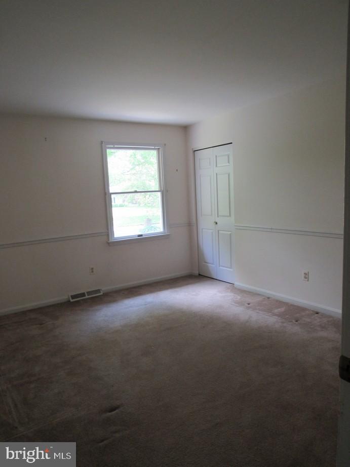
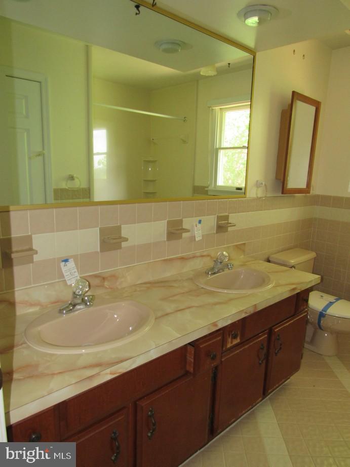
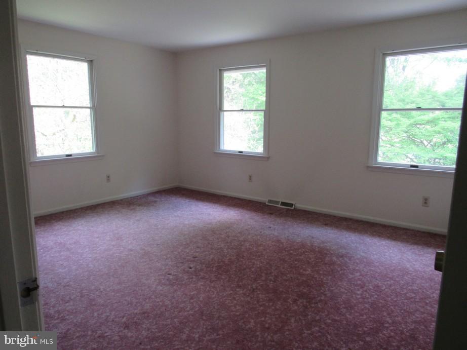
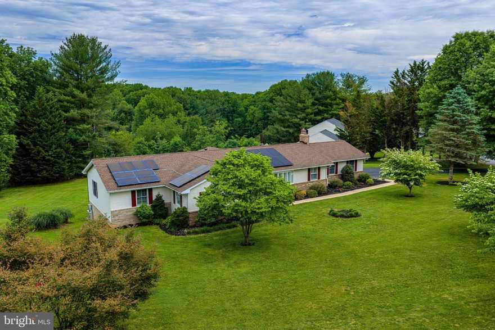
Bring your decorating ideas and make this home your own. Super Value in the Glen Elyn Community on your 1.9 acre lot. In close proximity to amenities such as shopping, markets, medical facilities, restaurants, and Gunpowder State Park. Plenty of parking in your attached garage and driveway. Open floor plan featuring 4 Bedrooms and 2.5 Bathrooms. The main living area features a Living Room, Formal Dining Room, Eat-In Kitchen with Breakfast Bar, Family Room with Fireplace. Forst Floor Laundry Room , and Den. Don’t delay, Schedule your private tour Today! Take a look, you won't be disappointed! Home is owned by U.S. Department of Housing and Urban Development (HUD), Case #241-930910. Home is eligible for FHA Financing: IE (Insured Escrow). Finance up to $10,000 of improvements into your mortgage. Also qualifies for FHA 203K Rehab Financing. Finance Home Improvements Into Your New Mortgage! Insurability subject to buyers appraisal. Buyer pays all transfer costs. Seller makes no representations or warranties as to property condition. Sold As-Is. Seller will do no repairs. Seller may contribute up to 3% for buyer’s closing costs, upon buyer request. ALL REQUIRED MUNICIPAL INSPECTIONS, IF ANY, ARE THE RESPONSIBILITY OF THE BUYER. See Additional Information in Associated Documents. Buyer responsible for Resale Package Fees. Equal Housing Opportunity.

3107 MOORES ROAD

Message successfully sent.

What would you like to know?

What is 3 + 4 ?

I agree to receive email communication and understand I can unsubscribe at any time.

I agree to be contacted by Maryland Sandbox via call, email, and text for real estate services. To opt out, you can reply 'stop' at any time or reply 'help' for assistance. You can also click the unsubscribe link in the emails. Message and data rates may apply. Message frequency may vary. Privacy Policy

Related Properties

Welcome to 14115 Manor Road – a charming property nestled in the heart of Baldwin. This home offers a peaceful setting with the perfect blend of privacy and convenience. Enjoy spacious living areas, abundant natural light, and a functional layout ideal for everyday living and entertaining. The property features generous outdoor space, perfect for relaxing, gardening, or hosting gatherings. Conveniently located near local amenities while maintaining a quiet, rural feel—this is the best of both worlds. Don’t miss this opportunity to make it your own.
#MDBC2157070

BALDWIN

14115 MANOR ROAD

3 Beds

2 Baths

2,640 Sq.Ft.

$585,000

MLS#: MDBC2157070

Nestled in the charming Carroll Manor community, this delightful ranch-style home offers a perfect blend of comfort and convenience. This well-maintained brick residence features three spacious bedrooms and a cozy fireplace, ideal for creating lasting memories. The full basement, complete with outside entrance, provides endless possibilities for customization. Enjoy the serenity of a generous 0.91-acre lot, perfect for outdoor gatherings or peaceful evenings under the stars. The attached two-car garage and ample driveway parking ensure convenience for you and your guests.  Experience the warmth of this vibrant neighborhood, where every day feels like home. Don't miss the chance to make this inviting property your own!
#MDBC2155214

BALDWIN

4602 LANGSHIRE ROAD

3 Beds

1 Baths

1,544 Sq.Ft.

$495,500

MLS#: MDBC2155214
New on site today
Welcome to 14300 Carroll Ridge Ct in desirable Baldwin—an incredibly unique, oversized rancher offering space and flexibility. Situated on 1.22-acres this property is designed for those seeking a more spacious, spread-out setting while still enjoying a sense of community. With multiple thoughtful additions over time, this home presents a rare opportunity for multi-generational living or for anyone simply wanting room to spread out and enjoy.

From the moment you step inside, you’ll appreciate the immaculate condition and modern updates. The stunning kitchen renovated just 2–3 years ago, featuring cream cabinets, granite countertops, stainless steel appliances, a large island, a built-in pantry with electric, roll-out shelving, under-cabinet lighting, classic subway tile backsplash, and staggered tile flooring—all with a seamless sightline into the expansive family room.

The family room is filled with natural light and anchored by a double-sided gas fireplace that connects to a versatile flex space—perfect as a dining room, office, playroom, breakfast area, or den. Just beyond, a stunning sunroom with vaulted ceilings, walls of windows, a slider to the outdoors, and another gas fireplace creates a bright and inviting room for relaxing or entertaining.

This home features two spacious primary suites, offering incredible flexibility. The main primary suite includes a generously sized bedroom with an electric fireplace (complete with realistic crackling sound), and a large ensuite bath with walk-in shower, soaking tub, oversized vanity, and convenient laundry. The second oversized primary suite offers enough space for sitting area and its own ensuite bath with walk-in shower. The third bedroom on the main level is also well-sized.

The lower level has a large recreation room with a third gas fireplace...a fourth bedroom (with an ensuite) that could easily serve as a home office, gym, poker room, or hobby/craft room....a huge storage area...and a second laundry hookup. 

The outside expands your sq. ft and is designed for entertaining and relaxing. The centerpiece is the large deck perfect for summer gatherings and the Michael Phelps H2X Fitness Swim Spa ($32,000) which offers the ultimate in-home wellness experience, combining resistance swimming with hot tub therapy—perfect for morning workouts or relaxing under the stars and country sky.  The bluestone patio and stone walkways further enhance your outdoor space. 

Additional features include refinished hardwood floors throughout the main level, some fresh paint, plantation shutters, recessed lighting, spacious closets, Anderson windows, crown and chair rail molding, new rear fence (2025), and a separate outside-access storage/workshop—perfect for hobbies, projects, or additional storage—as well as a shed.

Enjoy added peace of mind with a newly installed whole house generator, major system updates already in place, including a new well pump (end of 2025), an architectural roof (approx. 8–10 years old), and a high-efficiency HVAC system (2014). Owned solar panels further enhance the home’s efficiency, helping to keep BGE bills low.

Conveniently located close to Hunt Valley and Bel Air amenities, including Wegmans, and offering easy access to I-95, I-83, and 695 commuting routes—this home delivers the perfect balance of convenience and lifestyle, all while enjoying the privacy and charm of a neighborhood setting tucked into the country.

Some photos are AI enhanced and staged.
#MDBC2160210

BALDWIN

14300 CARROLL RIDGE COURT

4 Beds

4 Baths

2,348 Sq.Ft.

$700,000

MLS#: MDBC2160210
 - property

Send a message

Message successfully sent.

Your message

What is 3 + 4 ?

Reason for contacting?

I agree to receive email communication and understand I can unsubscribe at any time.

I agree to be contacted by Maryland Sandbox via call, email, and text for real estate services. To opt out, you can reply 'stop' at any time or reply 'help' for assistance. You can also click the unsubscribe link in the emails. Message and data rates may apply. Message frequency may vary. Privacy Policy

Sign Out

Virtual Assistant

Would you like to take the next step with this property? We can help you schedule a showing or virtual tour, or send you more details.

Yes, I would like more information.

Thank You for Your Reply, One of Our Agents will contact you as soon as possible

No, maybe later.

Thank you, you can always contact me via email, phone number or through the contact form.

Realhub AI

Lucy - Your AI-Powered Realtor

Update Your Temporary Password

Personalize your search

Enter your email and we'll notify you immediately when new listings match what you're looking for.

or enter email address

Already have an account ? Login here

Continue your home search

I agree to receive communications and understand I can unsubscribe at any time.

I agree to be contacted by Maryland Sandbox via call, email, and text for real estate services. To opt out, you can reply 'stop' at any time or reply 'help' for assistance. You can also click the unsubscribe link in the emails. Message and data rates may apply. Message frequency may vary. Privacy Policy

Already have an account ? Login here

We use cookies

We use cookies primarily for analytics to enhance your experience. By accepting, you agree to our use of these cookies. You can manage your preferences or learn more about our cookies policy.