

Property
Beds
2
Full Baths
2
1/2 Baths
1
Year Built
2004
Sq.Footage
1,785
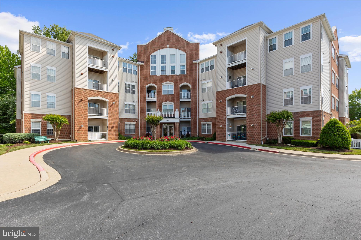
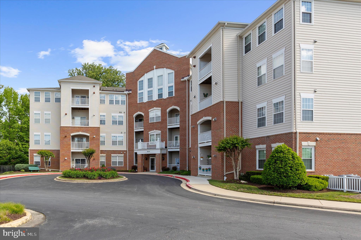
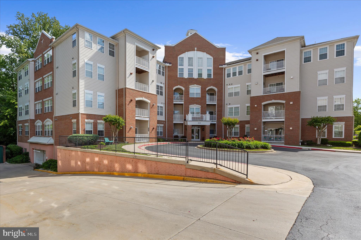
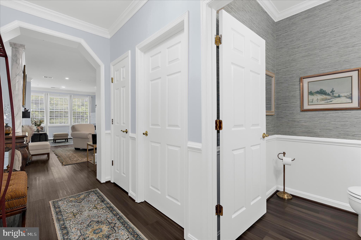
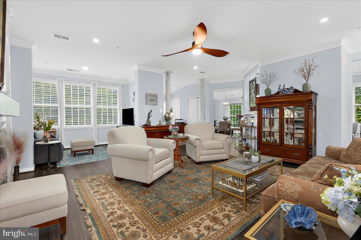
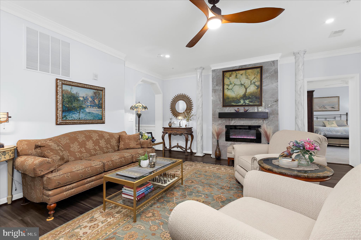
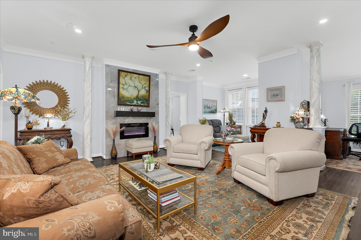
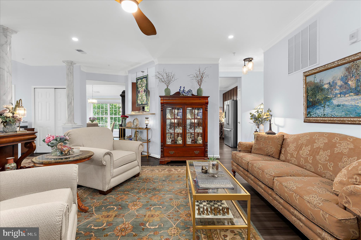
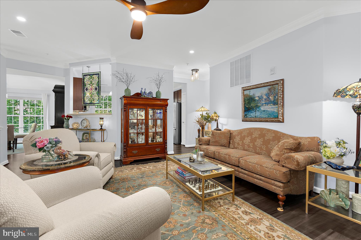
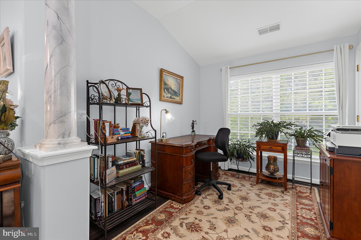
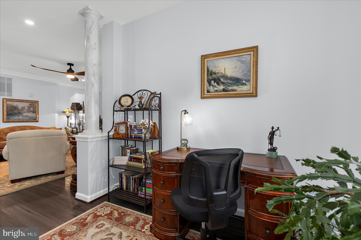
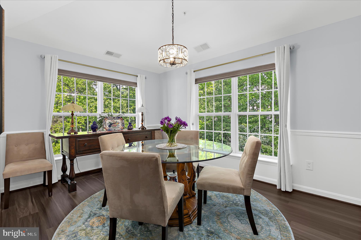
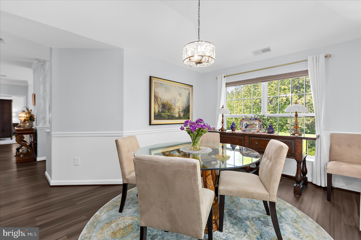
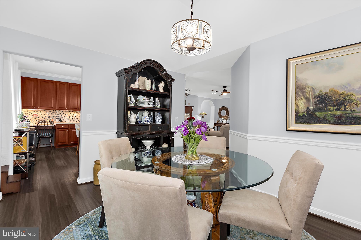
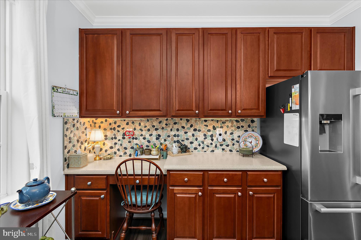
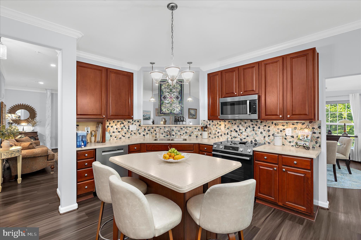
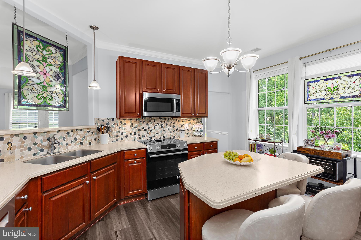
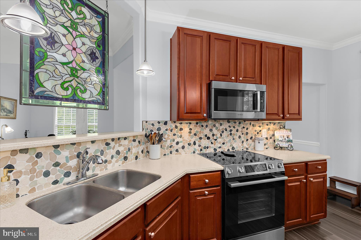
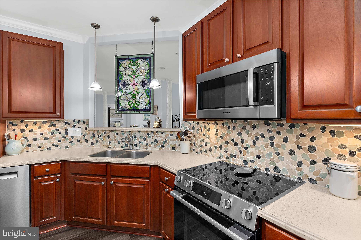
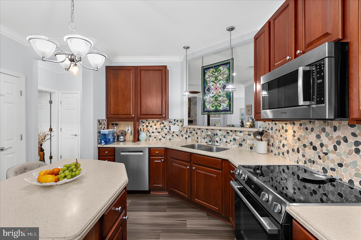
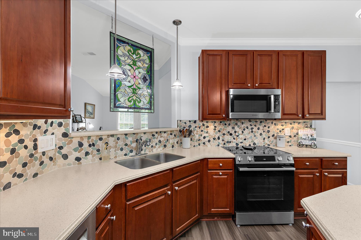
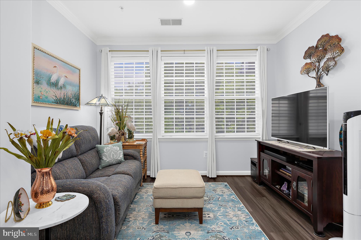
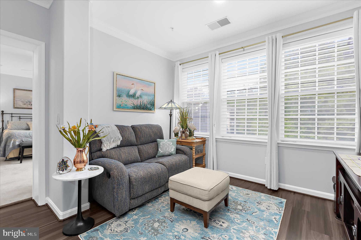
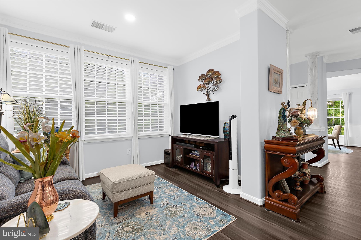
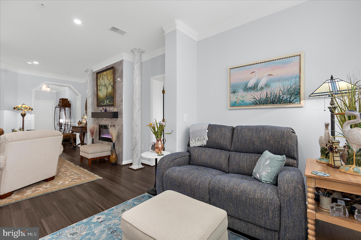
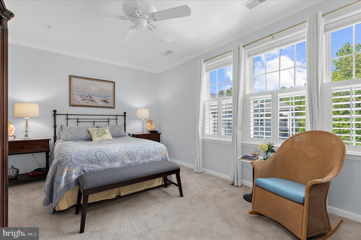
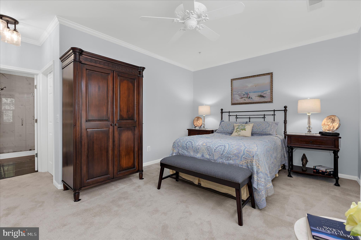
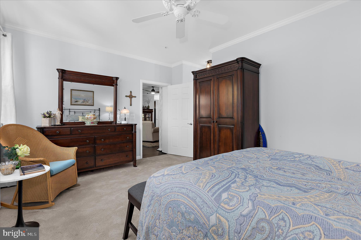
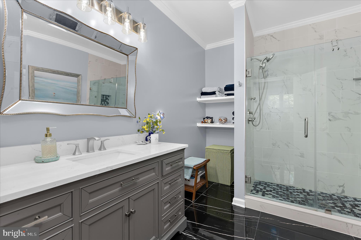
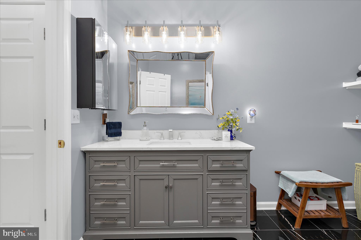
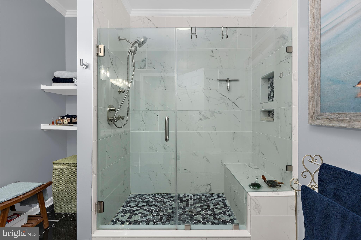
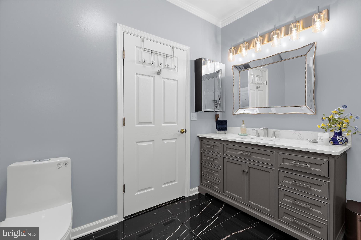
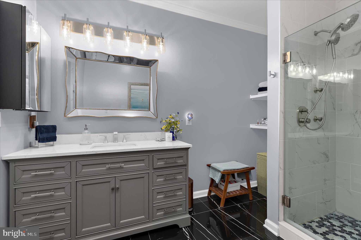
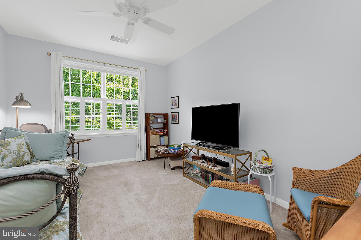
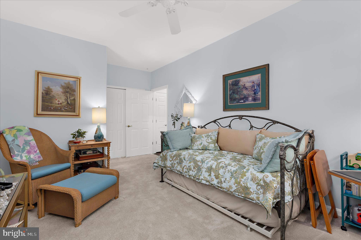
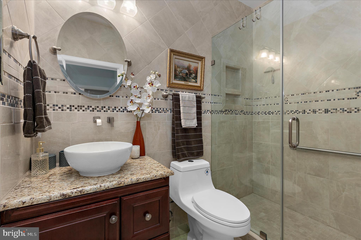
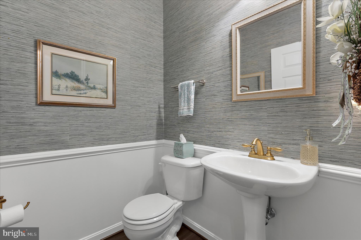
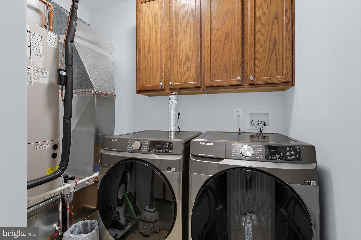
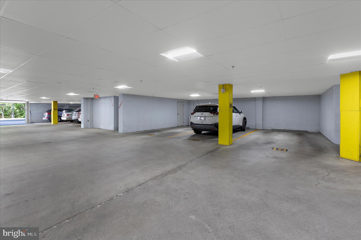
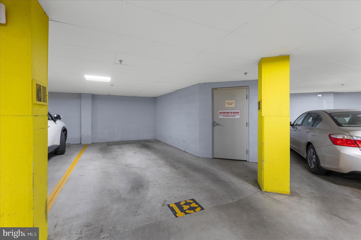
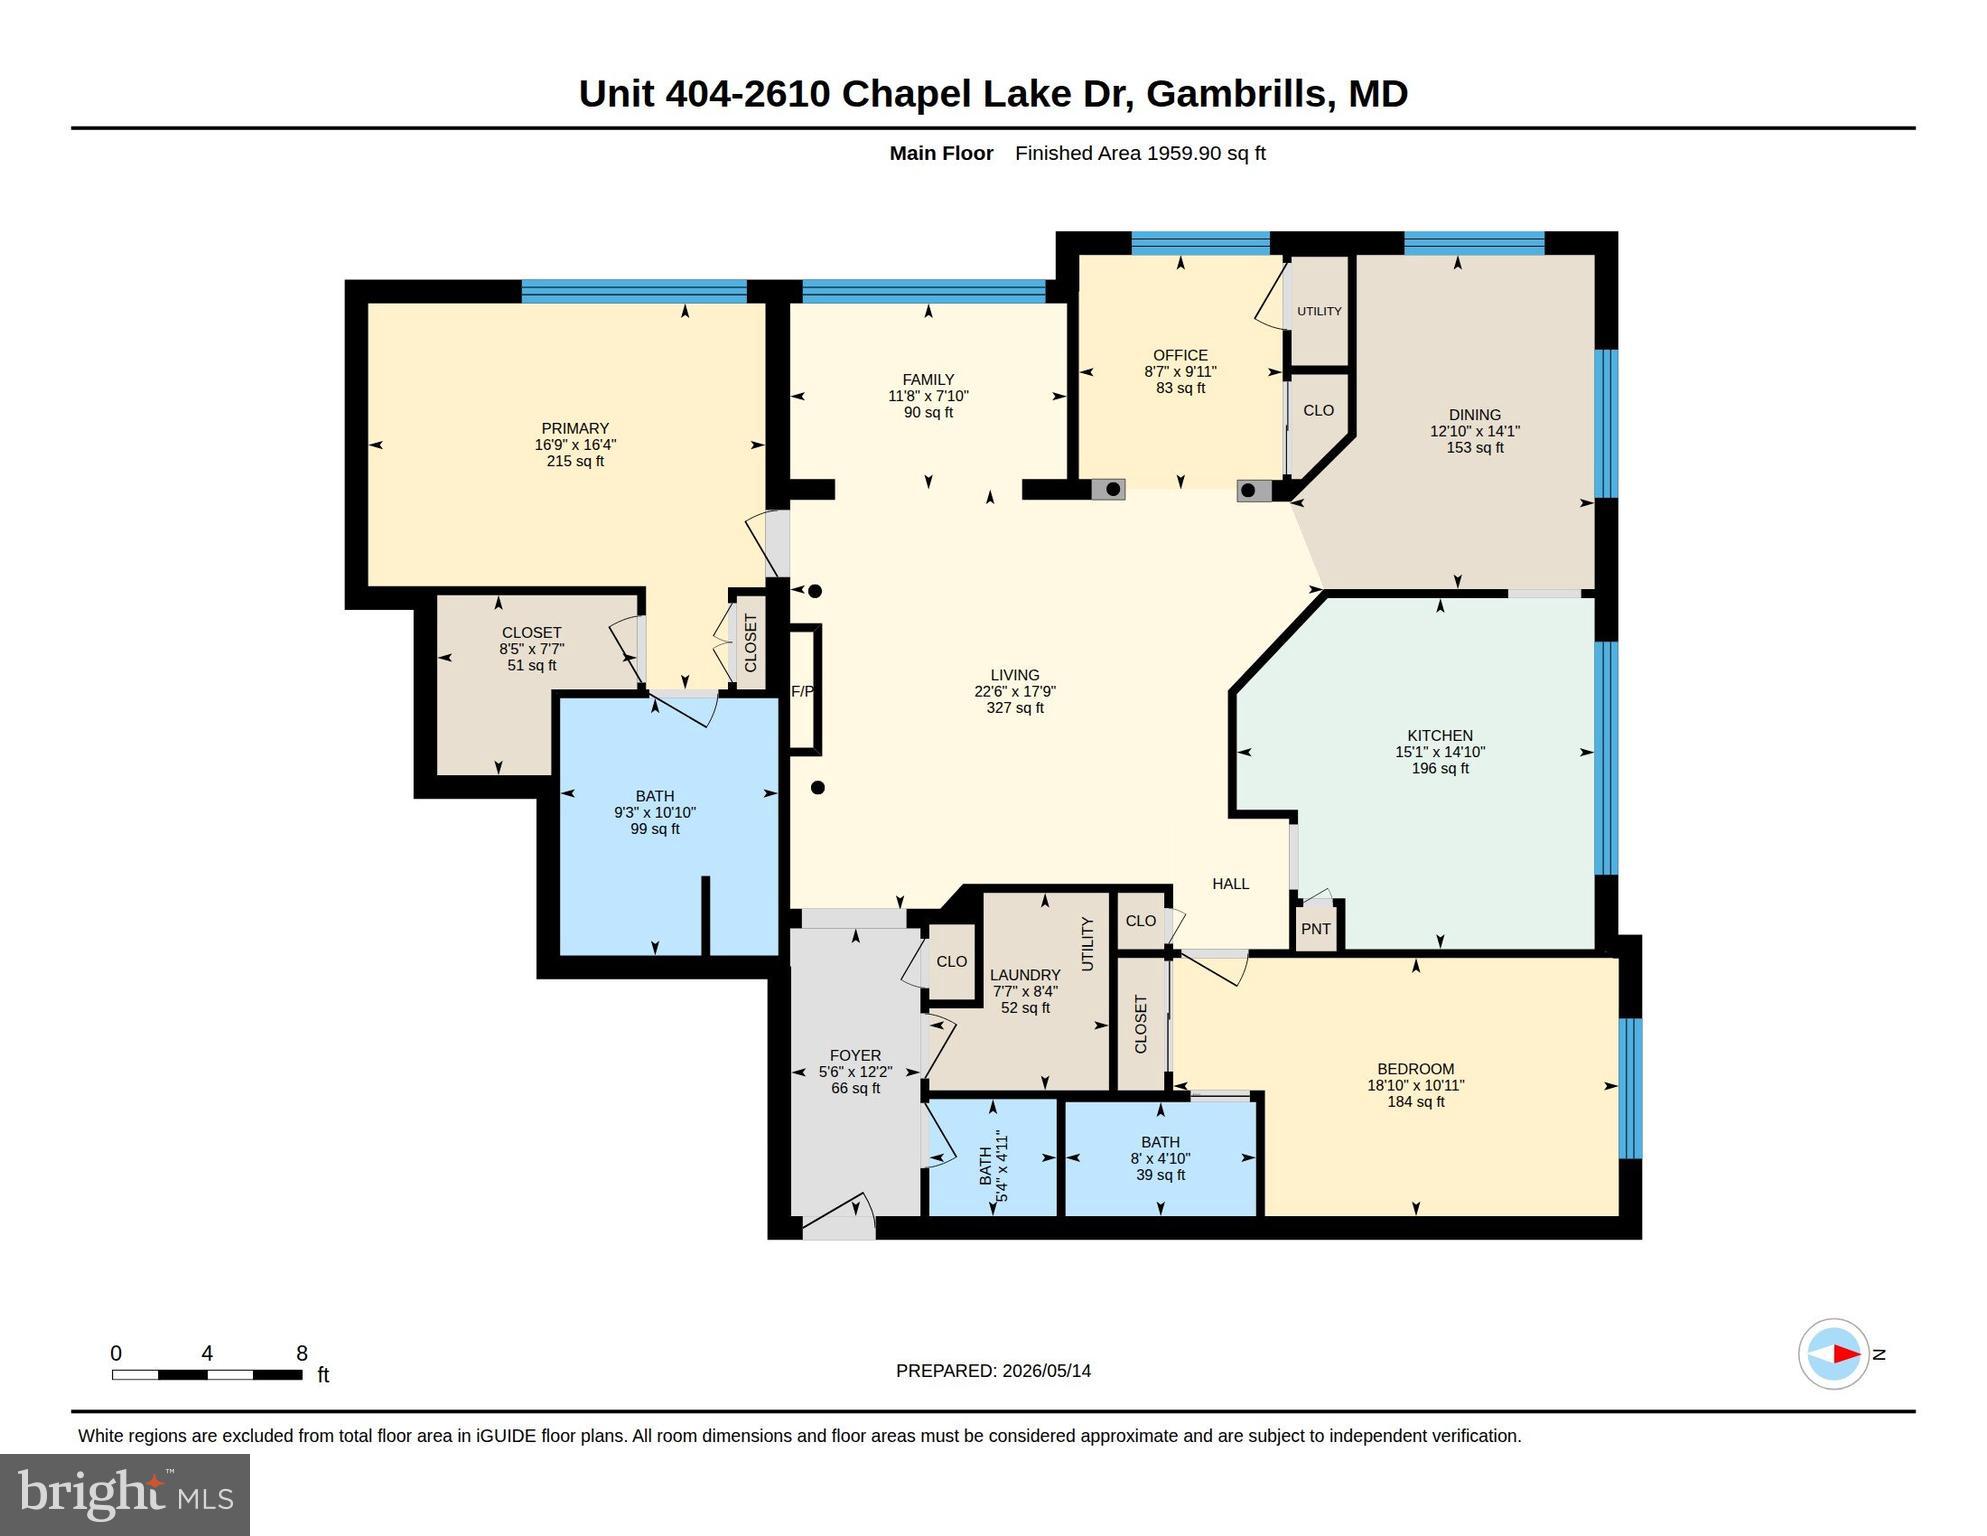
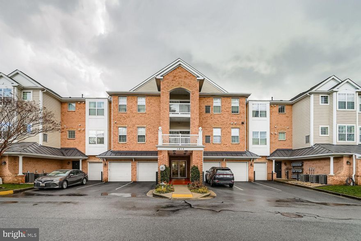
Exquisite top floor condo with soaring 9’ ceilings and 1,785+ finished square feet, this beautifully updated 2-bedroom, 2.5-bath unit in The Village at Waugh Chapel offers spacious, low-maintenance living with upscale finishes throughout. This is one of the largest units in the community and has crown molding and LVP flooring that spans throughout much of the main level, creating a seamless flow between the thoughtfully designed living spaces. The expansive living room features stylish columns, recessed lighting, an electric fireplace and opens to a versatile sitting room and office area, perfect for working from home or creating a cozy retreat. The gourmet kitchen is equipped with high-end Bosch appliances, a center island, back-splash, built-in desk, a pantry, and abundant cabinetry. The separate dining room is surrounded by windows and provides an ideal setting for formal gatherings. The luxurious primary suite includes two closets and a resort-style bathroom complete with marble flooring, built-in shelving, modern fixtures, frameless glass shower with custom tiling and built-in bench. A generously sized second bedroom offers its own en-suite full bathroom, providing comfort and privacy for guests or family members. Freshly painted and enhanced with custom blinds throughout, this move-in-ready home also features a brand-new HVAC and heating system with a Wi-Fi programmable thermostat for modern convenience and efficiency. Unit has an assigned parking garage space! Enjoy access to community amenities while living in a spacious condo that combines elegance, comfort, and functionality. This 55+ community is in a prime location near shops, restaurants, the Baltimore-Annapolis bike trail, & minutes to Piney Orchard Nature Preserve hiking trails. The community jogging trail and lake are just across from the building. Elevator access. Come tour this beautiful condo and experience its amazing amenities in your new home!
Features & Amenities
Interior
-
Total Bedrooms
2
-
Bathrooms
2
-
1/2 Bathrooms
1
-
Above Grade Finished Area
1785.0
-
Basement YN
NO
-
Cooling YN
YES
-
Cooling
Central Air, Electric
-
Fireplace YN
NO
-
Heating YN
YES
-
Heating
Natural Gas, Forced Air
-
Main Level Bedrooms
2
-
Pet friendly
Cats OK, Dogs OK, Yes
Exterior
-
Garage
Yes
-
Garage spaces
1
-
Construction Materials
Brick, Vinyl Siding
-
Parking
Garage, Parking Lot, Underground, Basement, Covered, Attached
-
Pool
No
-
Waterfront YN
NO
Area & Lot
-
Property Type
Residential
-
Property Sub Type
Condominium
-
Architectural Style
Unit/Flat
Price
-
Sales Price
$460,000
-
Tax Amount
$4,216
-
Sq. Footage
1, 785
-
Price/SqFt
$257
HOA
-
Association
Yes
-
Association Fee 2
$503.22
-
Association Fee 2 Frequency
Monthly
-
Association Fee Includes
N/A
School District
-
Elementary School
N/A
-
Middle School
N/A
-
High School
N/A
Property Features
-
New Construction
NO
-
Accessibility Features
Accessible Elevator Installed
-
Association Amenities
Elevator(s), Fitness Center, Jogging Path
-
Senior Community YN
YES
-
Sewer
Public Sewer
-
Water Source
Public
Schedule a Showing
Showing scheduled successfully.
Mortgage calculator
Estimate your monthly mortgage payment, including the principal and interest, property taxes, and HOA. Adjust the values to generate a more accurate rate.
Your payment
Principal and Interest:
$
Property taxes:
$
HOA fees:
$
Total loan payment:
$
Total interest amount:
$
Location
County
ANNE ARUNDEL
Elementary School
Middle School
High School
Listing Courtesy of James J Rupert , Douglas Realty LLC
RealHub Information is provided exclusively for consumers' personal, non-commercial use, and it may not be used for any purpose other than to identify prospective properties consumers may be interested in purchasing. All information deemed reliable but not guaranteed and should be independently verified. All properties are subject to prior sale, change or withdrawal. RealHub website owner shall not be responsible for any typographical errors, misinformation, misprints and shall be held totally harmless.

FOUNDER
Maryland Sandbox
Call Maryland today to schedule a private showing.

* Listings on this website come from the FMLS IDX Compilation and may be held by brokerage firms other than the owner of this website. The listing brokerage is identified in any listing details. Information is deemed reliable but is not guaranteed. If you believe any FMLS listing contains material that infringes your copyrighted work please click here to review our DMCA policy and learn how to submit a takedown request.© 2024 FMLS.
Related Properties
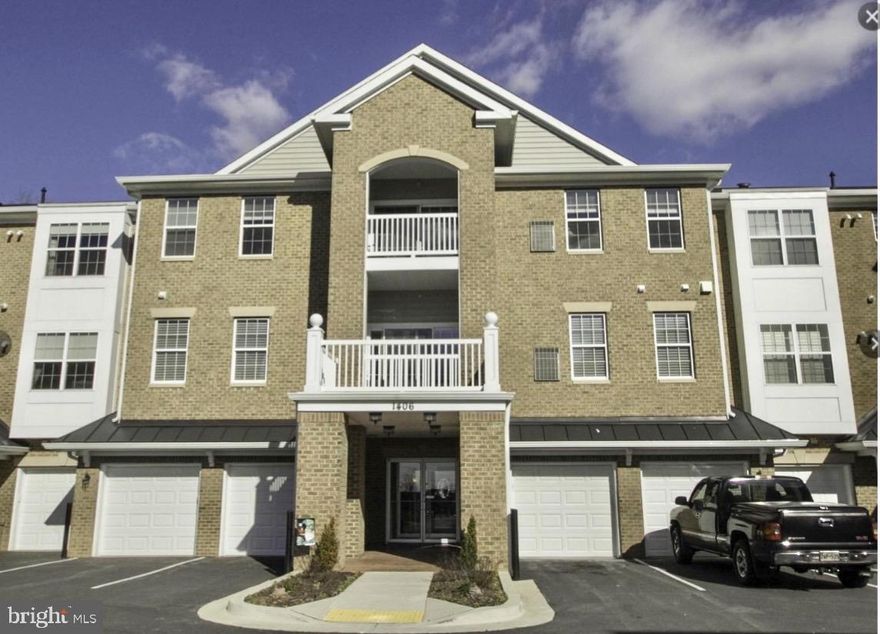
GAMBRILLS
1406 WIGEON WAY 303
2 Beds
2 Baths
1,334 Sq.Ft.
$375,000
MLS#: MDAA2138836
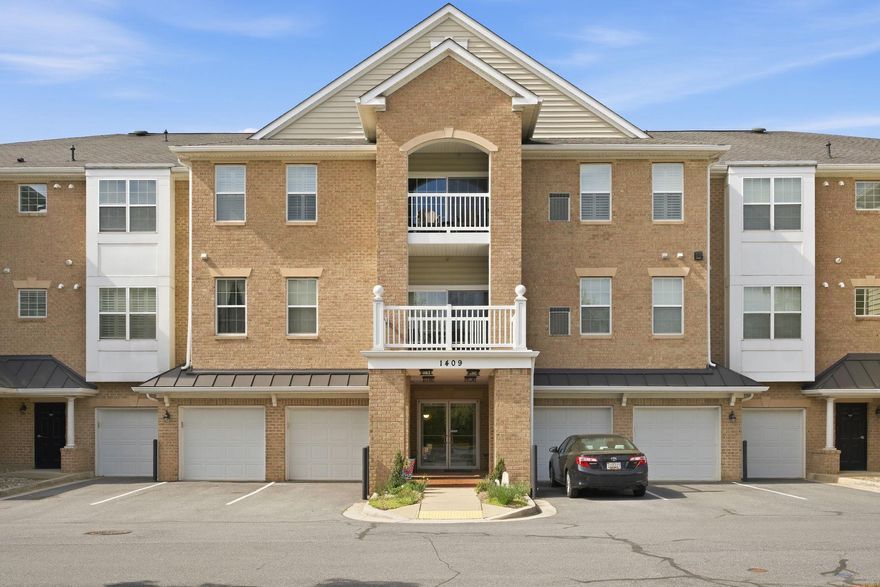
GAMBRILLS
1409 WIGEON WAY 104
3 Beds
2 Baths
1,777 Sq.Ft.
$440,000
MLS#: MDAA2142036

GAMBRILLS
1412 WIGEON WAY 301
3 Beds
2 Baths
1,782 Sq.Ft.
$450,000
MLS#: MDAA2139540
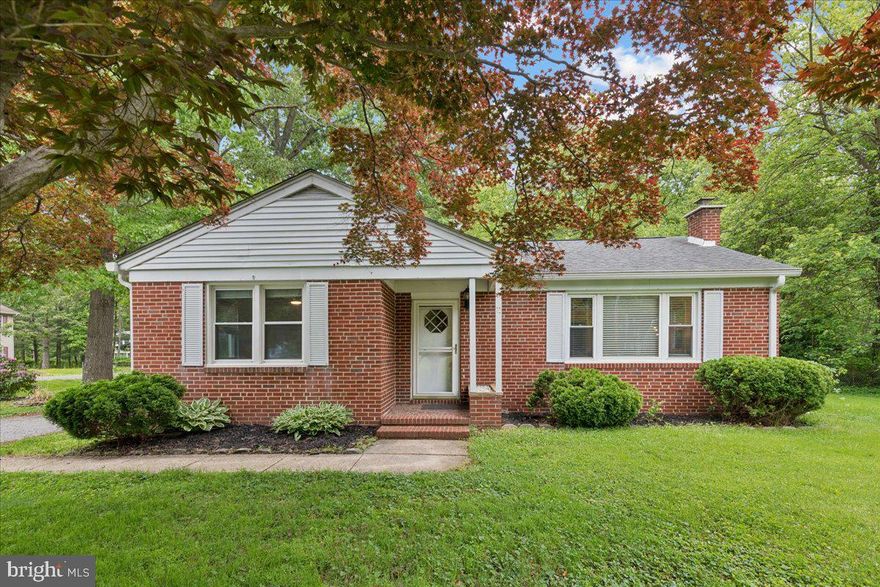
GAMBRILLS
319 GAMBRILLS ROAD
3 Beds
2 Baths
1,510 Sq.Ft.
$495,000
MLS#: MDAA2145704

GAMBRILLS
2606 CHAPEL LAKE DRIVE 107
2 Beds
2 Baths
1,371 Sq.Ft.
$372,500
MLS#: MDAA2145056

GAMBRILLS
2526 SYMPHONY LANE
3 Beds
2 Baths
1,538 Sq.Ft.
$529,900
MLS#: MDAA2144374
GAMBRILLS
1412 WIGEON WAY 101
3 Beds
2 Baths
1,777 Sq.Ft.
$450,000
MLS#: MDAA2132658
GAMBRILLS
438 BURNS CROSSING ROAD
2 Beds
1 Baths
962 Sq.Ft.
$395,000
MLS#: MDAA2134324
GAMBRILLS
1408 WIGEON WAY 301
3 Beds
2 Baths
1,780 Sq.Ft.
$449,900
MLS#: MDAA2140692