Features & Amenities

Interior

  • Other Interior Features

    Ceiling Fan(s), Kitchen Island

  • Total Bedrooms

    4

  • Bathrooms

    3

  • Above Grade Finished Area

    1976.0

  • Basement YN

    YES

  • Cooling YN

    YES

  • Cooling

    Central Air, Heat Pump, Ceiling Fan(s), Electric

  • Heating YN

    YES

  • Heating

    Electric, Heat Pump

  • Main Level Bedrooms

    1

  • Pet friendly

    N/A

Exterior

  • Garage

    No

  • Construction Materials

    Vinyl Siding

  • Other Exterior Features

    Lighting

  • Parking

    Driveway

  • Patio and Porch Features

    Deck

  • Pool

    No

  • Waterfront YN

    NO

Area & Lot

  • Lot Size(acres)

    0.64

  • Lot Size(square feet)

    27747.0

  • Property Type

    Residential

  • Property Sub Type

    Single Family Residence

  • Architectural Style

    Colonial

Price

  • Sales Price

    $549,900
  • Tax Amount

    $2,294

  • Sq. Footage

    2, 426

  • Price/SqFt

    $226

HOA

  • Association

    No

School District

  • Elementary School

    N/A

  • Middle School

    N/A

  • High School

    C. MILTON WRIGHT

Property Features

  • New Construction

    NO

  • Foundation Details

    Block

  • Senior Community YN

    NO

  • Tax Lot

    2

  • Water Source


    Well

Schedule a Showing

Showing scheduled successfully.

<
>
IN PERSON
VIA CHAT

What is 3 + 4 ?


Change time

Mortgage calculator

Estimate your monthly mortgage payment, including the principal and interest, property taxes, and HOA. Adjust the values to generate a more accurate rate.

Your payment

Principal and Interest:

$

Property taxes:

$

HOA fees:

$

Total loan payment:

$

Total interest amount:

$

Location

County

HARFORD

Elementary School

Middle School

High School

C. MILTON WRIGHT

Listing Courtesy of Christopher J Cooke , Berkshire Hathaway HomeServices Homesale Realty

RealHub Information is provided exclusively for consumers' personal, non-commercial use, and it may not be used for any purpose other than to identify prospective properties consumers may be interested in purchasing. All information deemed reliable but not guaranteed and should be independently verified. All properties are subject to prior sale, change or withdrawal. RealHub website owner shall not be responsible for any typographical errors, misinformation, misprints and shall be held totally harmless.

Agent Maryland Sandbox

FOUNDER

Maryland Sandbox

Call Maryland today to schedule a private showing.


* Listings on this website come from the FMLS IDX Compilation and may be held by brokerage firms other than the owner of this website. The listing brokerage is identified in any listing details. Information is deemed reliable but is not guaranteed. If you believe any FMLS listing contains material that infringes your copyrighted work please click here to review our DMCA policy and learn how to submit a takedown request.© 2024 FMLS.
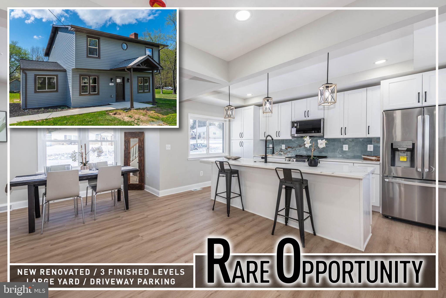
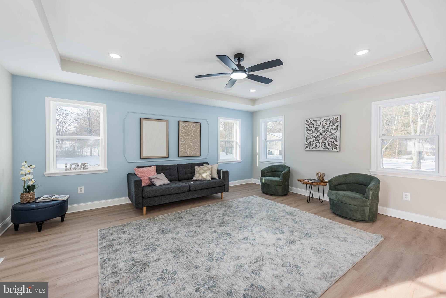
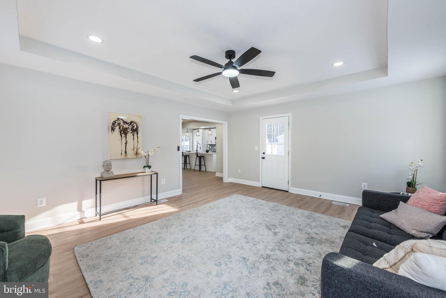
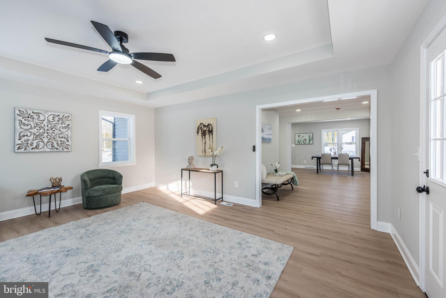
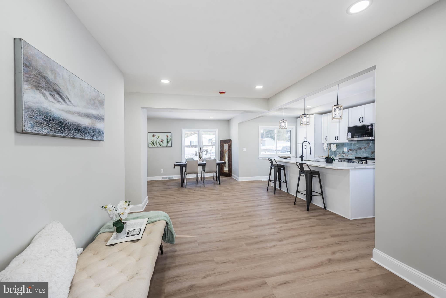
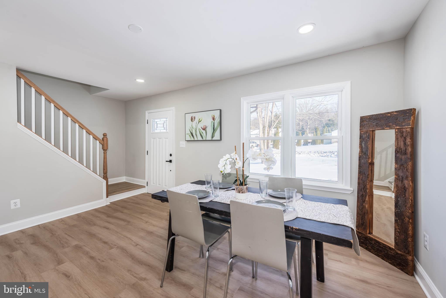
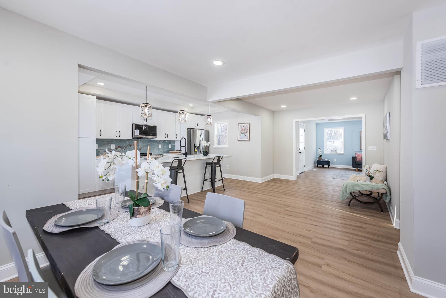

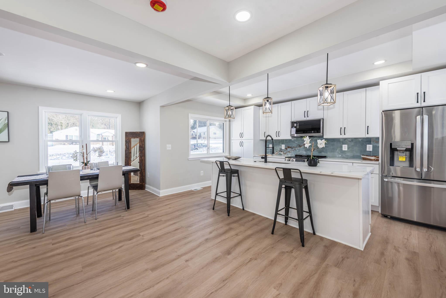
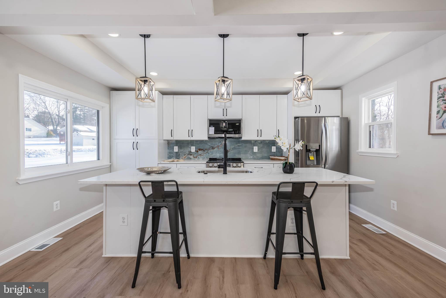
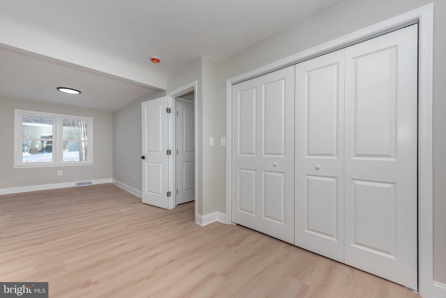
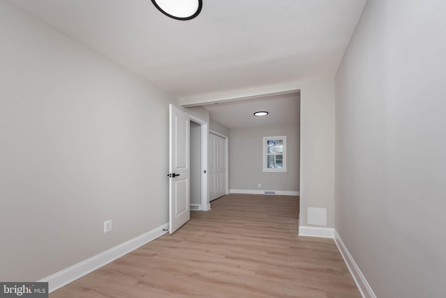
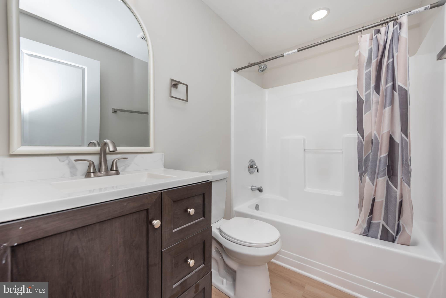
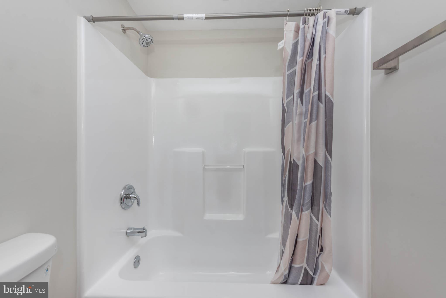
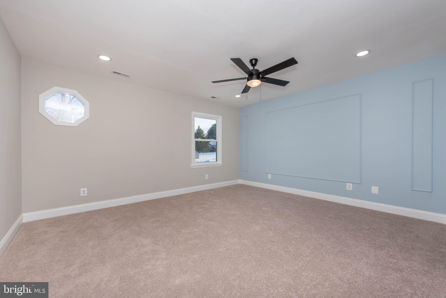


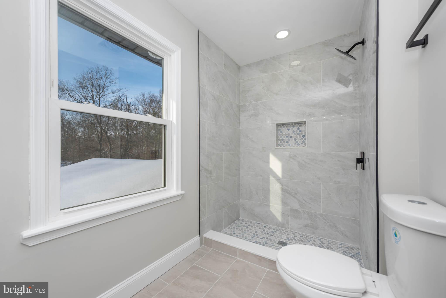
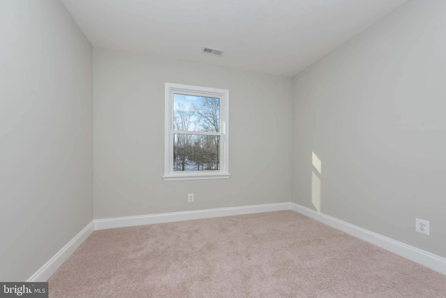

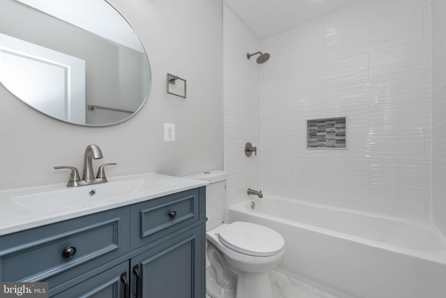

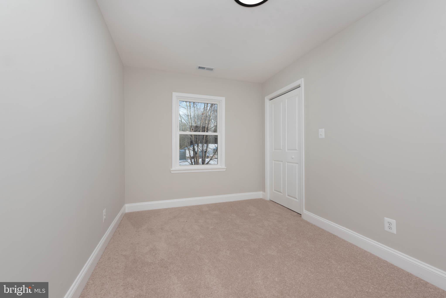
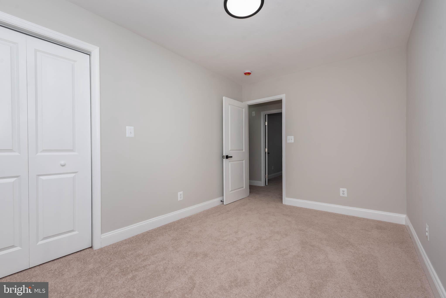
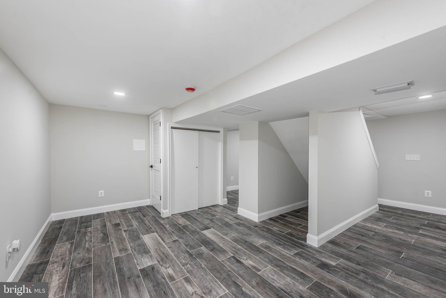
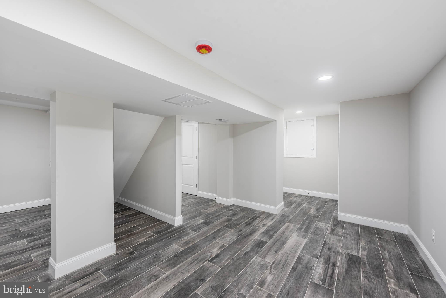
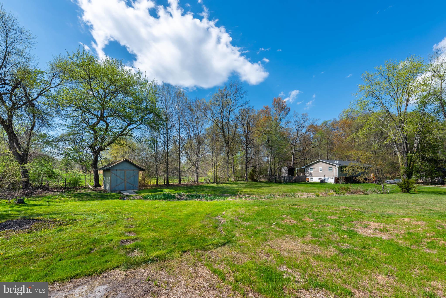
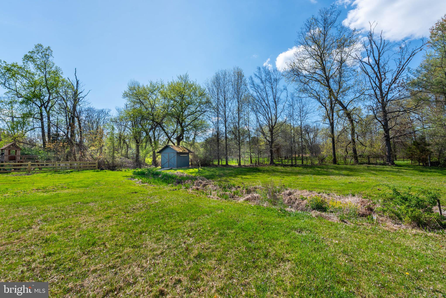
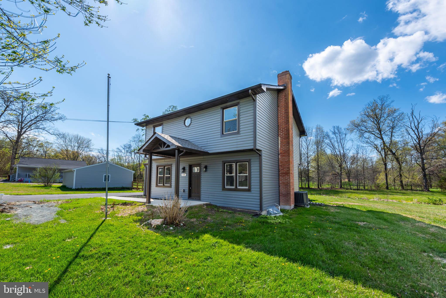
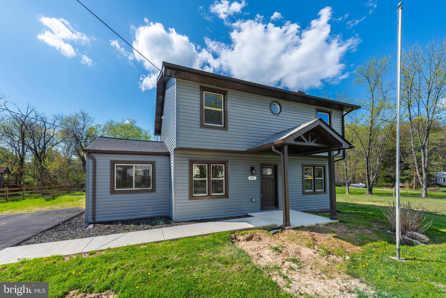
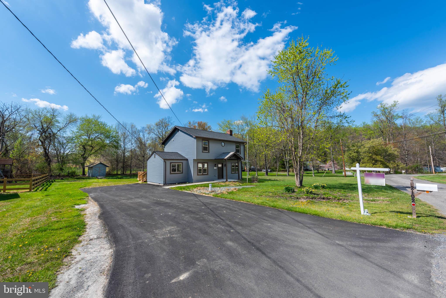
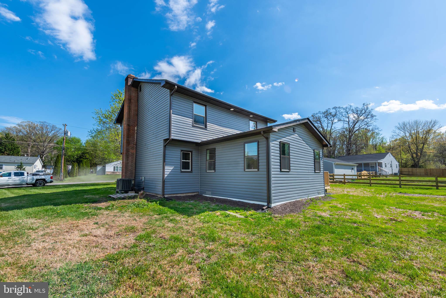
Stunning, fully renovated Colonial nestled on a sprawling .64-acre lot, offering over 2,400 sq. ft. of beautifully finished living space designed for comfort, style, and functionality. The inviting main level features wide-plank luxury vinyl flooring throughout and a light-filled living room highlighted by oversized windows that bathe the space in natural sunlight. A defined dining area provides the perfect setting for hosting gatherings and flows effortlessly into the show-stopping gourmet island kitchen, complete with sleek Quartz countertops, a designer tile backsplash, stainless steel appliances, abundant cabinetry, and generous prep space—ideal for both entertaining and everyday meals.  The main level also offers a spacious bedroom with a full bath, perfect for guests, a home office, or multigenerational living. Upstairs, the luxurious Primary bedroom suite serves as a private retreat, featuring a spa-like ensuite bath with a custom double vanity, modern finishes, and a large walk-in shower. Two additional generously sized bedrooms share a stylishly updated hall bath, providing ample space for family or guests.  The fully finished basement adds incredible versatility, offering expansive bonus space ideal for a recreation room, home gym, media room, or private office. Step outside to the rear deck overlooking the level, expansive backyard with a storage shed—an ideal setting for outdoor entertaining, play, or peaceful relaxation. A large driveway provides ample off-street parking.  Perfectly located near all that makes Bel Air living so desirable, including top-rated schools, shopping, dining, local parks, and convenient access to I-95 and Route 1, this exceptional home delivers space, style, and location—all in one move-in-ready package.  Moorland Drive is a private road maintained by residents.

2102 MOORLAND DRIVE

Message successfully sent.

What would you like to know?

What is 3 + 4 ?

I agree to receive email communication and understand I can unsubscribe at any time.

I agree to be contacted by Maryland Sandbox via call, email, and text for real estate services. To opt out, you can reply 'stop' at any time or reply 'help' for assistance. You can also click the unsubscribe link in the emails. Message and data rates may apply. Message frequency may vary. Privacy Policy

Related Properties

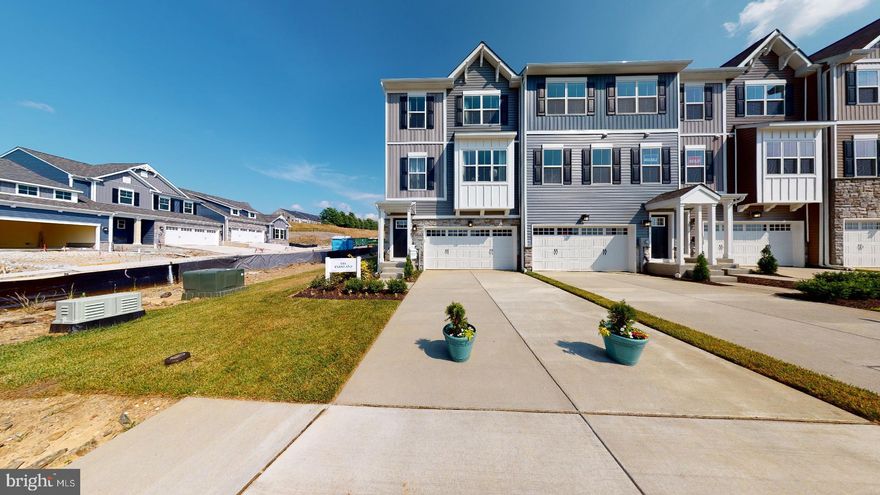
BRAND NEW LUXURY TOWNHOME COMMUNITY NOW SELLING IN THE HEART OF BEL AIR! 

Welcome to an exclusive 38-home cul-de-sac community ideally located off Wheel Road and Tollgate Road, offering the perfect blend of privacy, convenience, and modern design. Located within the highly rated Harford County Public Schools district — including Emmorton Elementary School, Bel Air Middle School, and Bel Air High School — this community delivers exceptional value in a prime location.

This 3-bedroom, 3 full and 2 half bath luxury townhome is part of the first building now under construction and being offered for sale. As an early opportunity in the community, this home provides outstanding value with select builder upgrades and pricing advantages already included, making it an incredible opportunity to secure your place in this highly anticipated neighborhood.

This thoughtfully designed floor plan is filled with natural light, creating a bright and airy feel throughout the home. The fully finished lower level includes a spacious rec room, full bathroom, and walk-out access to the backyard — perfect for guests, a home office, gym, or additional living space. A spacious one-car garage plus private driveway provides convenient off-street parking.

The main living level offers an open and inviting layout ideal for both entertaining and everyday living. The beautifully appointed kitchen showcases upgraded countertops, a large center island with oversized sink, stainless steel energy-efficient appliances including refrigerator, wall oven, cooktop, and dishwasher, plus a huge walk-in pantry. The dining area opens to a generous 16x10 rear deck, perfect for outdoor gatherings. A powder room completes this level. Modern luxury vinyl plank flooring enhances both the lower and main levels.

Upstairs, the owner’s suite serves as a private retreat featuring a spacious walk-in closet and a luxurious en-suite bath with a walk-in shower. Additional bedrooms provide ample space and natural light, along with well-appointed baths. A convenient front-load washer and dryer are also located on the bedroom level.

This particular home also includes all window treatments, featuring luxurious white wood blinds throughout — an added value for the new homeowner.

Curb appeal shines with a striking elevation featuring a stone water table to the first-floor windows, vinyl siding, and board-and-batten accents for a timeless yet modern look.

First settlements anticipated May 2026 — and demand is already high for this limited 38-home community. Don’t miss your opportunity to secure your spot in one of Bel Air’s most exciting new luxury townhome neighborhoods!
#MDHR2052366

BEL AIR

2306 BELLS TOWER COURT

3 Beds

3 Baths

1,969 Sq.Ft.

$497,215

MLS#: MDHR2052366

Welcome to 817 Peppard Drive, a spacious gem in Bel Air's sought-after Brentwood Park neighborhood. This home boasts one of the largest floor plans available, featuring 4 generously sized bedrooms upstairs, all freshly painted and 3.5 bathrooms.  The primary suite has been totally updated for your comfort. The fully finished basement offers a club room, a full bath, laundry, and ample storage, with a walk-out to a flat backyard perfect for watching deer graze. There's also a convenient kitchen area in the lower level with a microwave and rough-in for a sink. The kitchen on the main level includes a new refrigerator, gas stove, and gas heat, ready for modern touches.  The home features a newer roof and water heater. Enjoy crown and chair rail molding in various rooms, LVT flooring in the family room and owner's suite, ceramic tile in the bathrooms, and new windows throughout. The HVAC is not original, ensuring modern efficiency.

Additional highlights include an extra full bathroom downstairs, a cozy all brick fireplace in the family room, and a welcoming porch. Storage above the garage and all garage cabinets convey, as do ceiling fans in all bedrooms, the family room, and the flex room. All window treatments, the washer, dryer, extra refrigerator, and freezer are staying. This well-maintained and clean home also features a 2-car garage and a patio.

This home is located in the top-rated Fallston school district, with the new Red Pump Elementary School within walking distance, and Fallston Middle and High School close by. Enjoy easy access to the Tollgate Rec Center, convenient shopping, and I-95. The family-oriented neighborhood is surrounded by multiple churches, entertainment venues, breweries, and restaurants. Major medical facilities, including the University of MD Upper Chesapeake Hospital, urgent care centers, specialists, and dentists, are all nearby. For outdoor enthusiasts, the Ma & Pa Trail, Winter's Run Golf Club, and Tollgate Equestrian Center are all less than a mile away.
#MDHR2054570

BEL AIR

817 PEPPARD DRIVE

4 Beds

3 Baths

2,112 Sq.Ft.

$575,000

MLS#: MDHR2054570
OPEN FOR SALES 
CURRENTLY SELLING OFFSITE- Office located at THINK TANK- 16 Bel Air South Parkway, Bel Air, MD 21015  Call for Hours and availability. 

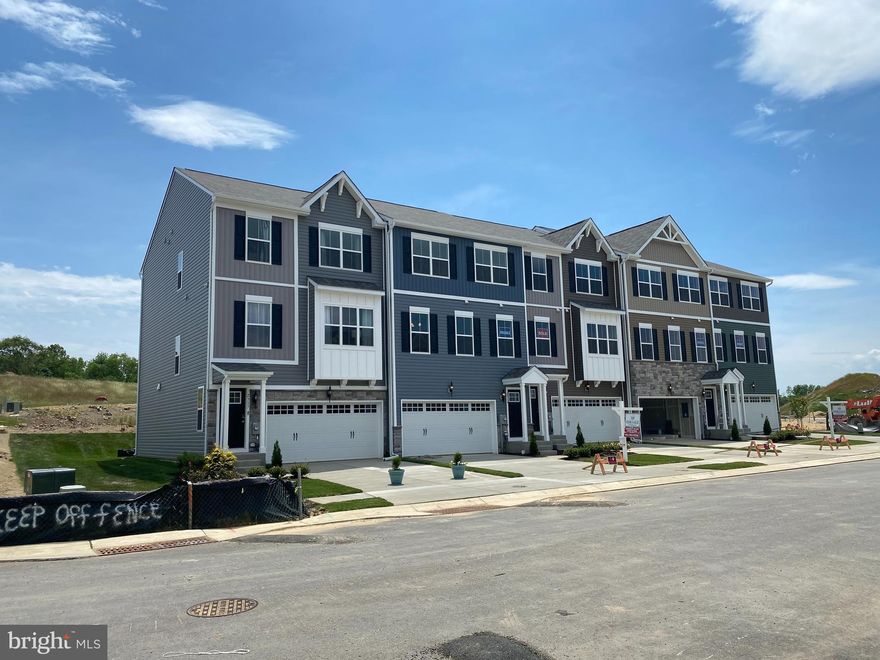
Only 38 townhomes will be built in the Premier Location in Bel Air.  A cul de sac community located off  West Wheel Road.

The Parkland is a stunning, Craftsman style 3 level townhome.  Featuring an oversized garage, 3 spacious bedrooms, 2.5 baths, bedroom level laundry.  The main level is open, front to back allowing for gracious entertaining and plenty of natural light. This design is innovative, functional and down right gorgeous!!

Plenty of included features adorn this amazing plan.  Features include, but are not limited to, granite kitchen countertops, a full stainless steel kitchen appliance package including S/S refrigerator, Laminate Plank flooring in select locations,  front load washer/dryer, 16x10 rear deck, ceramic tile in all baths and more.

The site is still being developed, estimated first move in - April/May 2026.

PRICING IS FOR SPECIFIC HOMESITES ONLY
#MDHR2052218

BEL AIR

2310 BELL'S TOWER COURT

3 Beds

2 Baths

1,969 Sq.Ft.

$489,990

MLS#: MDHR2052218
QUICK MOVE-IN – UNDER CONSTRUCTION

Currently selling offsite. The sales office is located at Think Tank, 16 Bel Air South Parkway, Bel Air, MD 21015. Please call for hours and availability.

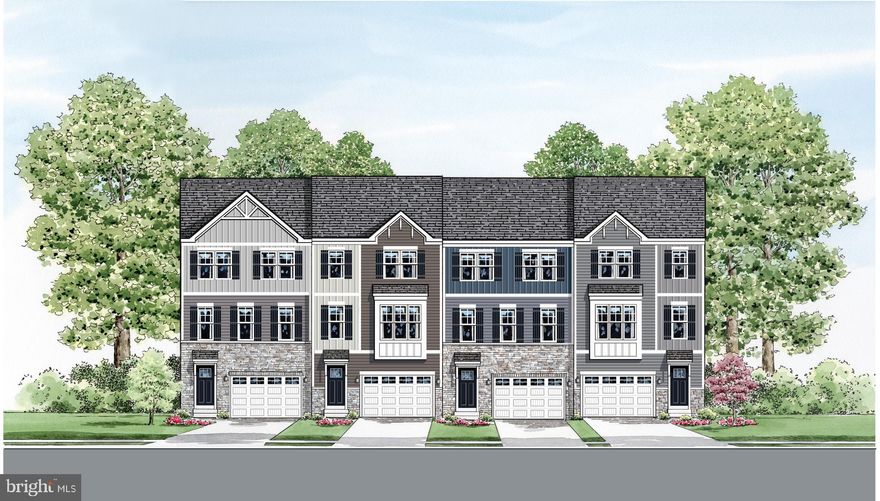
This exclusive cul-de-sac community in Bel Air will feature only 38 townhomes, offering a rare opportunity to own in a premier location just off West Wheel Road.

The Parkland is a stunning three-level Craftsman-style townhome thoughtfully designed for modern living. This spacious floor plan features an oversized garage, three generously sized bedrooms, two-and-a-half baths, and convenient bedroom-level laundry.

The open-concept main level spans from front to back, creating an inviting space filled with natural light—perfect for everyday living and effortless entertaining. The design is both functional and beautifully crafted.

This under-construction home includes a number of desirable upgrades, such as a fully finished lower level, gas kitchen appliances, quartz kitchen countertops, upgraded flooring, and more.

Ideally located just off Wheel Road, this community offers both convenience and a limited opportunity in one of Bel Air’s most sought-after areas.
#MDHR2052724

BEL AIR

2306 BELL'S TOWER COURT

3 Beds

3 Baths

2,282 Sq.Ft.

$497,215

MLS#: MDHR2052724
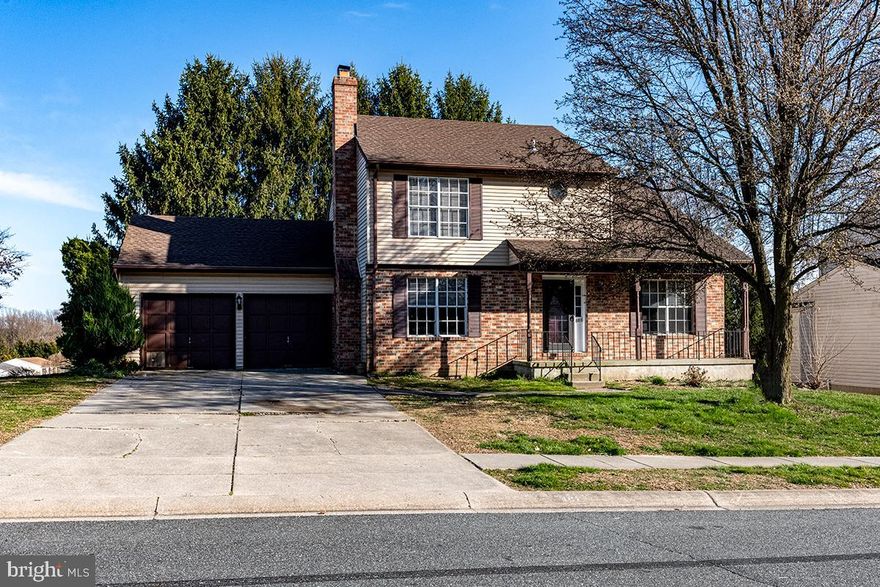
Bright and sunny 4-bedroom Colonial perfectly set on a quiet corner lot in a desirable neighbourhood! Enjoy a country-style kitchen with table space that flows seamlessly to a spacious deck—perfect for entertaining—opening into a warm and inviting family room with a cozy fireplace. The finished lower level offers a large family room, home office, or potential 5th bedroom with walk-out access to the yard, plus a convenient laundry/utility area. Freshly painted throughout with brand new carpeting, this home feels crisp and move-in ready. A generous corner lot, expansive deck, and attached 2-car garage complete this wonderful package.
#MDHR2055038

BEL AIR

801 HIGH PLAIN DRIVE

4 Beds

2 Baths

2,487 Sq.Ft.

$495,000

MLS#: MDHR2055038
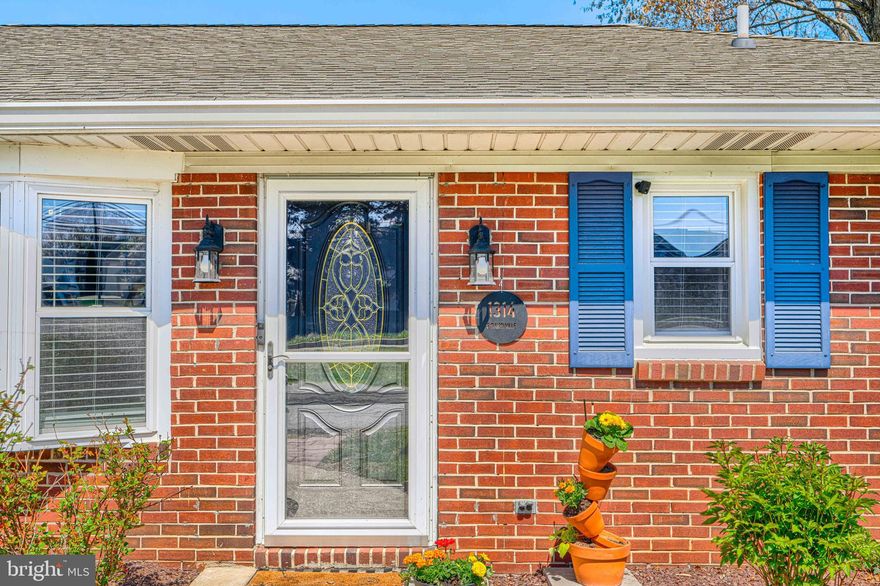
Welcome to this spacious and beautifully-updated rancher, ideally located in the heart of Bel Air.  This true 4 bedroom, 2.5 bathroom home offers the perfect blend of modern updates, comfort and space (over 2,725 square feet of finished living space).   Step inside and you'll immediately notice the fresh LVP flooring throughout the main level.  The sun-drenched living room opens to the dining room with brick, wood-burning fireplace to add charm and warmth to the space.   Continue into the expansive gourmet eat-in kitchen with premium Dekton countertops, custom tile backsplash and enough space to move around freely.  The rear kitchen door steps out onto a covered porch and large wood deck installed in 2020.  There is an updated half bath is just off of the kitchen.  Walking down the hall, you're greeted by 3 spacious bedrooms and a fully updated hall bathroom with modern pizazz!  Downstairs to the lower level, the stunning primary bedroom suite awaits!  Featuring a dreamy primary bathroom with separate soaking tub, walk-in shower and spectacular tile work throughout.  Primary bedroom also boasts a large walk-in closet, recessed lights and a new ceiling fan.   The basement level is rounded out by a bright Den with outside access, laundry room and plenty of storage.   Outback, a greenhouse highlights the rear yard, situated next to a garden of raised beds with sturdy metal fencing surrounding.   Backing to woods, a fenced rear yard offers the perfect place to unwind and enjoy this nearly half acre lot.  A detached 2 car garage with electric, rounded driveway in the front and large parking area along the side ensure plenty of parking for your and your guests.  Updates Include:  AC in 2023, LVP Flooring 2023, Half Bath Remodel 2020, Garage Door 2021,  Dekton Coutertops 2021, Primary Suite in 2018.  Convenient to the areas finest dining and shopping, you do NOT want to miss this one!  Schedule your showing today!
#MDHR2053538

BEL AIR

1314 E CHURCHVILLE ROAD

4 Beds

2 Baths

2,730 Sq.Ft.

$524,900

MLS#: MDHR2053538
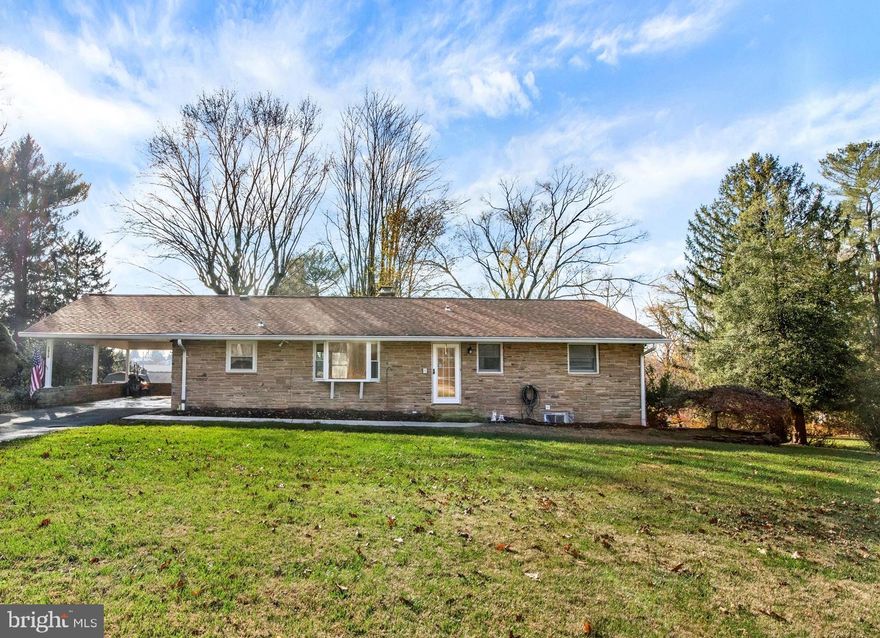
✨New Price - Incredible Value for 2,400 Sq Ft on 1 acre! ✨


Welcome to this charming ranch - style home that combines classic curb appeal with a peaceful setting. Situated on a spacious,  1-acre lot,  the property offers a beautifully maintained lawn and mature trees that provide privacy. The outdoor living space gives the flexibility for fun entertainment, the lush landscape is beautiful and offers so many possibilities of a nice garden, a pool, plenty of room to walk around all while enjoying the privacy that many other lots could never offer. There is no HOA, which gives flexibility to create a design of your dreams without the hassle. This beautiful home offers so much peace and tranquillity all while also providing easy access to libraries, hospitals, fine dining all while nestled in a quiet community of Belair. The home features, a long private driveway, newly refinished “hardwood” floors on the main level, fresh paint throughout,  and a kitchen with stainless steel appliances and wood - style cabinetry. 

The finished lower level offers a separate living quarters, with its own entrance, new carpeting,  a cozy stone fire place, its own kitchen,  bathroom, and second brick fireplace. A rare opportunity with flexible living space in a prime location - schedule your showing today!
#MDHR2049852

BEL AIR

1610 S TOLLGATE ROAD

4 Beds

2 Baths

2,100 Sq.Ft.

$459,900

MLS#: MDHR2049852

**Secluded hilltop rancher situated on a breathtaking 2-acre lot offering over 2,200 square feet of finished living space, complete with a private in-law suite/full apartment with a separate entrance. The main home features 3 bedrooms and 3.5 baths, while the suite includes a full kitchen, living room, 1-bedroom, and 1-full bath—perfect for multigenerational living, extended family or guest space.

As you drive down the long private driveway to this secluded hilltop rancher, the beautiful lush landscaping and privacy will surely capture your attention. Step into this freshly painted rancher featuring all new water and scratch resistant luxury vinyl plank flooring throughout. The light-filled great room offers large windows, vaulted ceilings with two ceiling fans, and a propane gas fireplace with newer gas logs, creating the perfect gathering space. Adjacent to the great room is dining space with a large picture window overlooking the scenic property, making it the perfect spot to enjoy your morning coffee. The functional kitchen is equipped with an electric range, double door refrigerator, ample cabinet space and a large walk-in pantry providing excellent additional storage.

Down the hall you will find three bedrooms, including a spacious primary suite with an ensuite full bathroom. All three bedrooms have been updated with brand new windows, fresh paint, new carpet and new ceiling fans. Completing the main level of the home is a hall full bathroom, large linen closet, coat closet, half bathroom and laundry area with a full-size washer and dryer.

On the opposite side of the home is the connected in-law suite/apartment with its own separate entrance. This private living space includes a full kitchen, living room, generous size bedroom and full bathroom. The suite has been updated with brand new luxury vinyl plank flooring, new carpet in the bedroom, brand new windows and fresh paint throughout. A split heating and cooling system installed in 2020 provides year-round comfort in both the living space and bedroom.

The massive unfinished walk-out basement offers unlimited potential to add over 2,000 additional square feet of finished living space and features high ceilings, a full bathroom, two sump pumps and a large storage rack. Additional updates and features include 12 brand new Andersen windows throughout, new furnace in 2025, three new storm doors, five new ceiling fans, freshly painted rear deck with brand new stairs, well-applied parging around the foundation, updated brickwork on the front porch, oversized 2-car garage, pull-down attic stairs, roof replaced in 2006, well pump replaced in 2010, HVAC replaced in 2021, 71-gallon electric water heater installed in 2013, water treatment system, 330-gallon oil tank, two 200-amp electric panels, exterior electric service capable of powering an RV along with RV sewage hookup, large retaining wall and an owned 75-gallon propane tank.

Feel like you’re living in the country while still being conveniently located in a prime Bel Air, Maryland location just minutes from shopping, dining, entertainment, easy commuting routes and top-rated schools. Be sure to check out the impressive 3D virtual tour and schedule your private showing today. This rare and special property will not last long.  ***PLEASE NOTE THIS HOME IS NOT LOCATED ON CONOWINGO ROAD.  YOU TURN ON NORMAN DRIVE AND FOLLOW THE PRIVATE ROAD ALL THE WAY BACK TO THE LAST HOME.
#MDHR2055328

BEL AIR

2220 CONOWINGO ROAD

4 Beds

4 Baths

2,924 Sq.Ft.

$650,000

MLS#: MDHR2055328
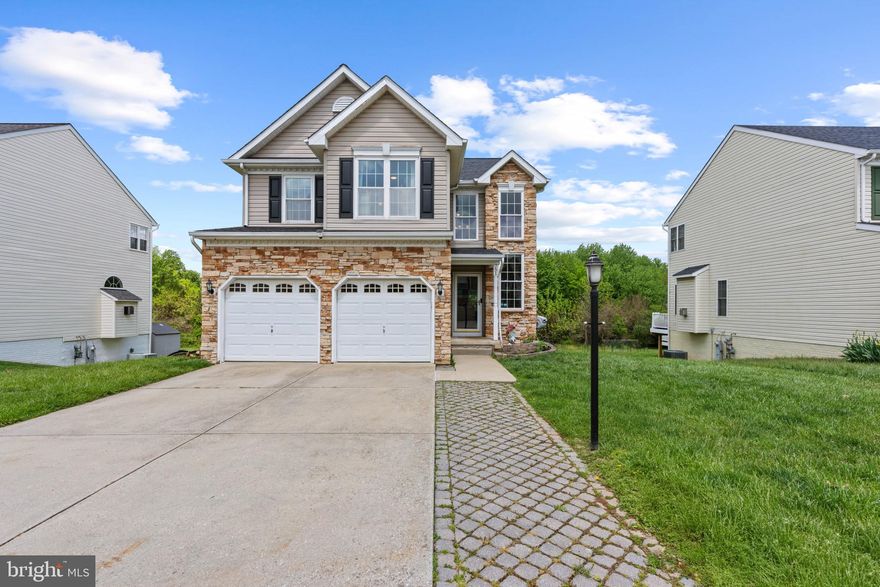
Sellers found a home of choice and ready to make a move. Welcome to this beautifully updated home in the sought-after Hickory Overlook community of Bel Air! Updated just a few years ago, this home offers a bright and inviting main level with a seamless flow—perfect for both everyday living and entertaining. The spacious layout connects the living, dining, and kitchen areas, creating an open and functional feel throughout the first floor.
Upstairs, you’ll find four generously sized bedrooms, offering comfort and flexibility for family, guests, or a home office, along with the added convenience of an upper-level laundry area.
Step outside to enjoy a large backyard, ideal for gatherings, play, or simply relaxing in your own private outdoor space. Water heater 2018, AC 2015, Roof October 2024
The fully finished basement adds incredible versatility, featuring a full bathroom—perfect for guests, a home office, gym, or additional living area.
This home combines comfort, space, and recent updates in a fantastic location close to shopping, dining, and commuter routes. Don’t miss your opportunity to make it yours
#MDHR2054222

BEL AIR

751 HICKORY LIMB CIRCLE

4 Beds

3 Baths

3,157 Sq.Ft.

$649,000

MLS#: MDHR2054222

 - property

Send a message

Message successfully sent.

Your message

What is 3 + 4 ?

Reason for contacting?

I agree to receive email communication and understand I can unsubscribe at any time.

I agree to be contacted by Maryland Sandbox via call, email, and text for real estate services. To opt out, you can reply 'stop' at any time or reply 'help' for assistance. You can also click the unsubscribe link in the emails. Message and data rates may apply. Message frequency may vary. Privacy Policy

Sign Out

Virtual Assistant

Would you like to take the next step with this property? We can help you schedule a showing or virtual tour, or send you more details.

Yes, I would like more information.

Thank You for Your Reply, One of Our Agents will contact you as soon as possible

No, maybe later.

Thank you, you can always contact me via email, phone number or through the contact form.

Realhub AI

Lucy - Your AI-Powered Realtor

Update Your Temporary Password

Personalize your search

Enter your email and we'll notify you immediately when new listings match what you're looking for.

or enter email address

Already have an account ? Login here

Continue your home search

I agree to receive communications and understand I can unsubscribe at any time.

I agree to be contacted by Maryland Sandbox via call, email, and text for real estate services. To opt out, you can reply 'stop' at any time or reply 'help' for assistance. You can also click the unsubscribe link in the emails. Message and data rates may apply. Message frequency may vary. Privacy Policy

Already have an account ? Login here

We use cookies

We use cookies primarily for analytics to enhance your experience. By accepting, you agree to our use of these cookies. You can manage your preferences or learn more about our cookies policy.