Features & Amenities

Interior

  • Other Interior Features

    Kitchen Island, Pantry, Recessed Lighting, High Ceilings, Open Floorplan

  • Total Bedrooms

    5

  • Bathrooms

    4

  • Above Grade Finished Area

    2463.0

  • Basement YN

    YES

  • Cooling YN

    YES

  • Cooling

    Central Air, Electric

  • Fireplace YN

    NO

  • Heating YN

    YES

  • Heating

    Propane, Central

  • Main Level Bedrooms

    2

  • Pet friendly

    N/A

Exterior

  • Garage

    Yes

  • Garage spaces

    1

  • Construction Materials

    Asphalt, Batts Insulation, Concrete, Vinyl Siding

  • Parking

    Asphalt, Garage, Attached

  • Pool

    No

  • Waterfront YN

    NO

  • View

    Mountain(s), Panoramic

Area & Lot

  • Lot Size(acres)

    0.38

  • Lot Size(square feet)

    16422.0

  • Property Type

    Residential

  • Property Sub Type

    Single Family Residence

  • Architectural Style

    Colonial, Cape Cod, Contemporary, Craftsman, Mid-Century Modern, Farmhouse/National Folk, Traditional, Transitional

Price

  • Sales Price

    $722,426

  • Tax Amount

    $1,071

  • Sq. Footage

    3, 541

  • Price/SqFt

    $204

HOA

  • Association

    No

School District

  • Elementary School

    MYERSVILLE

  • Middle School

    MIDDLETOWN

  • High School

    MIDDLETOWN

Property Features

  • New Construction

    YES

  • Accessibility Features

    Accessible Doors

  • Foundation Details

    Concrete Perimeter

  • Senior Community YN

    NO

  • Sewer

    Public Sewer

  • Tax Lot

    2

  • Water Source

    Public

Schedule a Showing

Showing scheduled successfully.

<
>
IN PERSON
VIA CHAT

What is 3 + 4 ?


Change time

Mortgage calculator

Estimate your monthly mortgage payment, including the principal and interest, property taxes, and HOA. Adjust the values to generate a more accurate rate.

Your payment

Principal and Interest:

$

Property taxes:

$

HOA fees:

$

Total loan payment:

$

Total interest amount:

$

Location

County

FREDERICK

Elementary School

MYERSVILLE

Middle School

MIDDLETOWN

High School

MIDDLETOWN

Listing Courtesy of Michael J Muren , Long & Foster Real Estate, Inc.

RealHub Information is provided exclusively for consumers' personal, non-commercial use, and it may not be used for any purpose other than to identify prospective properties consumers may be interested in purchasing. All information deemed reliable but not guaranteed and should be independently verified. All properties are subject to prior sale, change or withdrawal. RealHub website owner shall not be responsible for any typographical errors, misinformation, misprints and shall be held totally harmless.

Agent Maryland Sandbox

FOUNDER

Maryland Sandbox

Call Maryland today to schedule a private showing.


* Listings on this website come from the FMLS IDX Compilation and may be held by brokerage firms other than the owner of this website. The listing brokerage is identified in any listing details. Information is deemed reliable but is not guaranteed. If you believe any FMLS listing contains material that infringes your copyrighted work please click here to review our DMCA policy and learn how to submit a takedown request.© 2024 FMLS.
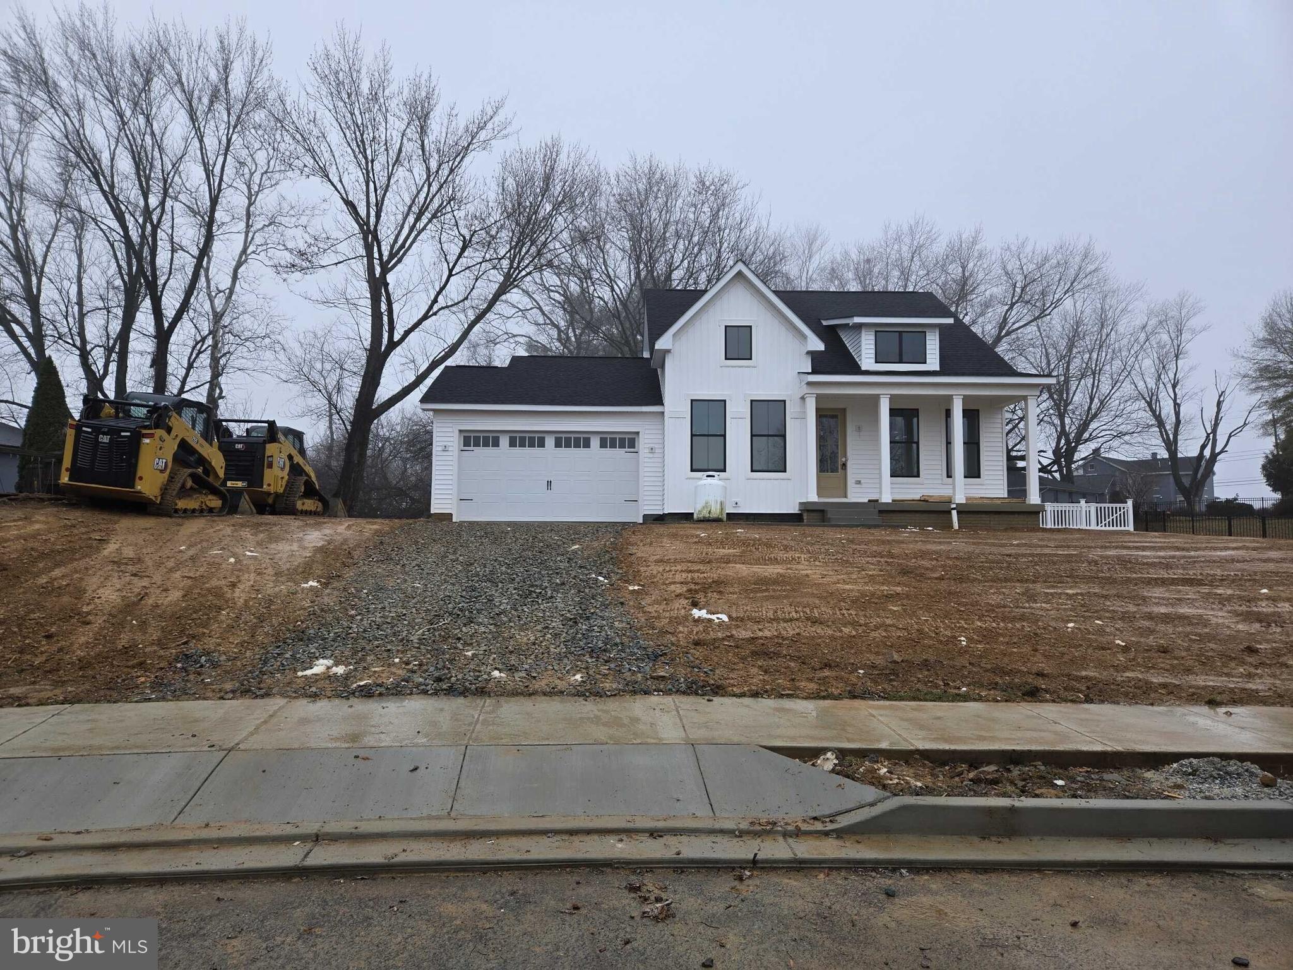
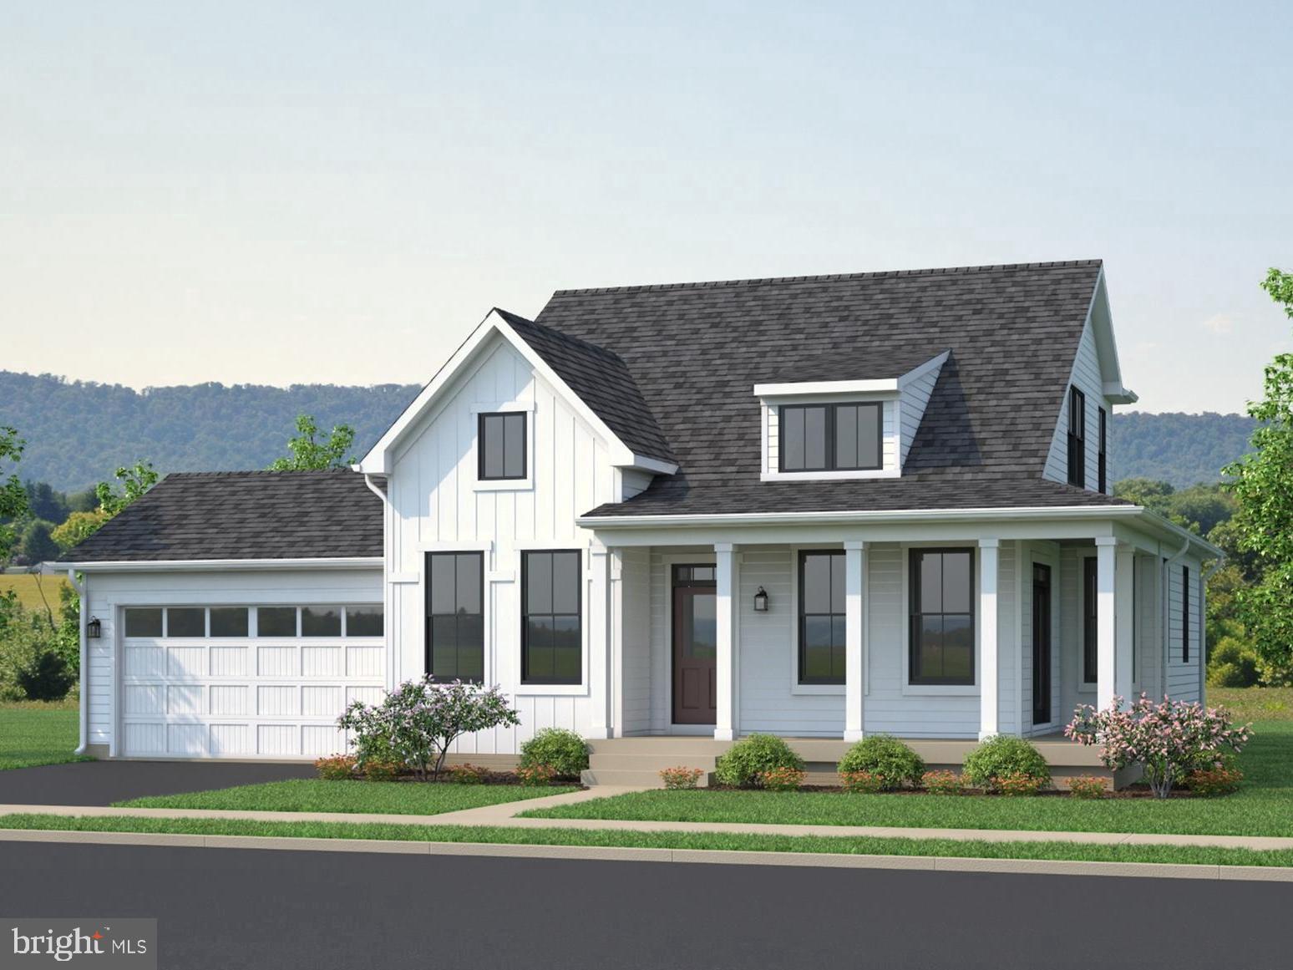
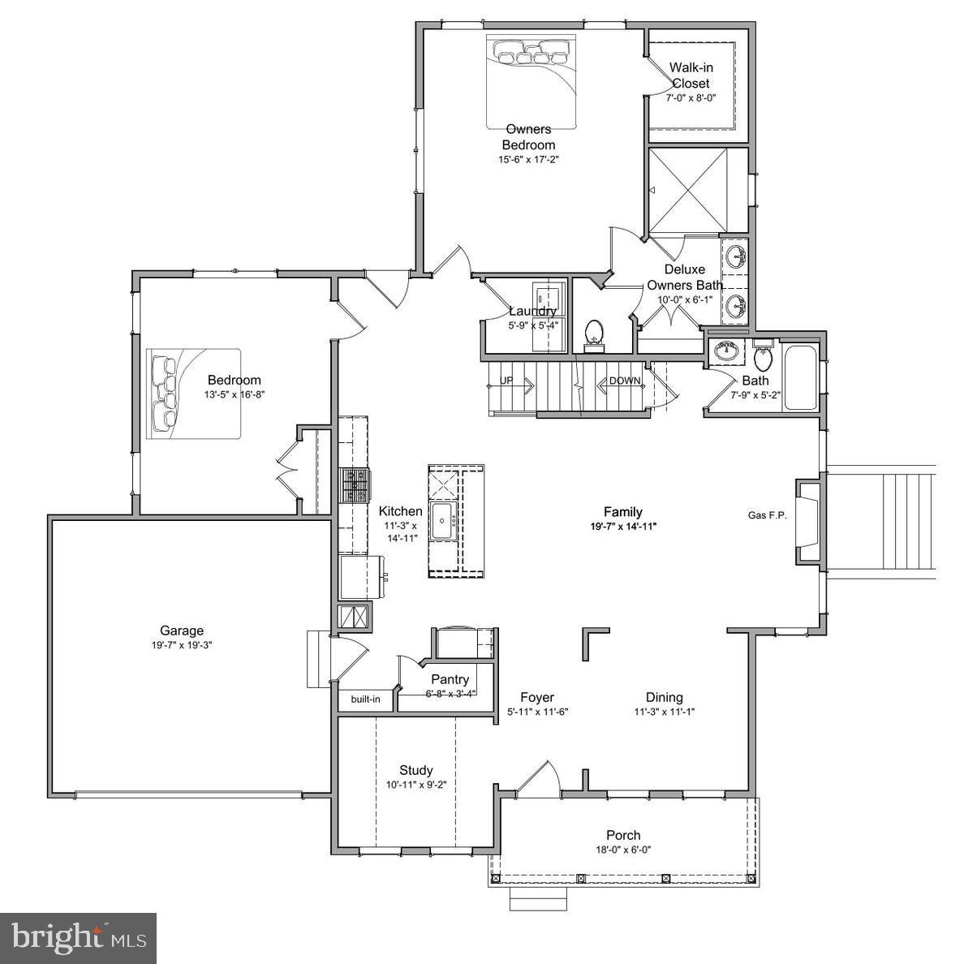
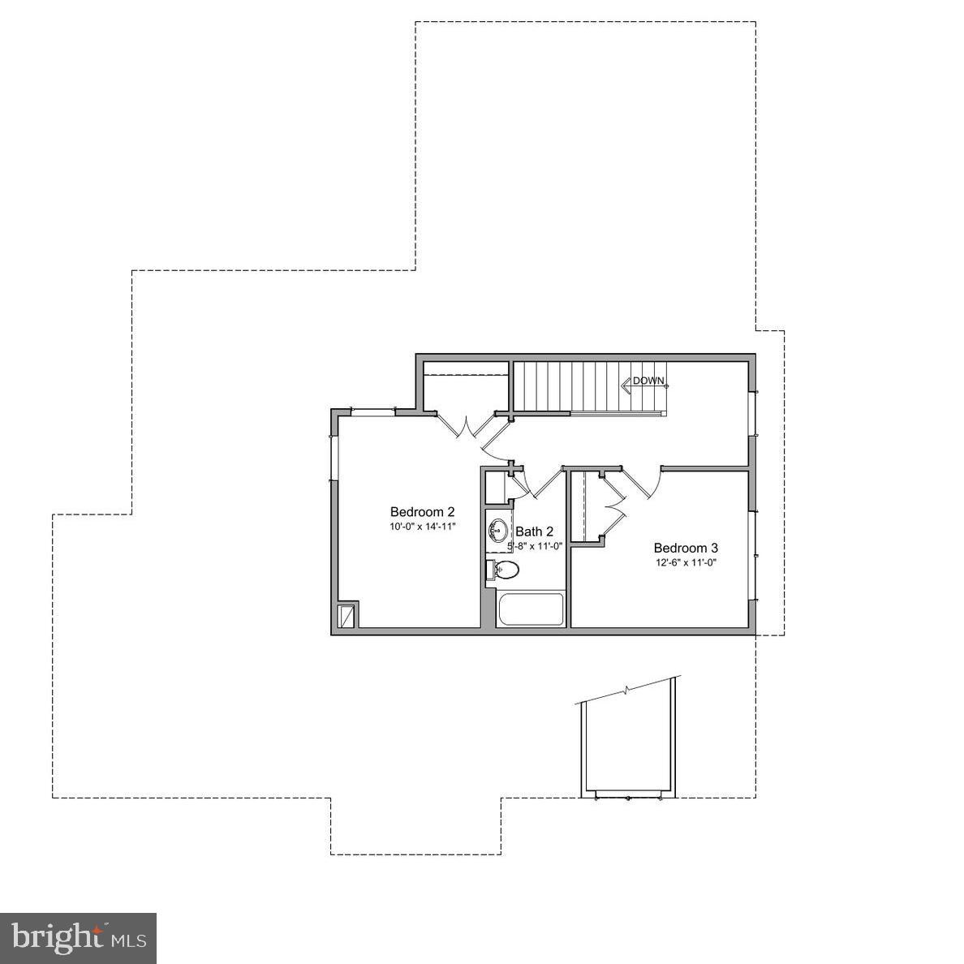
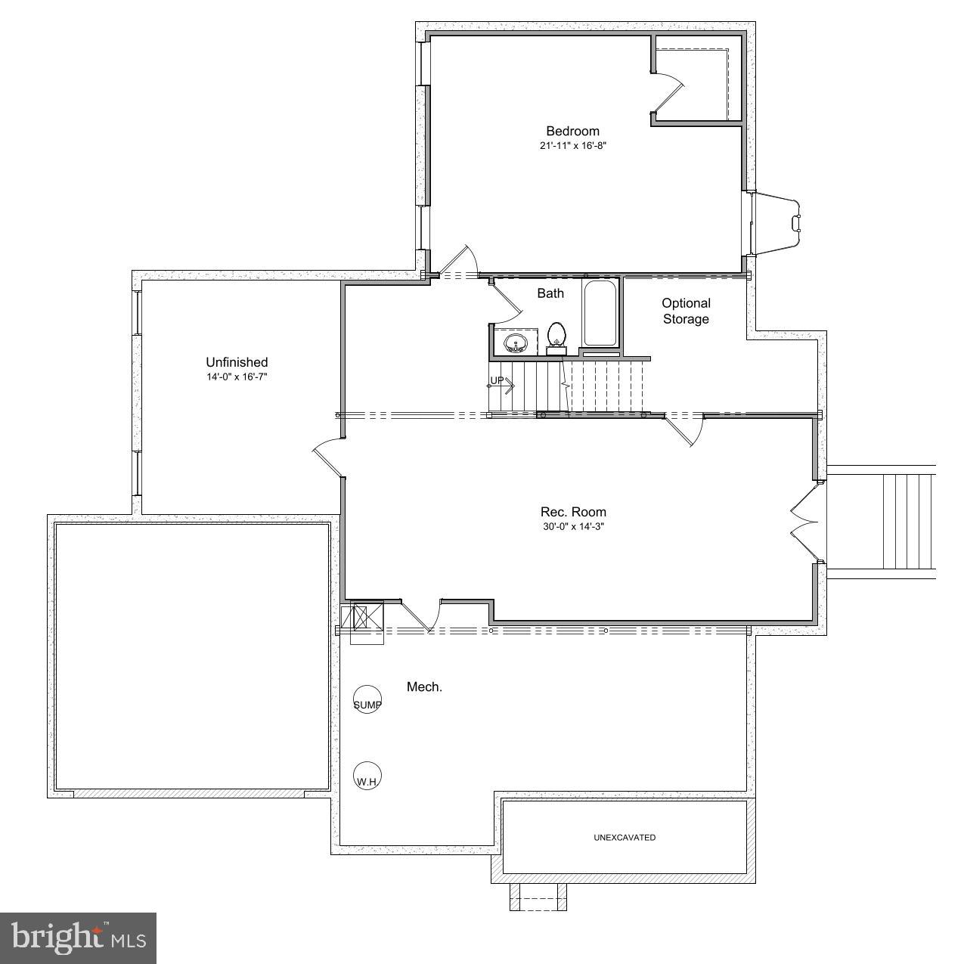
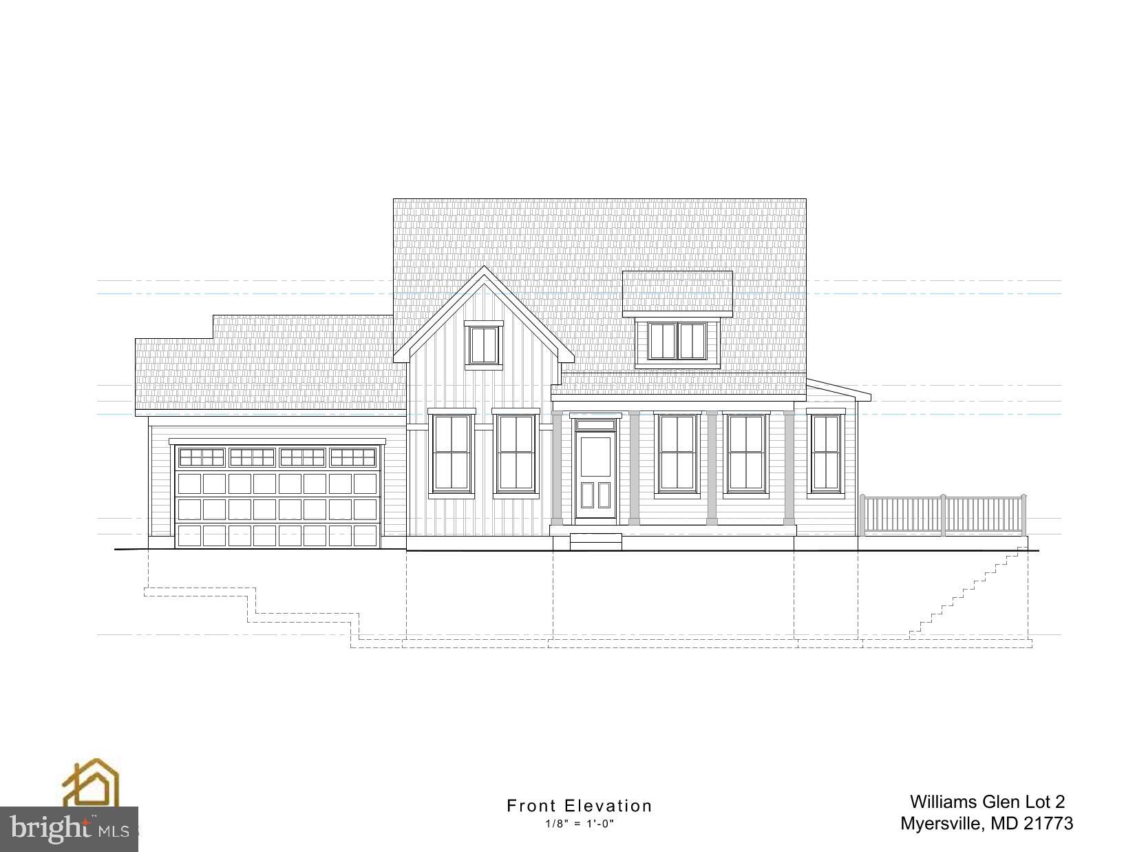
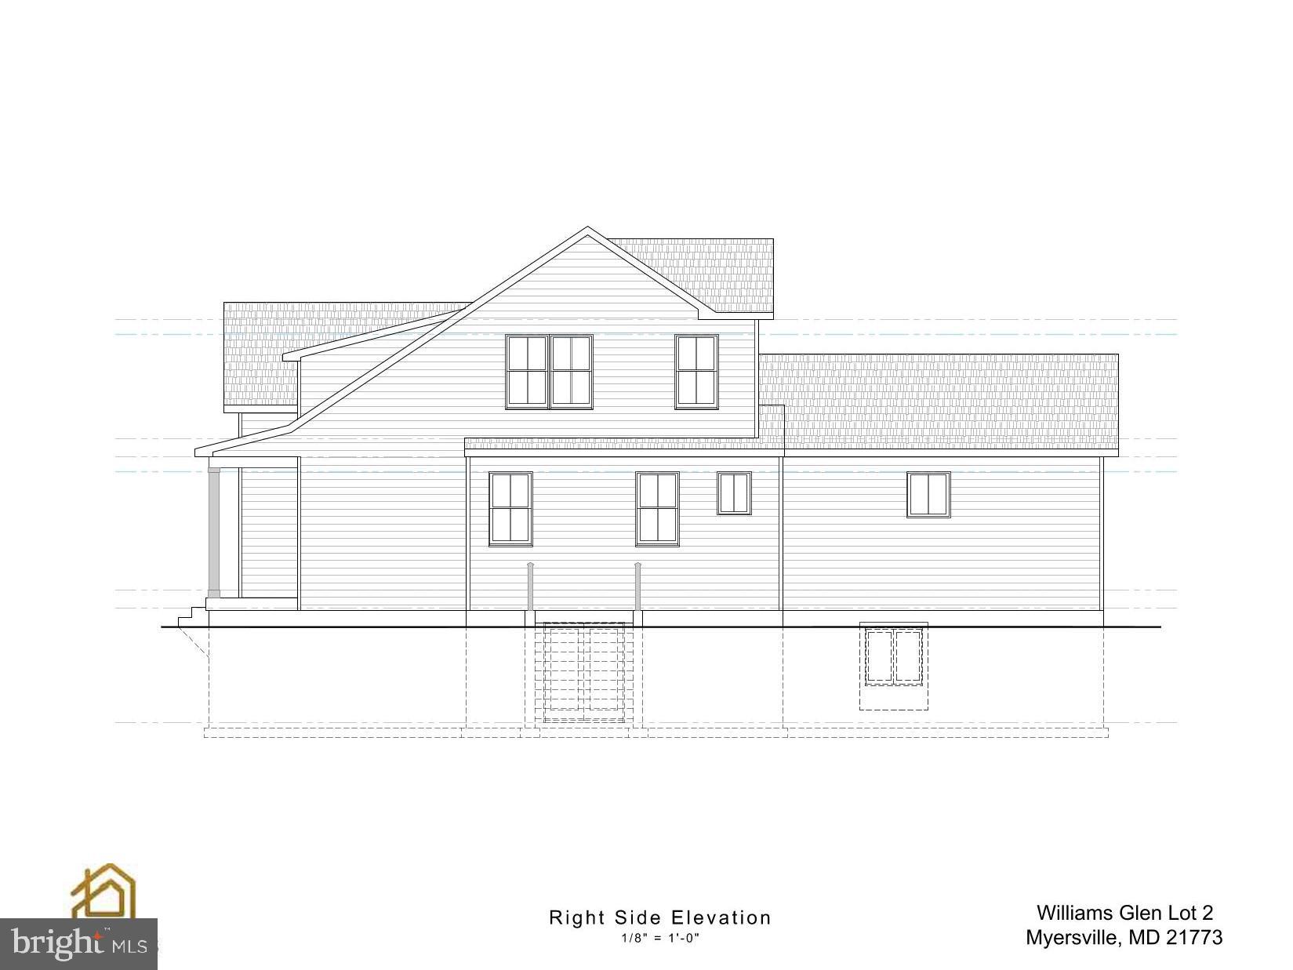
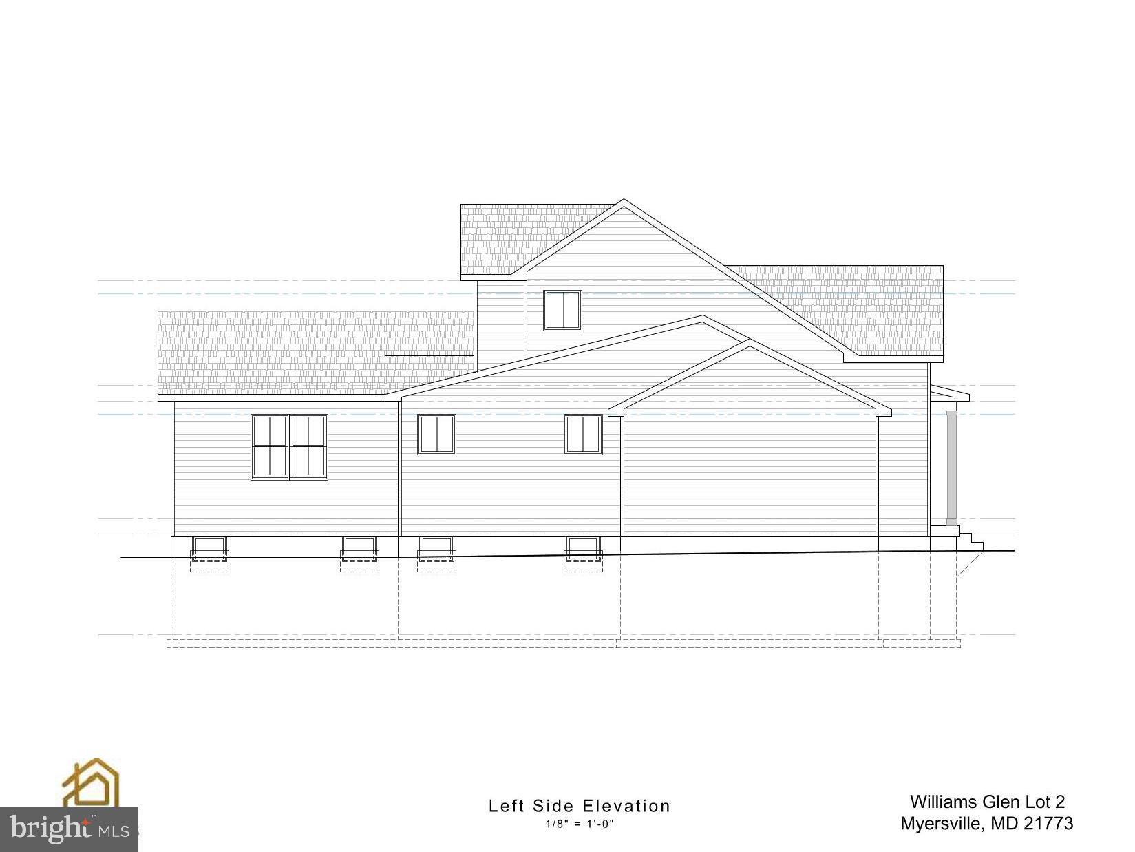
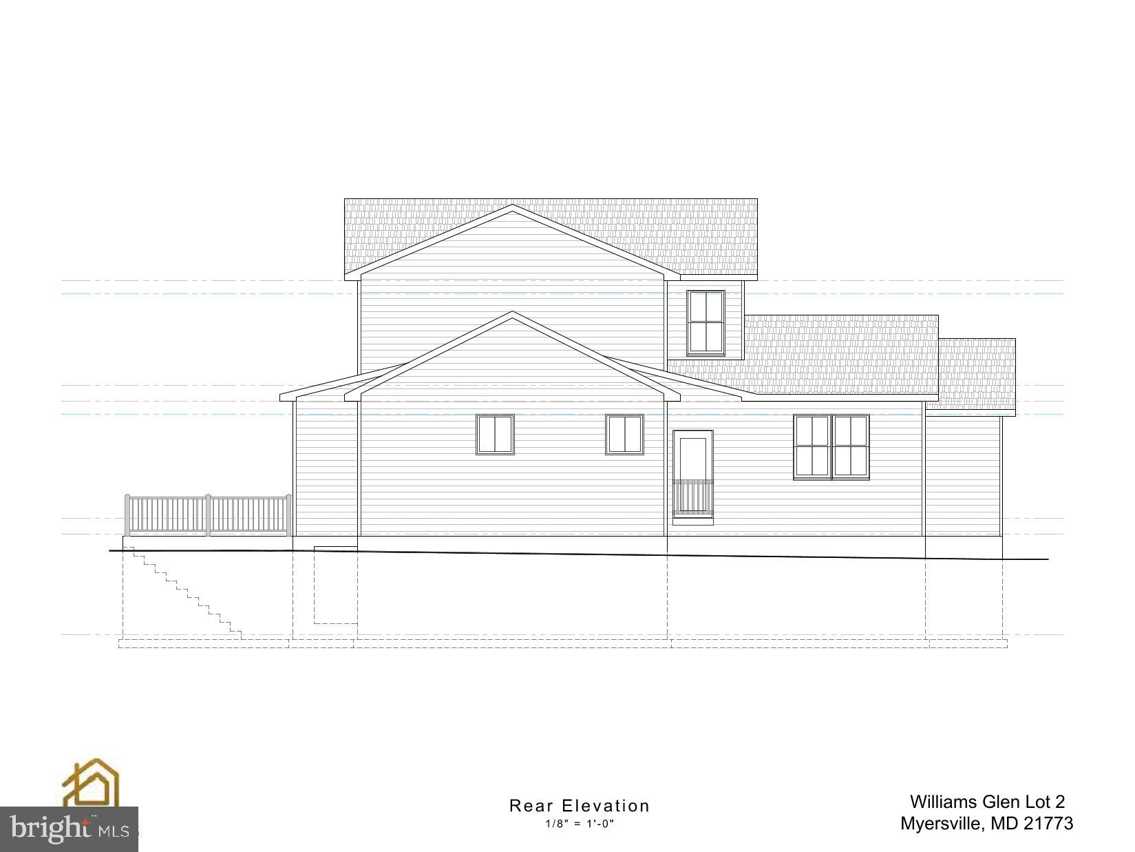
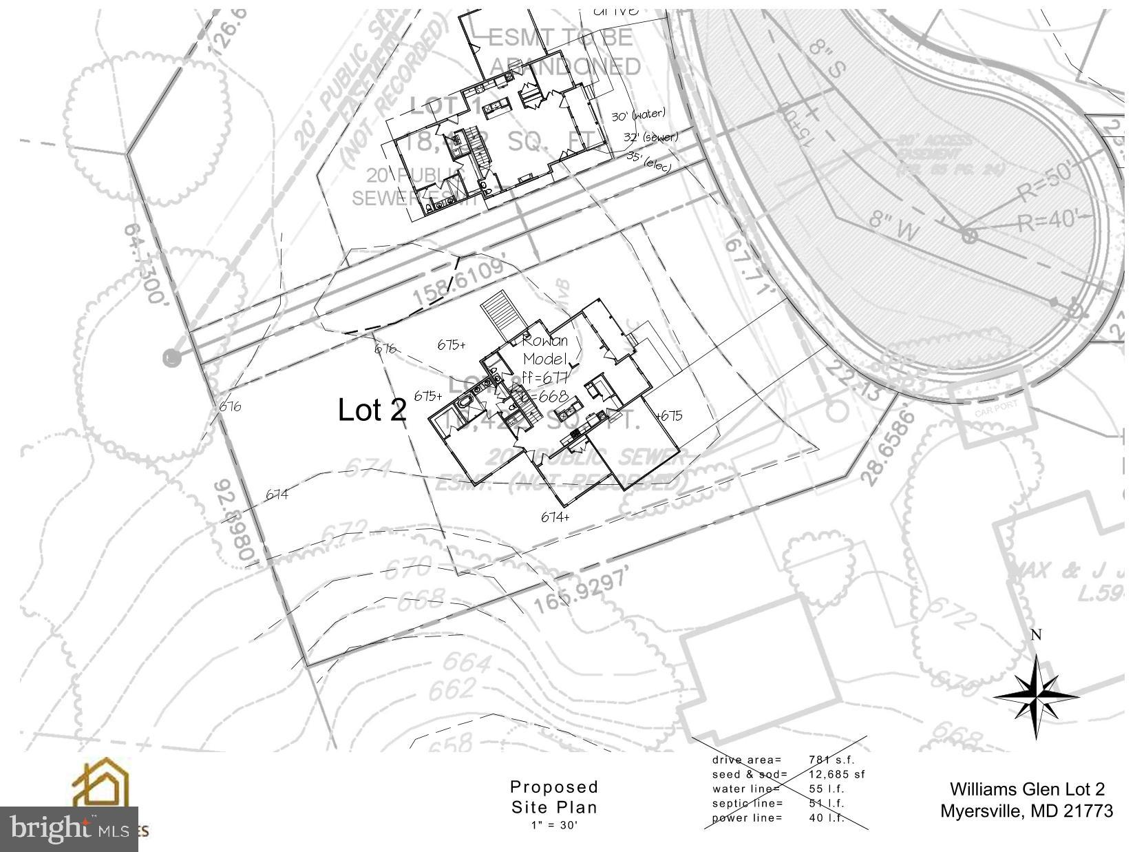
Welcome to Williams Glenn! Introducing the "Rowan" floor plan by Glenix Homes. This new residence boasts a main-level master suite alongside a second bedroom and full bath, offering convenient single-level living. Upstairs, two additional bedrooms and another full bath await, providing ample space. The basement extends the living space with a generous rec room, an extra bedroom, full bath, and abundant storage options. Glenix Homes proudly presents five exceptional lots at Williams Glenn, each ready for exploration. For more information or to schedule a tour, contact us today or visit our showroom at 244 N Market St, Frederick.

14 FOX ROCK DRIVE

Message successfully sent.

What would you like to know?

What is 3 + 4 ?

I agree to receive email communication and understand I can unsubscribe at any time.

I agree to be contacted by Maryland Sandbox via call, email, and text for real estate services. To opt out, you can reply 'stop' at any time or reply 'help' for assistance. You can also click the unsubscribe link in the emails. Message and data rates may apply. Message frequency may vary. Privacy Policy

Related Properties

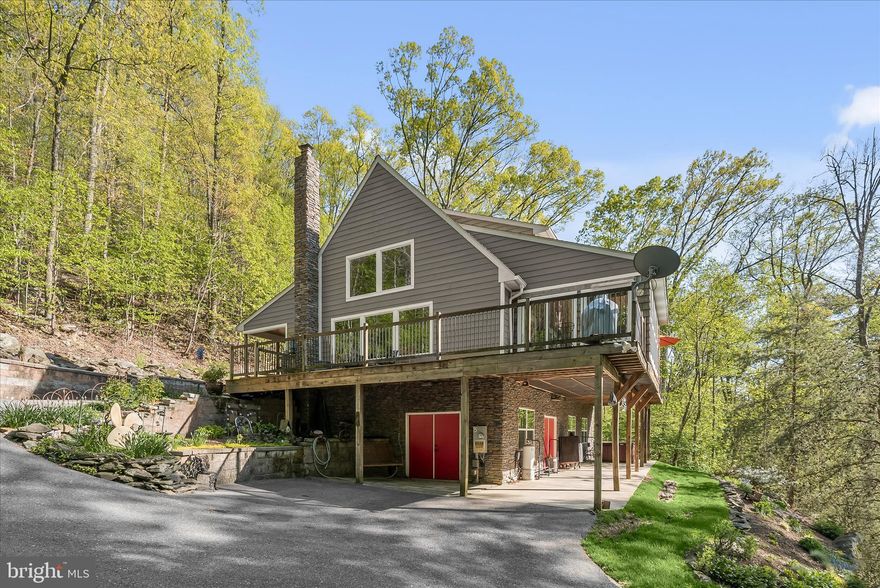
Welcome to 4623 Fishers Hollow Road, where thoughtful craftsmanship, efficiency, and timeless design come together on over 5 private acres in beautiful Myersville.

This custom-built 3-bedroom, 2.5-bath home offers over 2,200 square feet above grade plus a spacious lower level.

The main level features an open floor plan with dramatic two-story ceilings and seamless flow throughout. A propane fireplace with a beautiful stone chimney anchors the living room, while the dining area connects effortlessly to the kitchen and enclosed wraparound porch. Complete with a mini-duct system added in 2019, this porch is ideal for year-round enjoyment. The main-level primary suite offers both convenience and privacy, featuring an en-suite bath and direct access to a private porch overlooking the yard.

Upstairs, a functional loft overlooks the main living area and offers flexible space for a home office, reading nook, or additional living area. Two additional bedrooms and a full bath complete the upper level.
The lower level features soaring 10-foot ceilings, a workshop area, abundant storage, and walkout access. Double doors leading to the driveway provide excellent access for larger storage needs, hobby equipment, or recreational items.

Built for comfort and longevity, the home includes 5-zone radiant heated floors throughout, including the basement, paired with a 2-zone heat pump and a 95% efficient propane boiler for exceptional year-round efficiency. A wood stove and additional gas fireplace add warmth and character, while rich red oak trim and reclaimed wood sourced from a 200-year-old barn create timeless custom detail throughout.

Additional construction highlights include an ICF foundation, Rockwool insulation, 50-year shingles, low-drop sprinkler system throughout, and two 200-amp electrical panels. A substantial French drain system behind the home adds functionality, while a dedicated 240V outlet is ready for a future hot tub setup.

A rare combination of quality construction, thoughtful design, and peaceful surroundings—this is a truly special place to call home.
#MDFR2080982

MYERSVILLE

4623 FISHERS HOLLOW

3 Beds

2 Baths

2,276 Sq.Ft.

$715,000

MLS#: MDFR2080982
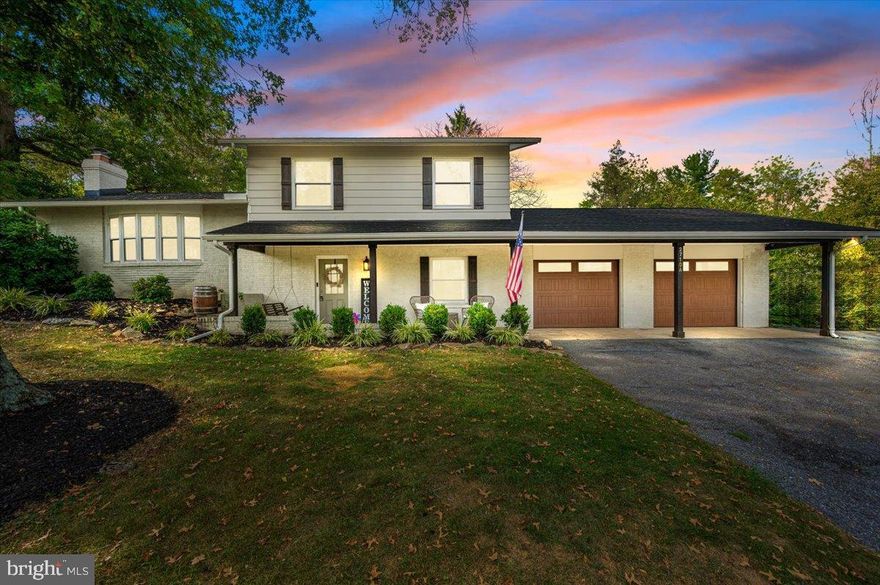
***Open House 05/23 from 1-3pm***Beautifully remodeled with model-home finishes throughout, this stunning four-level split offers a bright, open-concept design perfect for modern living. The  kitchen features glass-front cabinetry, granite countertops, stainless steel appliances, a farmhouse sink, stylish lighting, and opens seamlessly to the inviting living room with a large picture window and cozy wood-burning fireplace.

Designed with comfort and flexibility in mind, the home offers two private Owner’s Suites—one conveniently located on the main level with a walk-in closet and full bath, and a second upstairs featuring a beautifully updated dual-sink bathroom. With 3.5 remodeled bathrooms, fresh paint, and a newer HVAC system installed in 2019, this home is truly move-in ready.

The spacious lower-level rec room with an additional wood-burning fireplace provides the perfect space for entertaining, relaxing, or creating a game or media room.

Step outside and enjoy the best of country living with cleared pasture, a peaceful stream, and endless possibilities for gardening, recreation, or animals. The impressive new 40x24 pole building with electricity and attached 24x10 lean-to offers exceptional space for storage, equipment, hobbies, or a workshop.

Located in the Middletown School District, this exceptional property perfectly blends modern comfort, thoughtful updates, and serene rural living. A must-see!

Well, Septic, Roof and Chimneys Certifications available upon request.
#MDFR2070616

MYERSVILLE

2710 MONUMENT ROAD A

4 Beds

3 Baths

2,541 Sq.Ft.

$680,000

MLS#: MDFR2070616

 - property

Send a message

Message successfully sent.

Your message

What is 3 + 4 ?

Reason for contacting?

I agree to receive email communication and understand I can unsubscribe at any time.

I agree to be contacted by Maryland Sandbox via call, email, and text for real estate services. To opt out, you can reply 'stop' at any time or reply 'help' for assistance. You can also click the unsubscribe link in the emails. Message and data rates may apply. Message frequency may vary. Privacy Policy

Sign Out

Virtual Assistant

Would you like to take the next step with this property? We can help you schedule a showing or virtual tour, or send you more details.

Yes, I would like more information.

Thank You for Your Reply, One of Our Agents will contact you as soon as possible

No, maybe later.

Thank you, you can always contact me via email, phone number or through the contact form.

Realhub AI

Lucy - Your AI-Powered Realtor

Update Your Temporary Password

Personalize your search

Enter your email and we'll notify you immediately when new listings match what you're looking for.

or enter email address

Already have an account ? Login here

Continue your home search

I agree to receive communications and understand I can unsubscribe at any time.

I agree to be contacted by Maryland Sandbox via call, email, and text for real estate services. To opt out, you can reply 'stop' at any time or reply 'help' for assistance. You can also click the unsubscribe link in the emails. Message and data rates may apply. Message frequency may vary. Privacy Policy

Already have an account ? Login here

We use cookies

We use cookies primarily for analytics to enhance your experience. By accepting, you agree to our use of these cookies. You can manage your preferences or learn more about our cookies policy.