
Raised Ranch/Rambler, Ranch/Rambler
13411 BLYTHENIA ROAD
PHOENIX, MD 21131
MLS#: MDBC2164044
$819,500
Property
Beds
4
Full Baths
4
1/2 Baths
None
Year Built
1974
Sq.Footage
4,492
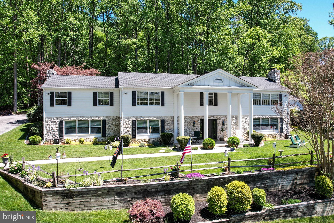
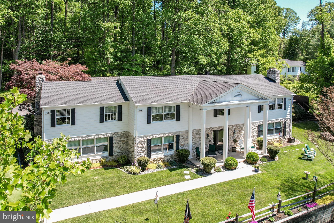
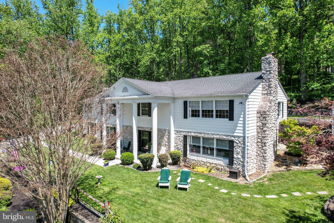
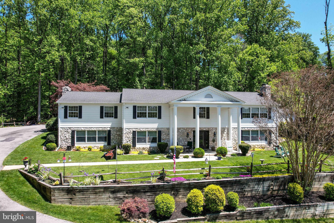
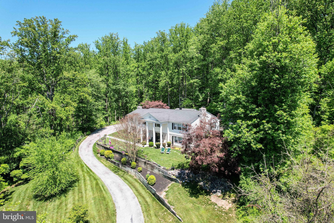
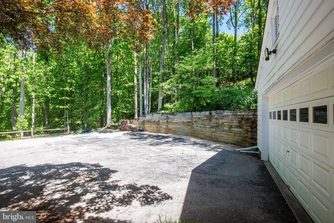
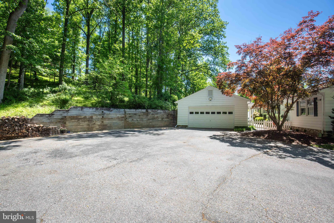
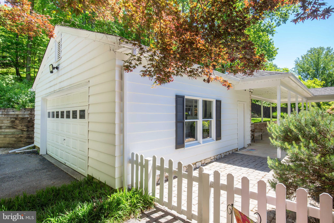
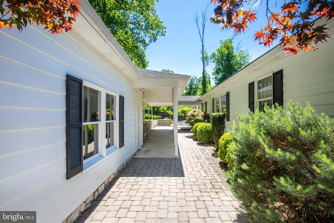
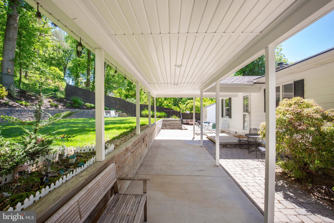
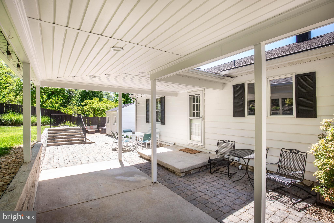
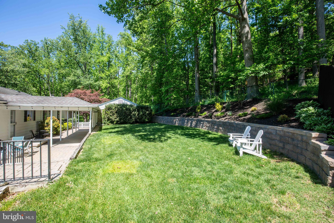
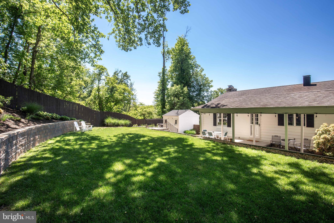
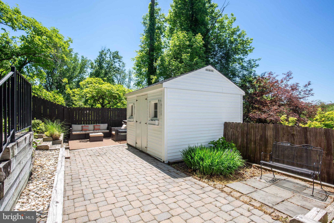
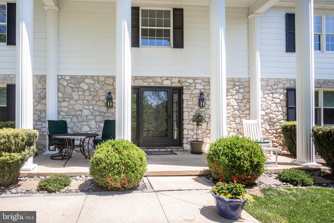
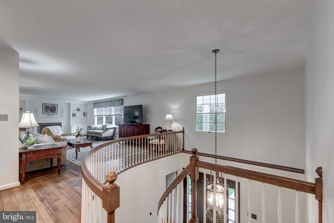
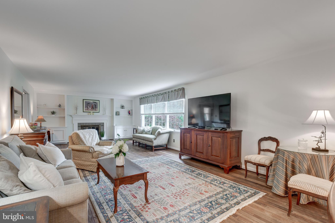
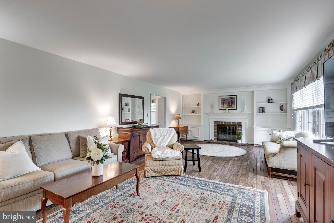
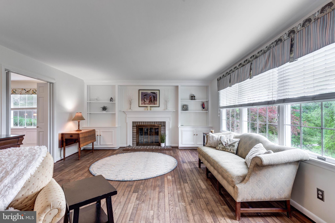
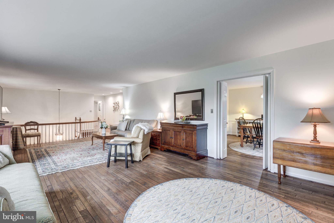
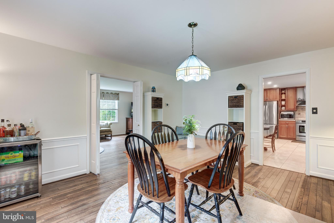
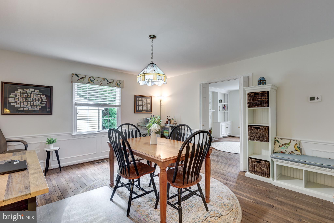
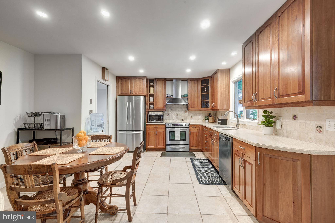
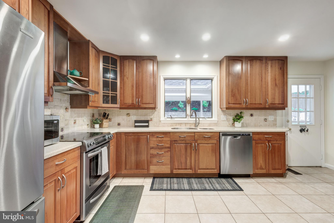
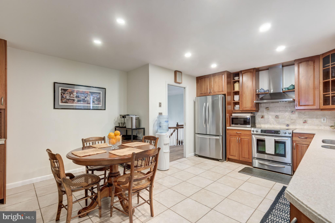
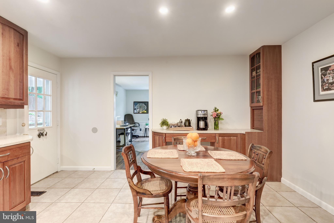
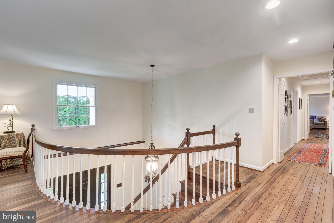
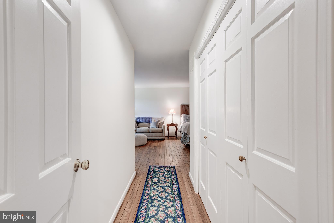
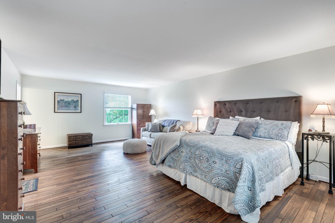
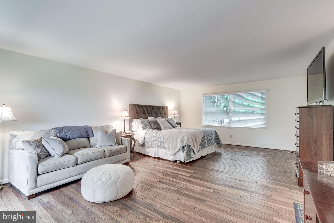
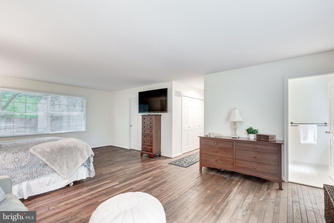
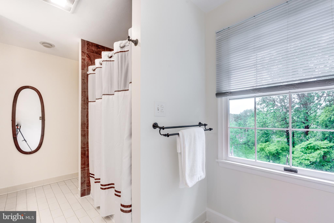
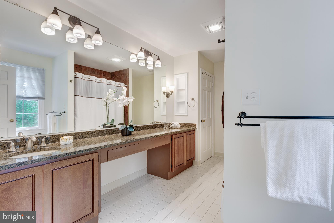
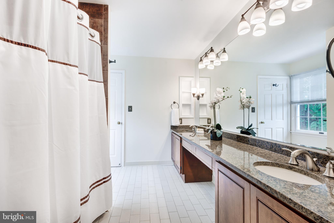
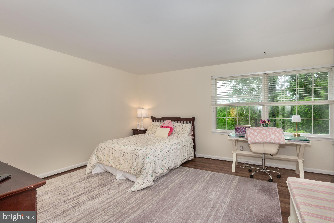
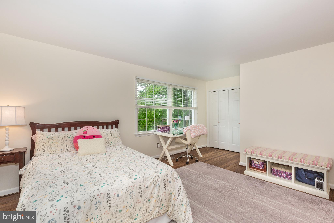
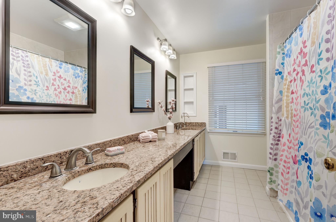
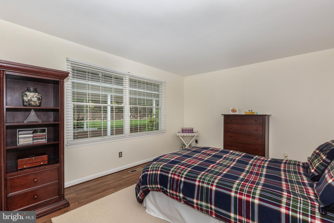
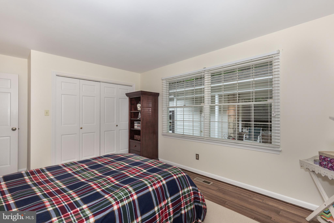
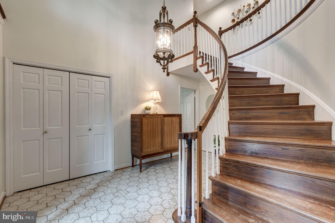
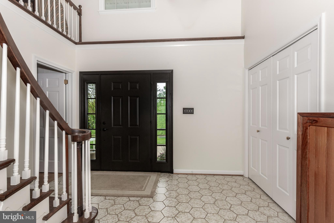
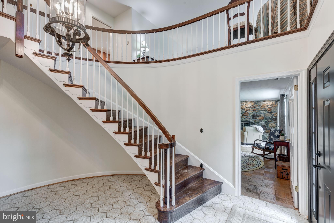
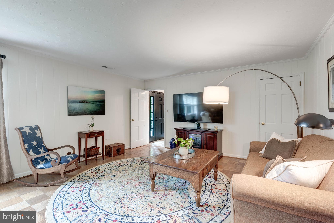
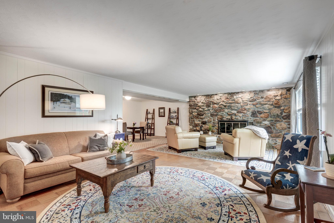
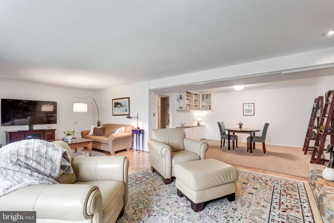
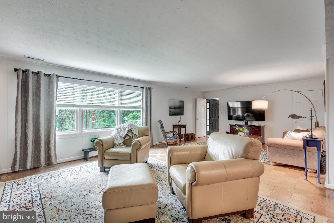
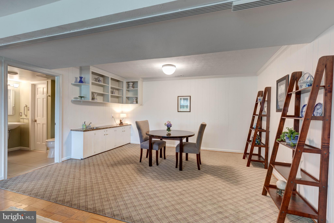
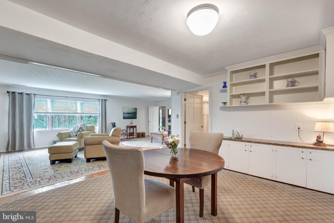
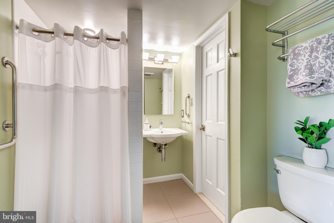
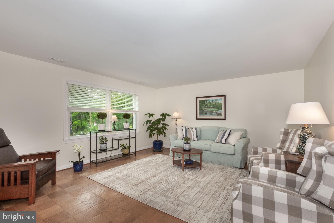
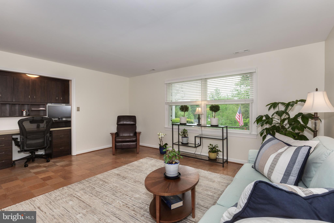
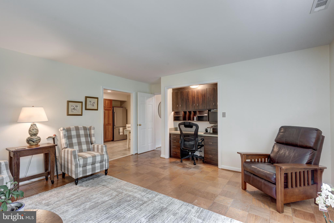
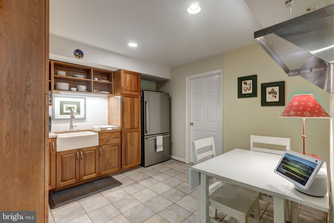
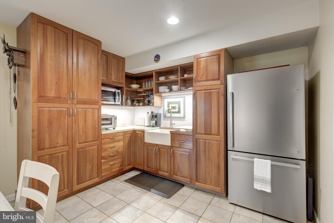
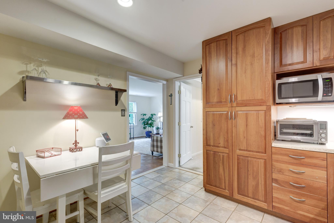
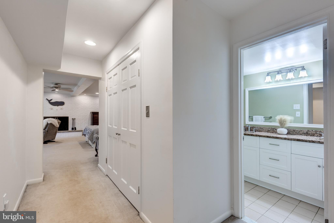
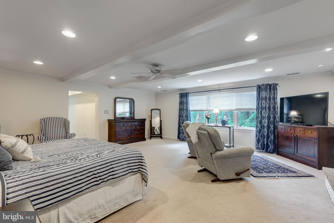
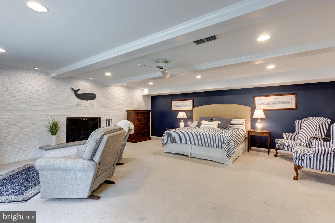
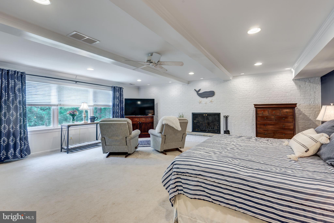
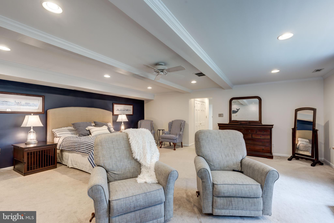
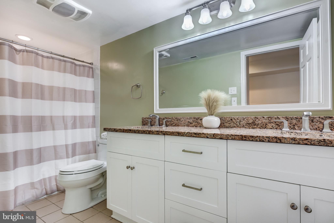
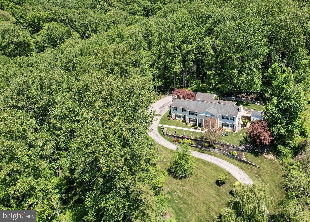
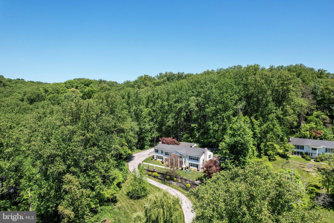
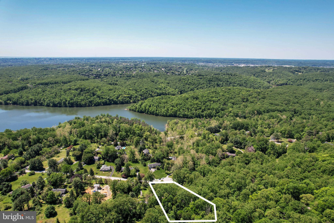
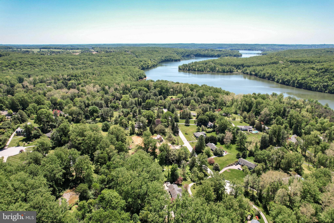
*Welcome to 13411 Blythenia Rd*Tucked away on a private 2.67-acre wooded homesite in the rarely available & highly sought-after “Cambria” neighborhood, this exceptional custom residence offers a rare opportunity just moments from the scenic Loch Raven Reservoir watershed trails & NCR Trail nature areas*Surrounded by mature trees & peaceful natural beauty, this one-of-a-kind property combines privacy, versatility, & timeless craftsmanship while still offering convenient access to everyday amenities* Homes in this established enclave rarely become available, especially those offering true multi-generational flexibility with two levels of main-level living, including 2 primary suites, 2 full kitchens, & 2 separate living & room spaces* *Exterior features end of cul-de-sac location, private oversized driveway, 2 car detached garage with covered patio breezeway, sitting walls, plush rear yard, paver patio, deck area, & grandiose covered front porch with columns* *Step inside through the dramatic foyer showcasing elegant hexagon tile flooring, fresh paint, designer lighting, & a stunning spiral staircase that immediately sets the tone for the home’s character & warmth* *The main level kitchen is beautifully appointed with upgraded cherry cabinetry, upgraded countertops, custom tile backsplash, stainless appliances, recessed lighting, & a table area*The formal dining room features real hardwood flooring, custom chair rail, elegant lighting, built-ins & French sliding doors leading to the great room*The main living areas are rich with charm & functionality, including a spacious great room with custom built-ins & one of 3 wood burning fireplaces*The primary suite offers hardwood flooring, fresh paint, walk-in closet, & an updated bath with granite double vanity, ceramic tile flooring, walk in shower & upgraded fixtures*Additional bedrooms continue the hardwood flooring & fresh paint theme while the updated secondary full bath includes granite countertops, ceramic tile flooring, & tub/shower combo. *The lower level & secondary living quarters create an incredibly rare setup ideal for multi-generational living, extended family, au pair accommodations, or private guest space*This thoughtfully designed area includes a second full kitchen with Corian countertops, custom cabinetry, stainless appliances, ceramic tile flooring, & additional dining space with wet bar and built-ins*A second spacious living room, oversized bedroom suite with beamed ceilings, recessed lighting, crown molding, fireplace, & private upgraded full bath provide comfort & independence rarely found in today’s market* *Additional highlights include expansive utility/storage room with built-ins, dual washer/dryer setup, upgraded electrical service, water softener/filtration systems, geothermal HVAC system & dual oversized hot water tanks* *This home is truly a rare offering combining luxury, flexibility, & nature in one extraordinary property*
Features & Amenities
Interior
-
Other Interior Features
Ceiling Fan(s), Recessed Lighting, Walk-In Closet(s), Other, Beamed Ceilings, Built-in Features, Bar
-
Total Bedrooms
4
-
Bathrooms
4
-
Above Grade Finished Area
2376.0
-
Basement YN
YES
-
Cooling YN
YES
-
Cooling
Central Air, Ceiling Fan(s), Geothermal, Electric
-
Fireplace YN
YES
-
Heating YN
YES
-
Heating
Geothermal, Forced Air
-
Main Level Bedrooms
3
-
Pet friendly
N/A
Exterior
-
Garage
Yes
-
Garage spaces
2
-
Construction Materials
Aluminum Siding, Stone
-
Parking
Garage Door Opener, Asphalt, Garage, Driveway, Detached
-
Patio and Porch Features
Deck, Patio, Porch
-
Pool
No
-
Waterfront YN
NO
-
View
Trees/Woods, Scenic
Area & Lot
-
Lot Features
Wooded, Cul-De-Sac
-
Lot Size(acres)
2.67
-
Lot Size(square feet)
116305.0
-
Property Type
Residential
-
Property Sub Type
Single Family Residence
-
Architectural Style
Raised Ranch/Rambler, Ranch/Rambler
Price
-
Sales Price
$819,500
-
Tax Amount
$6,204
-
Sq. Footage
4, 492
-
Price/SqFt
$182
HOA
-
Association
No
School District
-
Elementary School
JACKSONVILLE
-
Middle School
COCKEYSVILLE
-
High School
DULANEY
Property Features
-
New Construction
NO
-
Accessibility Features
Accessible Hallway(s), Grip-Accessible Features
-
Foundation Details
Slab
-
Senior Community YN
NO
-
Sewer
Septic Tank
-
Tax Lot
129
-
Water Source
Well
Schedule a Showing
Showing scheduled successfully.
Mortgage calculator
Estimate your monthly mortgage payment, including the principal and interest, property taxes, and HOA. Adjust the values to generate a more accurate rate.
Your payment
Principal and Interest:
$
Property taxes:
$
HOA fees:
$
Total loan payment:
$
Total interest amount:
$
Location
County
BALTIMORE
Elementary School
JACKSONVILLE
Middle School
COCKEYSVILLE
High School
DULANEY
Listing Courtesy of Mark C Ruby , RE/MAX Advantage Realty
RealHub Information is provided exclusively for consumers' personal, non-commercial use, and it may not be used for any purpose other than to identify prospective properties consumers may be interested in purchasing. All information deemed reliable but not guaranteed and should be independently verified. All properties are subject to prior sale, change or withdrawal. RealHub website owner shall not be responsible for any typographical errors, misinformation, misprints and shall be held totally harmless.

FOUNDER
Maryland Sandbox
Call Maryland today to schedule a private showing.

* Listings on this website come from the FMLS IDX Compilation and may be held by brokerage firms other than the owner of this website. The listing brokerage is identified in any listing details. Information is deemed reliable but is not guaranteed. If you believe any FMLS listing contains material that infringes your copyrighted work please click here to review our DMCA policy and learn how to submit a takedown request.© 2024 FMLS.
Related Properties
PHOENIX
2736 PAPER MILL ROAD
5 Beds
3 Baths
4,856 Sq.Ft.
$794,900
MLS#: MDBC2153540
PHOENIX
13 CONSTANTINE DRIVE
4 Beds
2 Baths
4,200 Sq.Ft.
$749,900
MLS#: MDBC2159710

PHOENIX
4 COLLINGWOOD GARTH
4 Beds
3 Baths
3,104 Sq.Ft.
$699,000
MLS#: MDBC2158022
PHOENIX
3524 BLENHEIM ROAD
4 Beds
4 Baths
2,486 Sq.Ft.
$899,000
MLS#: MDBC2163946
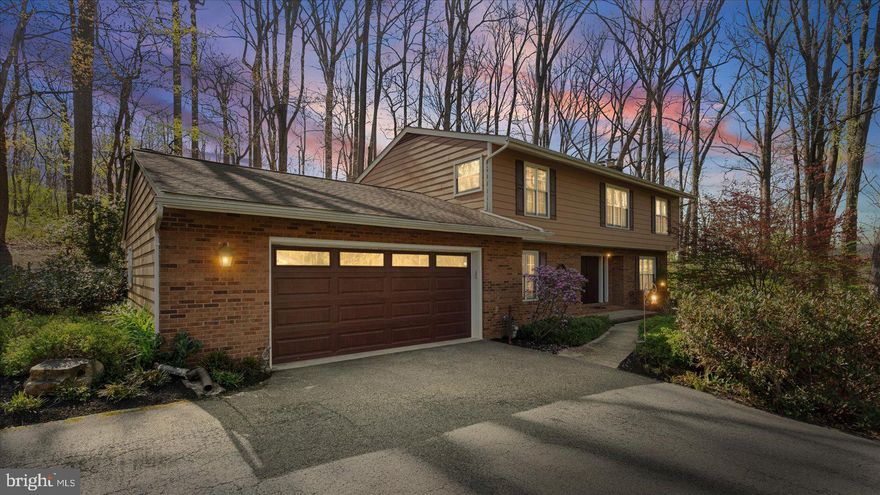
PHOENIX
9 NANTUCKET GARTH
4 Beds
3 Baths
2,797 Sq.Ft.
$729,900
MLS#: MDBC2159140
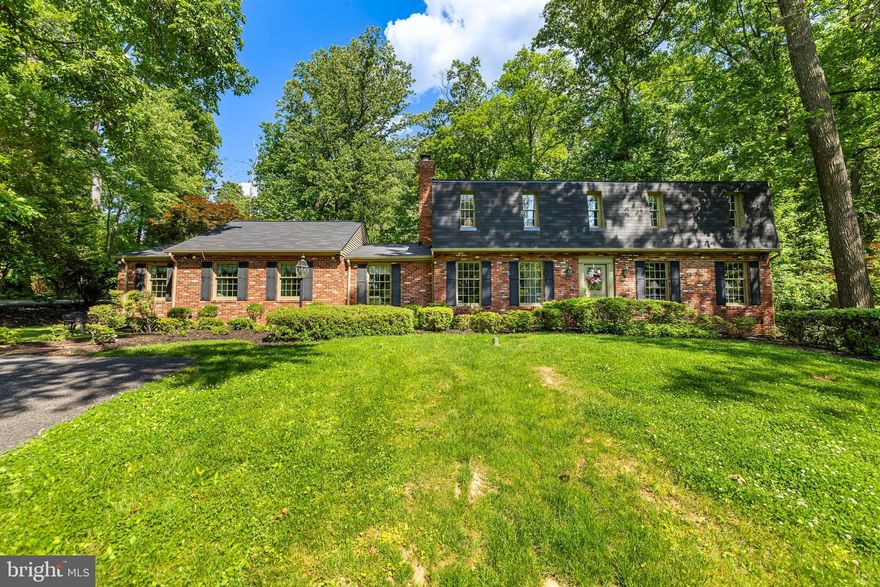
PHOENIX
13701 SUMMER HILL DRIVE
5 Beds
4 Baths
4,266 Sq.Ft.
$868,000
MLS#: MDBC2152050