
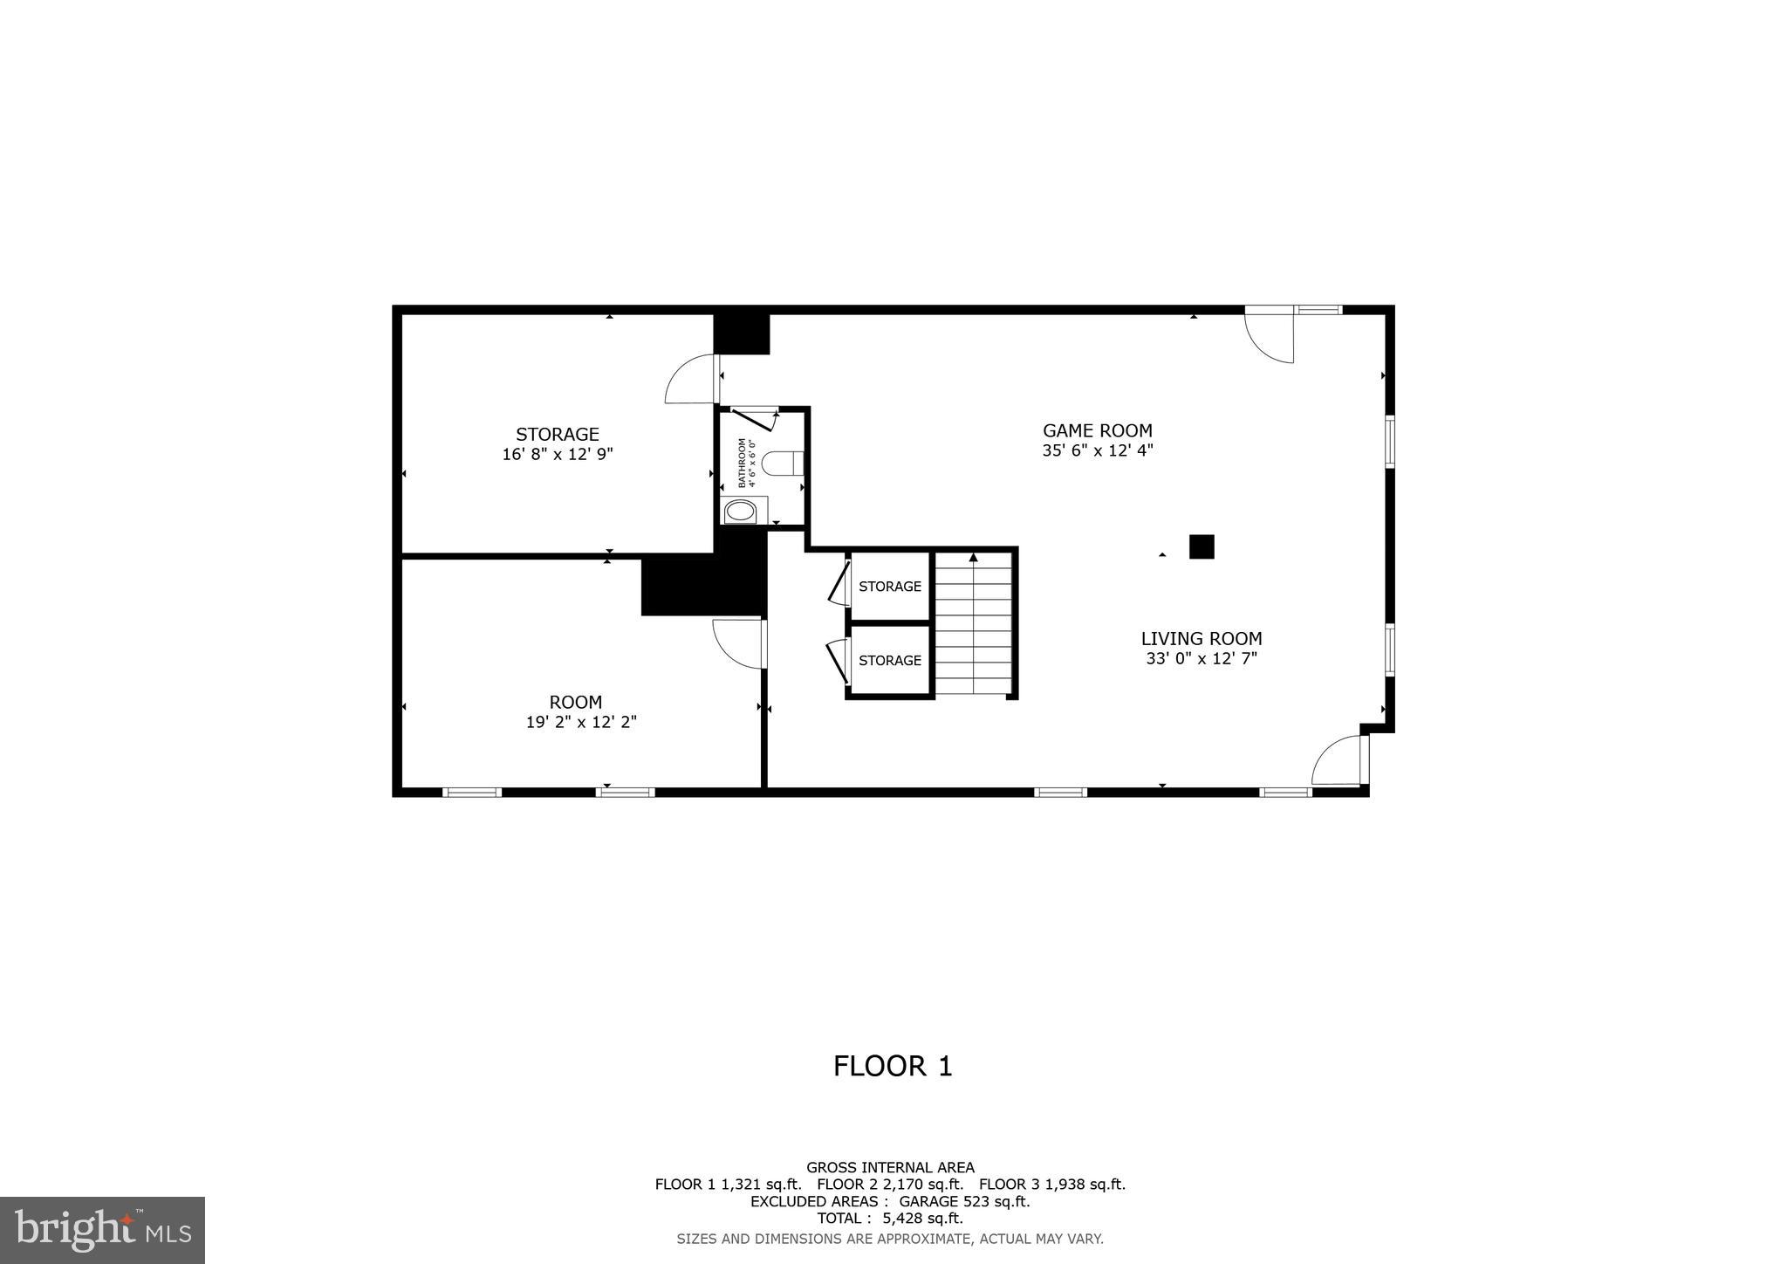
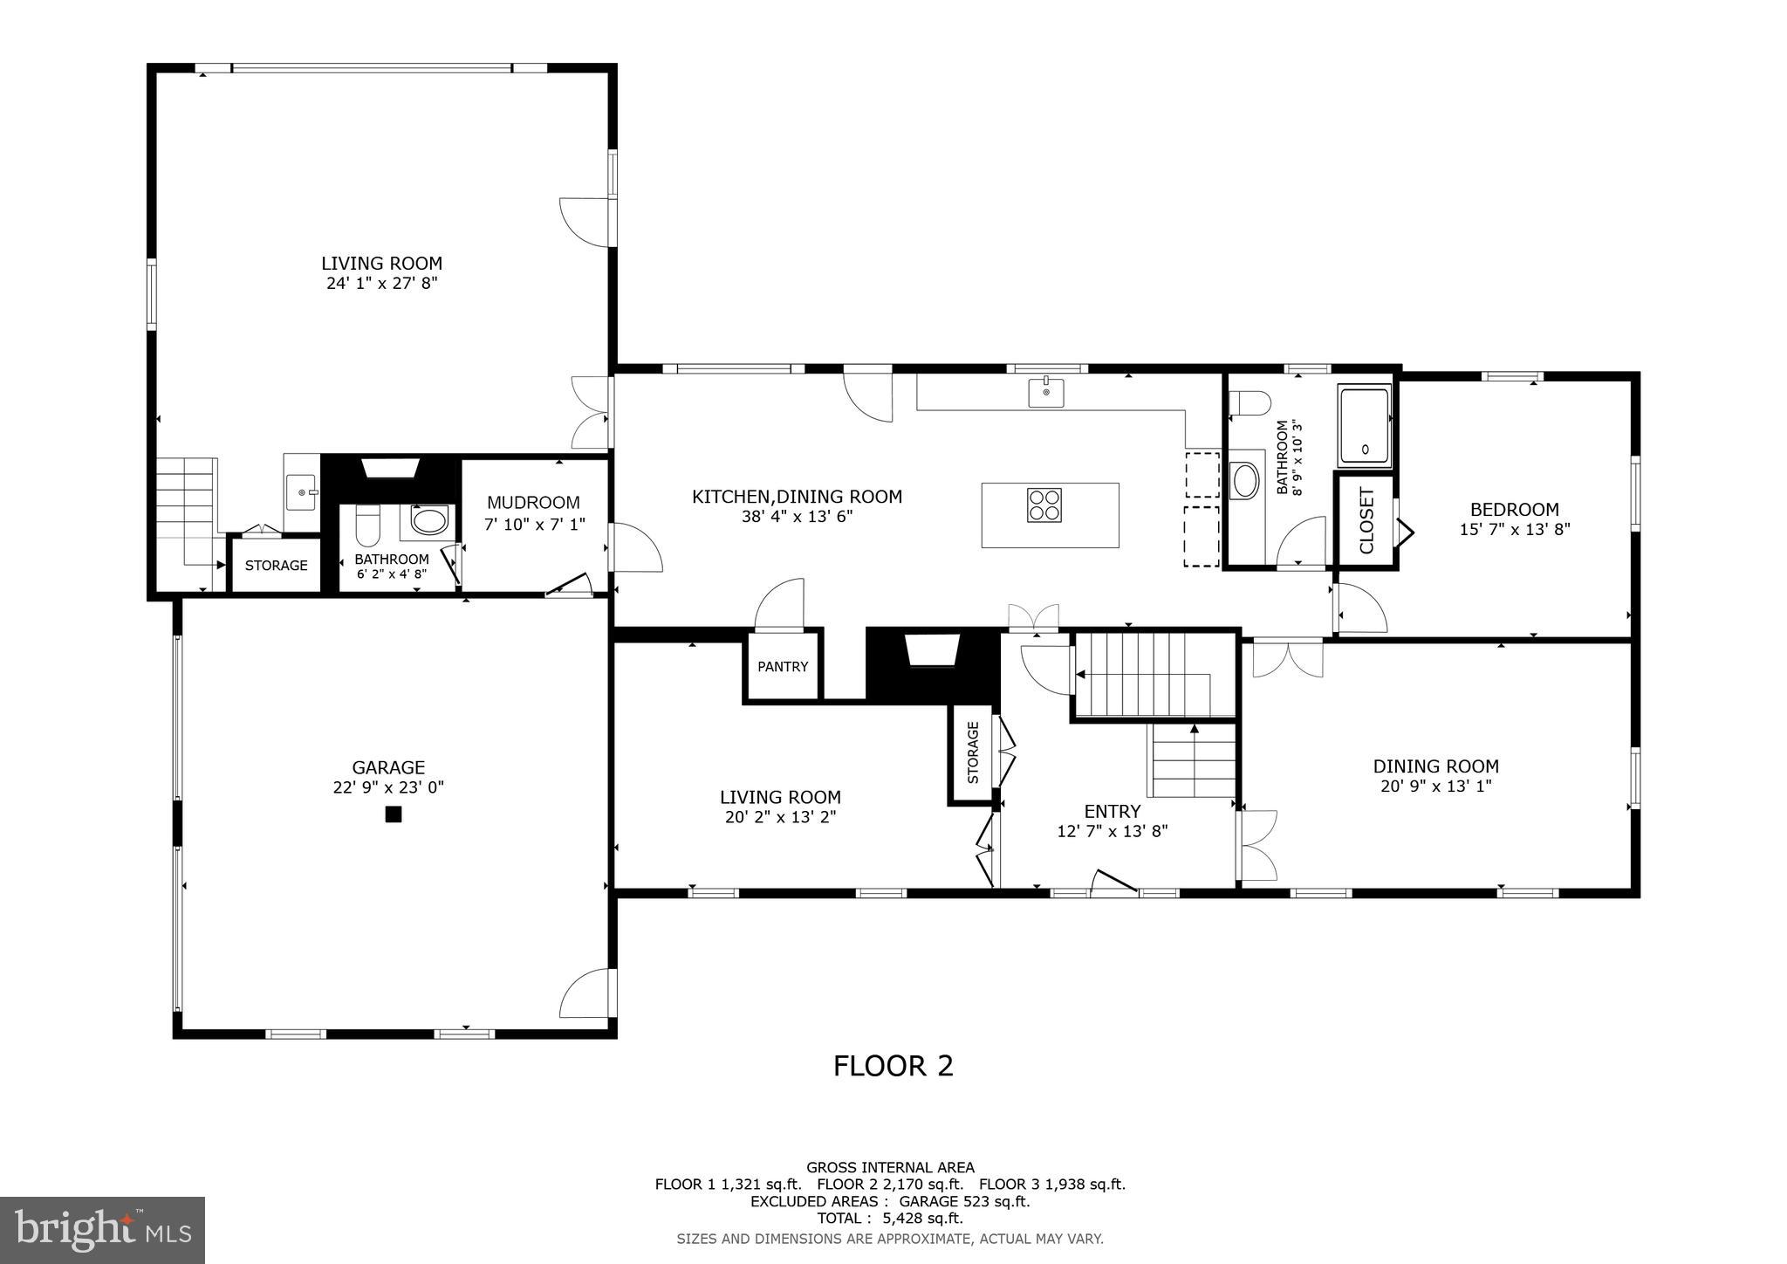
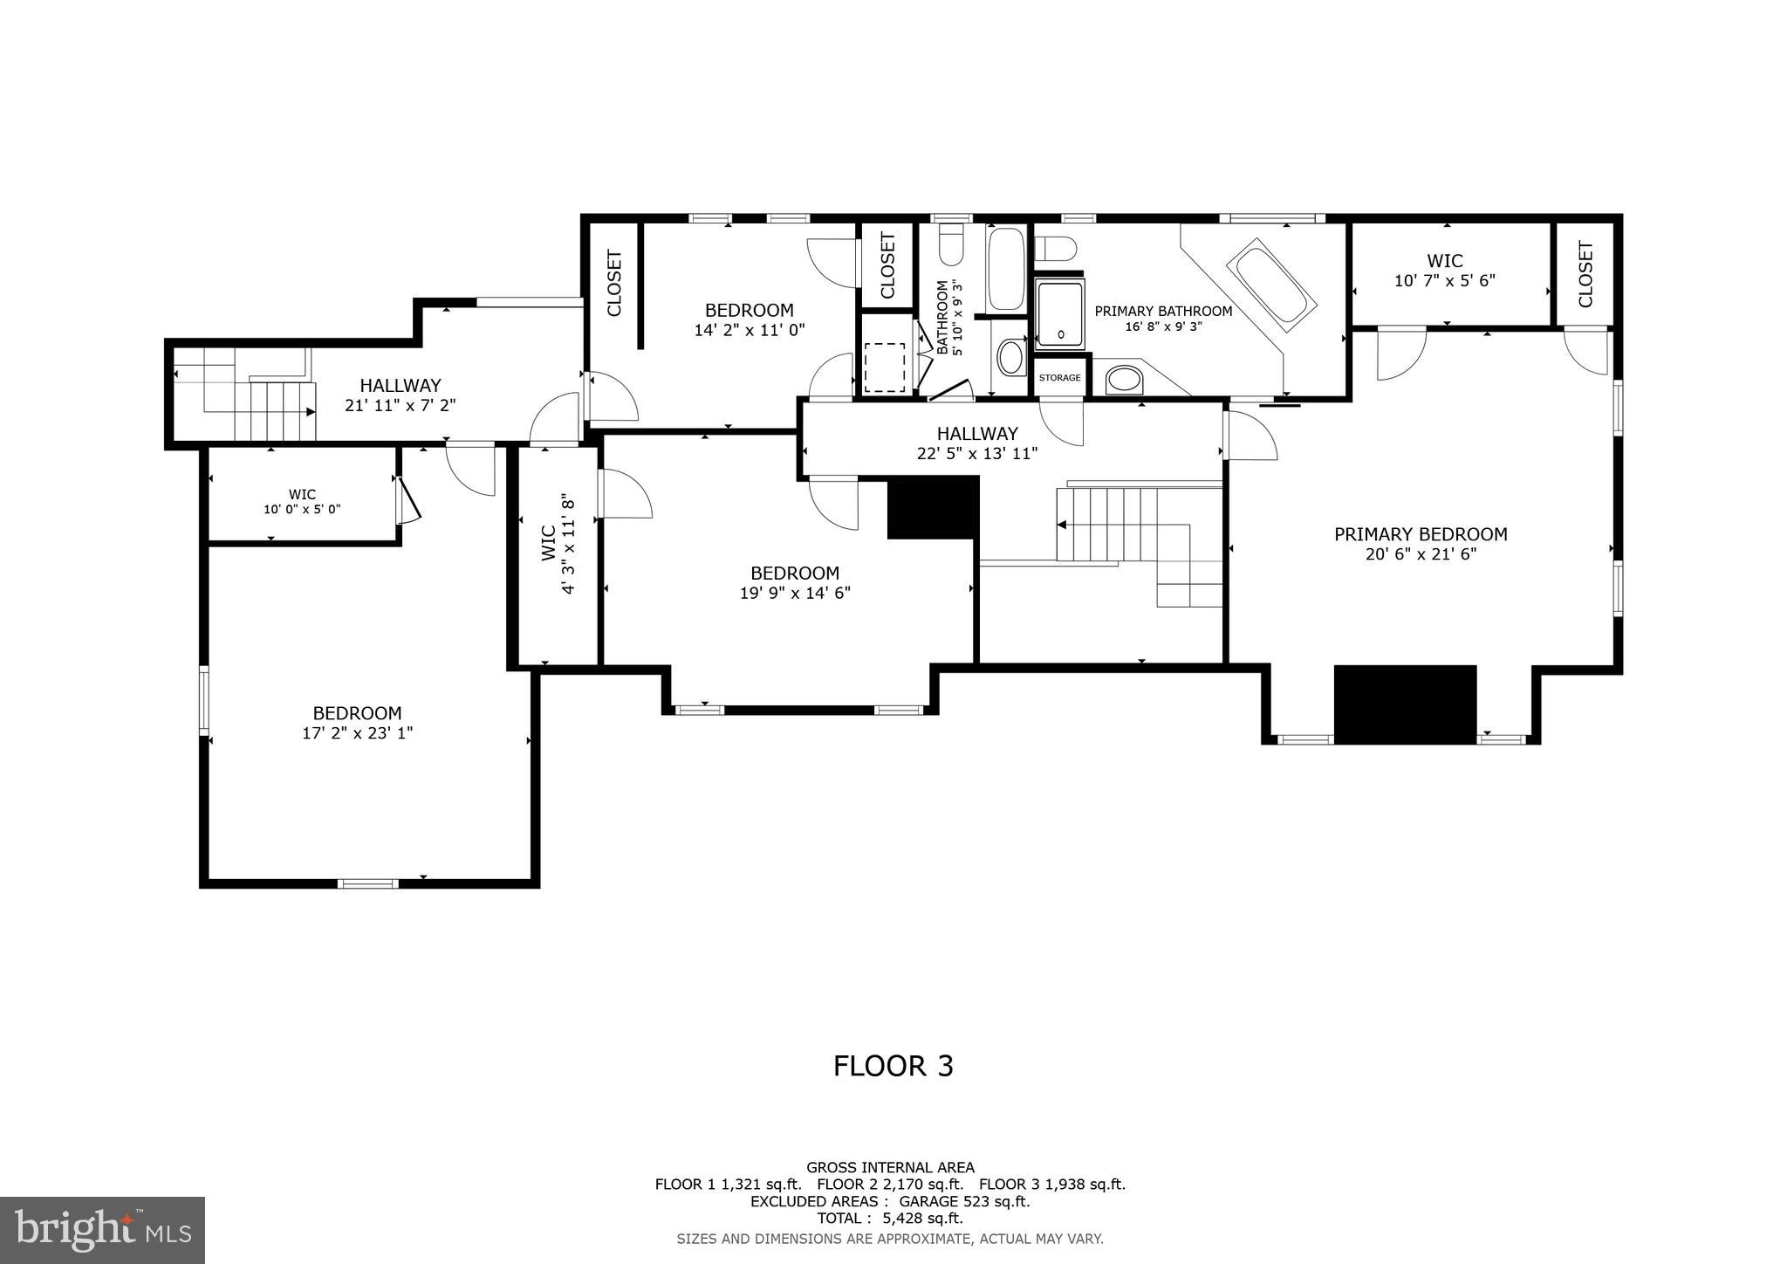
Features & Amenities

Interior

  • Other Interior Features

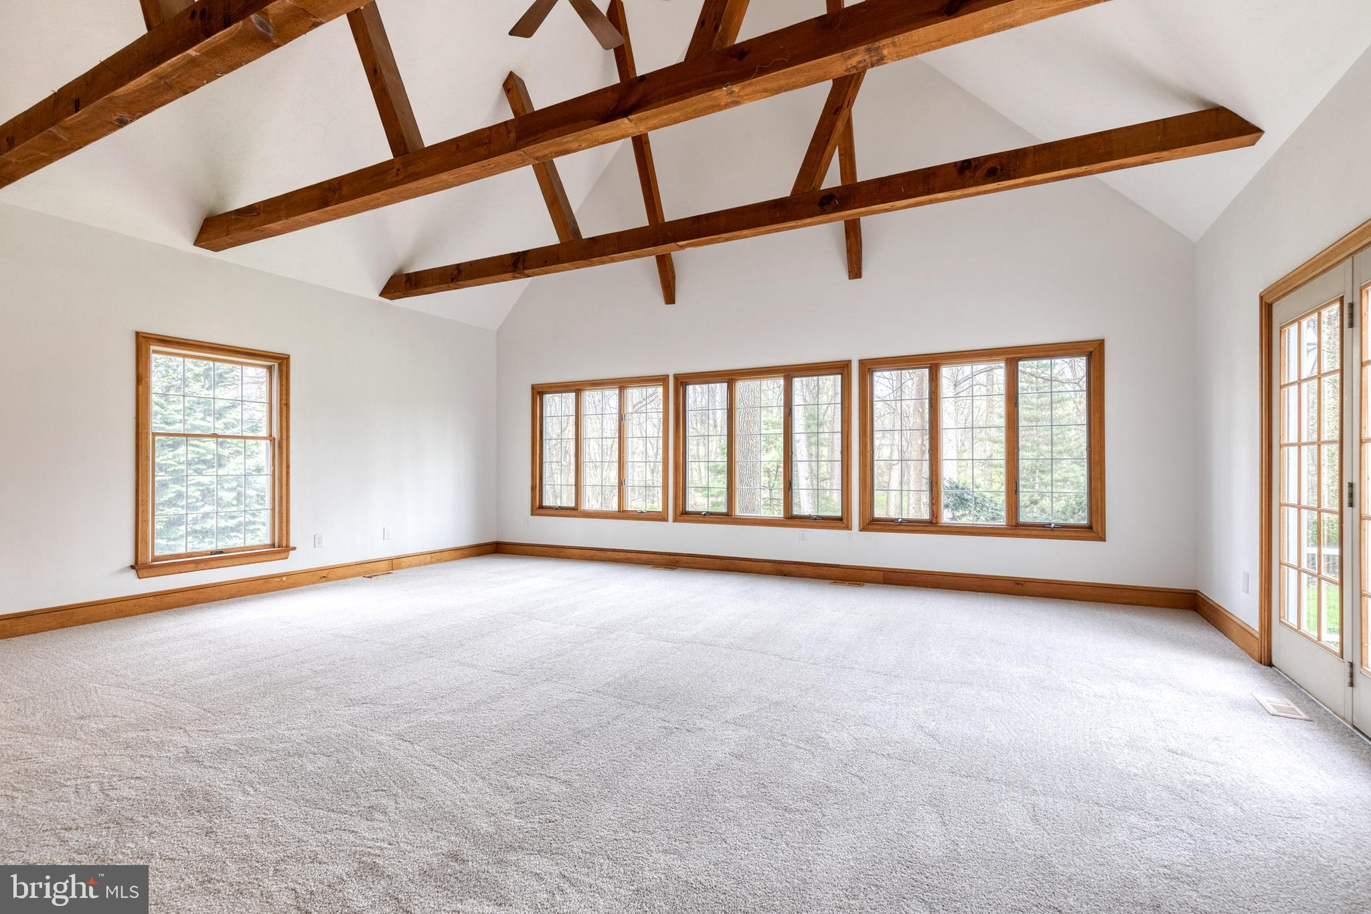
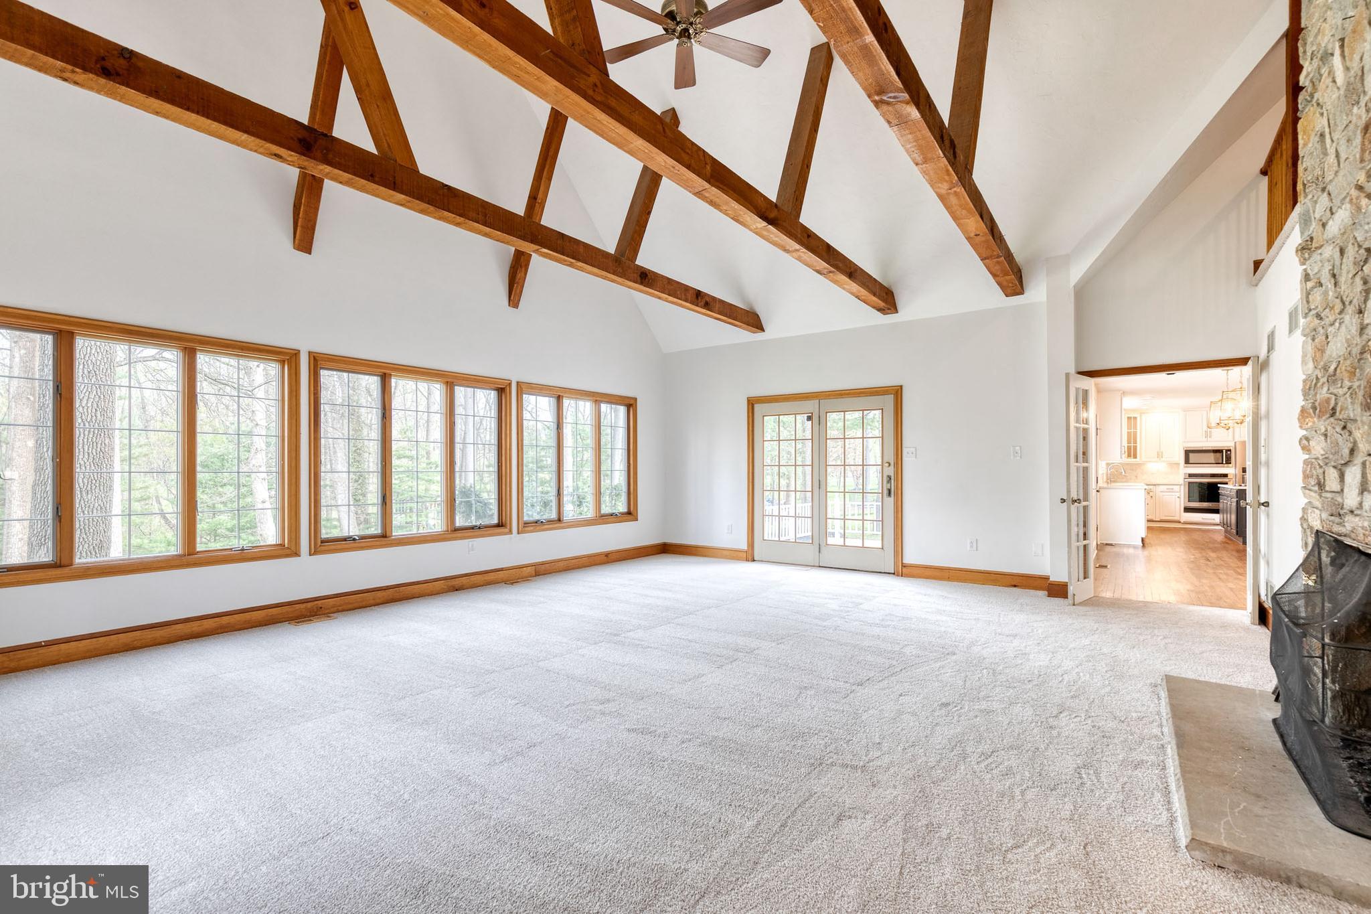
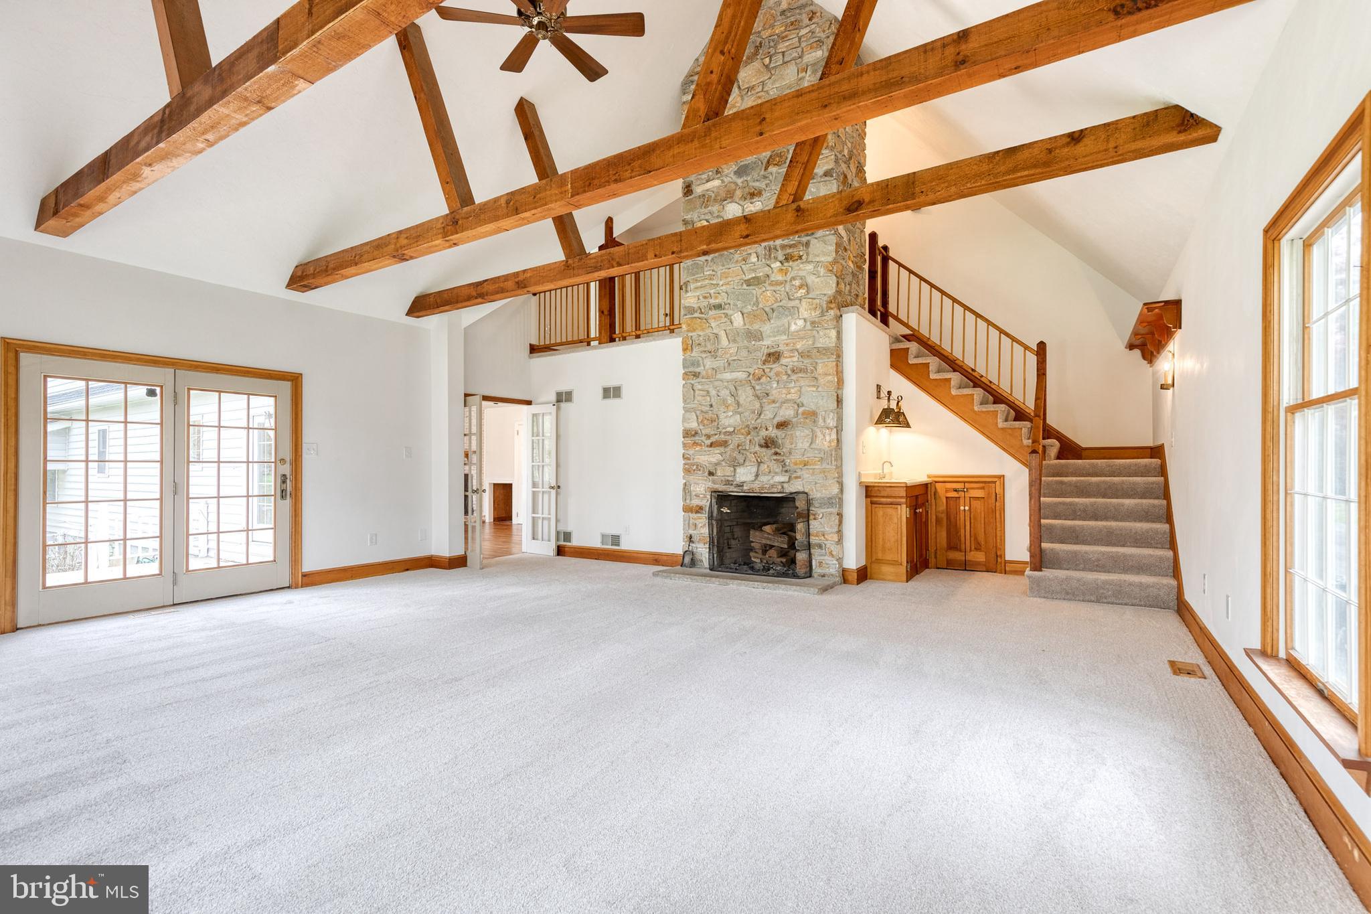
    Beamed Ceilings, Built-in Features, Bar

  • Total Bedrooms

    5

  • Bathrooms

    3

  • 1/2 Bathrooms

    2

  • Above Grade Finished Area

    3730.0

  • Basement YN

    YES

  • Cooling YN

    YES

  • Cooling

    Other, Electric

  • Fireplace YN

    YES

  • Heating YN

    YES

  • Heating

    Electric, Heat Pump

  • Main Level Bedrooms

    1

  • Pet friendly

    N/A

Exterior

  • Garage

    Yes

  • Garage spaces

    2

  • Construction Materials

    Vinyl Siding

  • Parking

    Off Street, Garage, Attached

  • Patio and Porch Features

    Patio

  • Pool

    No

  • Waterfront YN

    NO

Area & Lot

  • Lot Size(acres)

    1.37

  • Lot Size(square feet)

    59677.0

  • Property Type

    Residential

  • Property Sub Type

    Single Family Residence

  • Architectural Style

    Colonial

Price

  • Sales Price

    $863,000

  • Tax Amount

    $6,303

  • Sq. Footage

    5, 354

  • Price/SqFt

    $161

HOA

  • Association

    No

School District

  • Elementary School

    NORTH BEND

  • Middle School

    NORTH HARFORD

  • High School

    NORTH HARFORD

Property Features

  • New Construction

    NO

  • Accessibility Features

    Accessible Full Bath, Therapeutic Whirlpool, Accessible Doors

  • Foundation Details

    Block, Concrete Perimeter

  • Senior Community YN

    NO

  • Sewer

    Septic Tank

  • Tax Lot

    22

  • Water Source

    Private

Schedule a Showing

Showing scheduled successfully.

<
>
IN PERSON
VIA CHAT

What is 3 + 4 ?


Change time

Mortgage calculator

Estimate your monthly mortgage payment, including the principal and interest, property taxes, and HOA. Adjust the values to generate a more accurate rate.

Your payment

Principal and Interest:

$

Property taxes:

$

HOA fees:

$

Total loan payment:

$

Total interest amount:

$

Location

County

HARFORD

Elementary School

NORTH BEND

Middle School

NORTH HARFORD

High School

NORTH HARFORD

Listing Courtesy of Peter Soprano , ExecuHome Realty

RealHub Information is provided exclusively for consumers' personal, non-commercial use, and it may not be used for any purpose other than to identify prospective properties consumers may be interested in purchasing. All information deemed reliable but not guaranteed and should be independently verified. All properties are subject to prior sale, change or withdrawal. RealHub website owner shall not be responsible for any typographical errors, misinformation, misprints and shall be held totally harmless.

Agent Maryland Sandbox

FOUNDER

Maryland Sandbox

Call Maryland today to schedule a private showing.


* Listings on this website come from the FMLS IDX Compilation and may be held by brokerage firms other than the owner of this website. The listing brokerage is identified in any listing details. Information is deemed reliable but is not guaranteed. If you believe any FMLS listing contains material that infringes your copyrighted work please click here to review our DMCA policy and learn how to submit a takedown request.© 2024 FMLS.
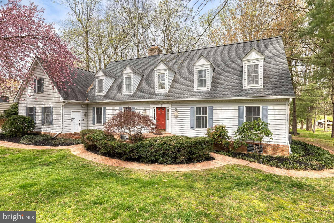
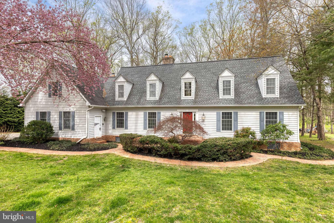
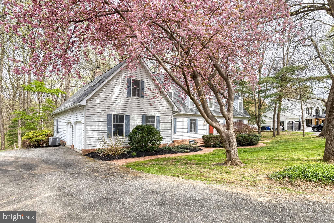
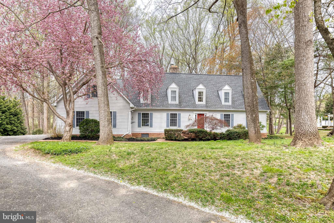
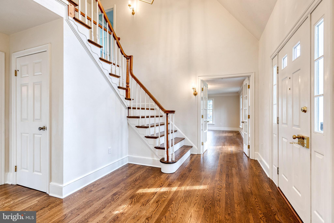
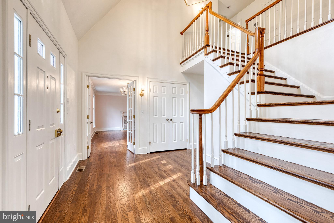
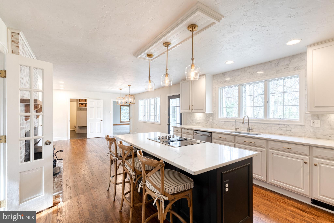
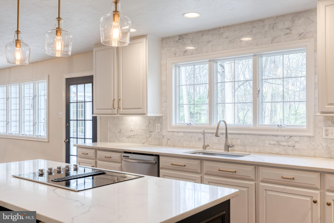
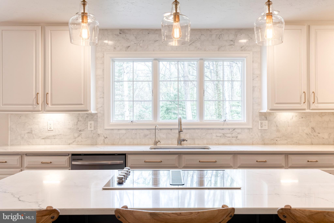
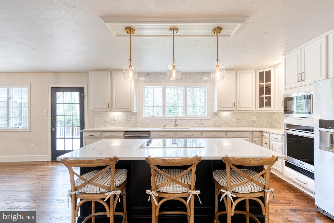
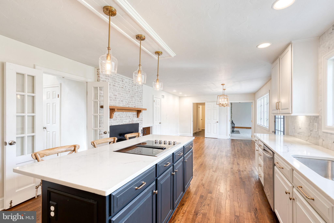
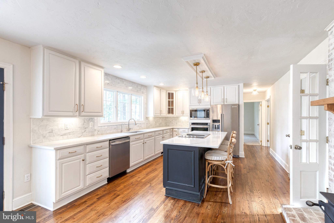
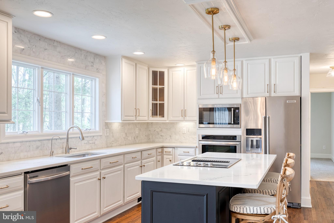
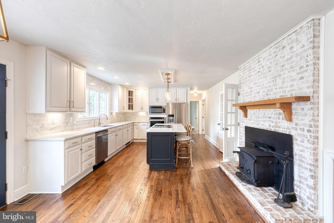
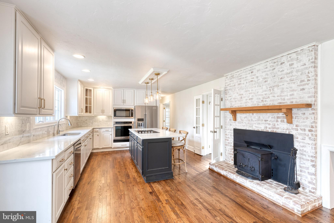
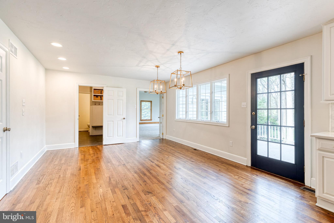
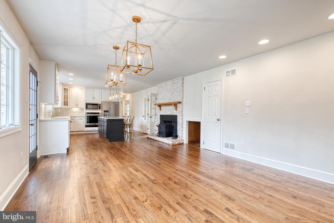
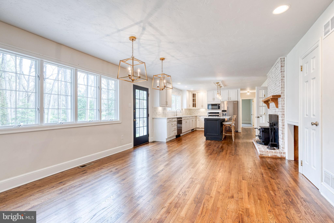
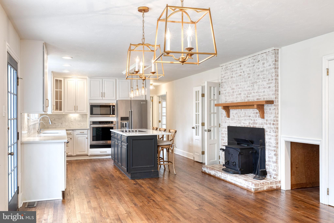
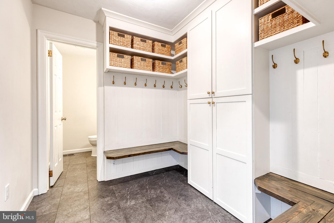
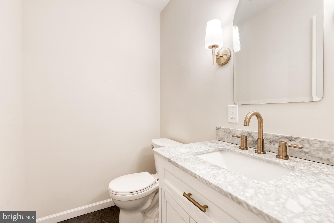
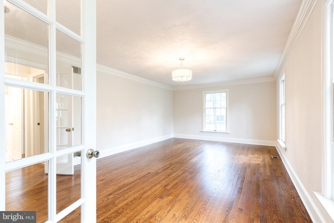
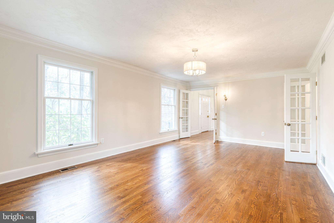
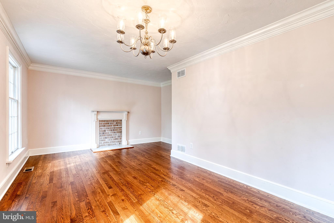
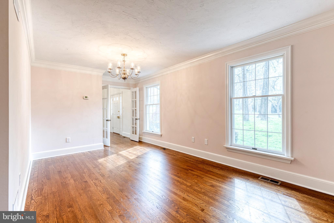
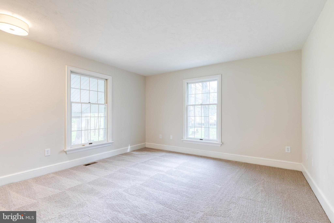
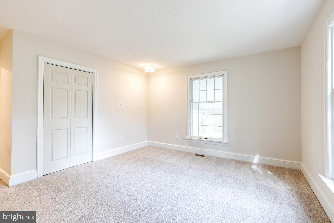
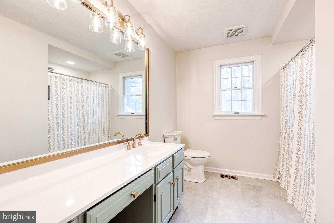
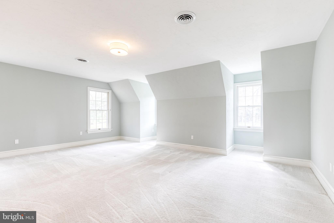
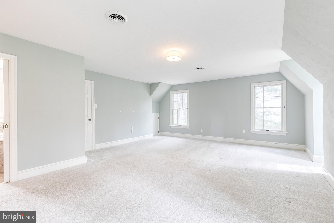
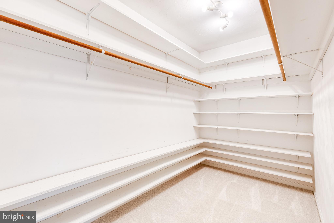
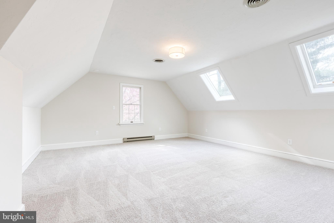
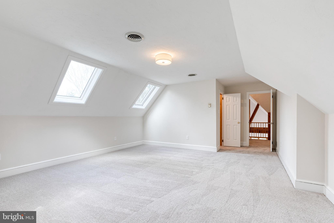
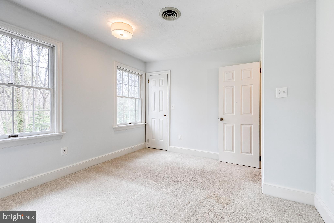
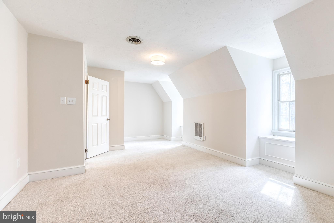
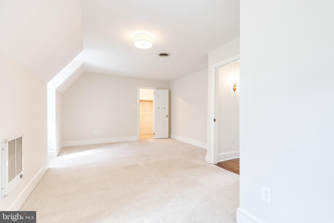
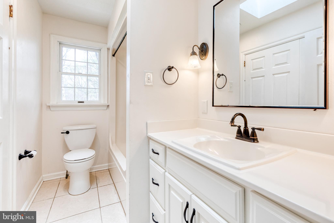
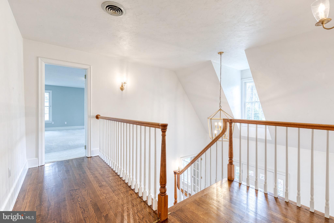
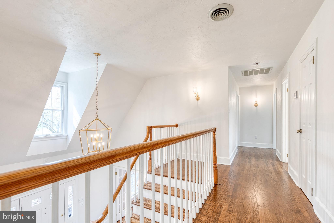
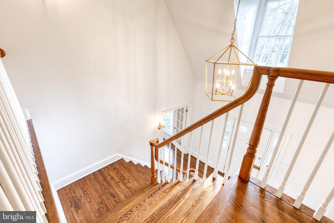
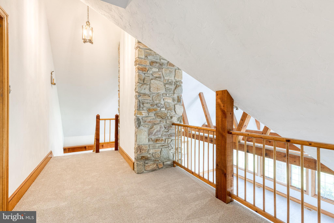
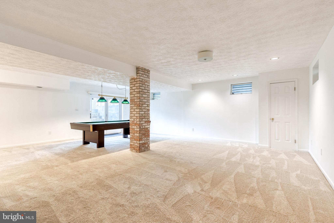
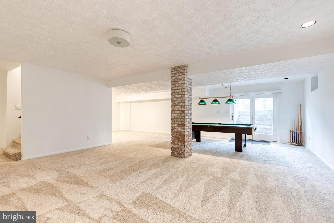
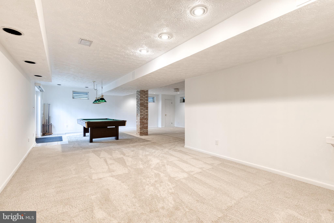
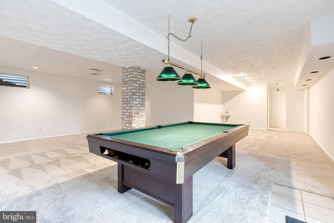
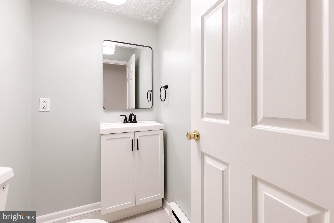
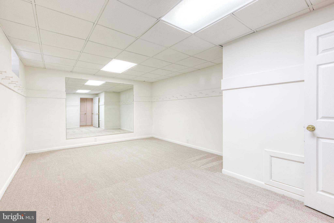
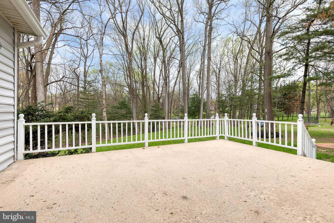
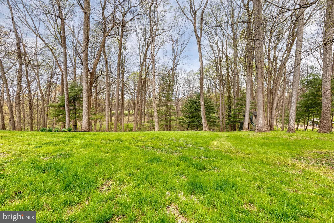
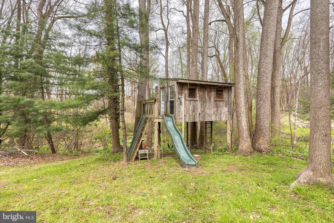
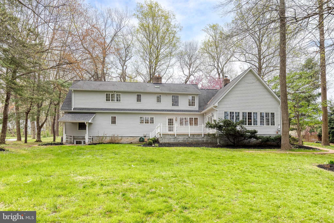
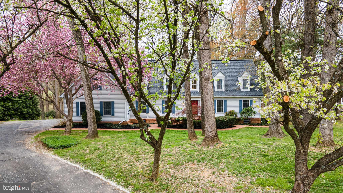
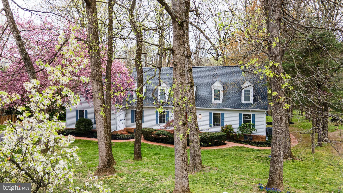
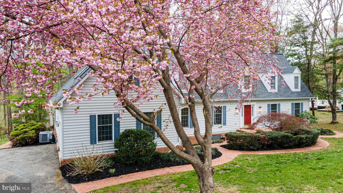
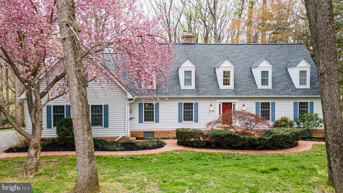
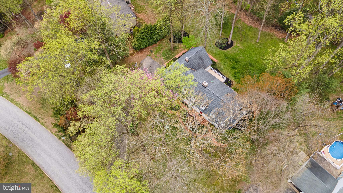
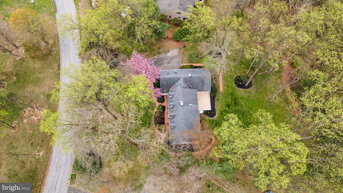
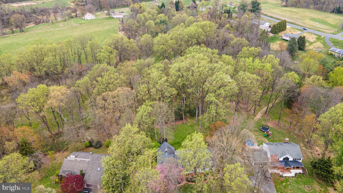
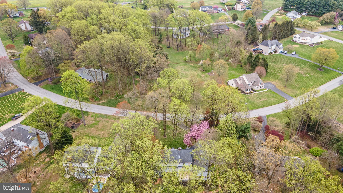
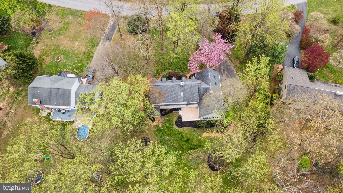
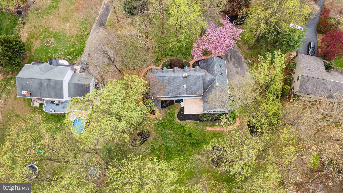
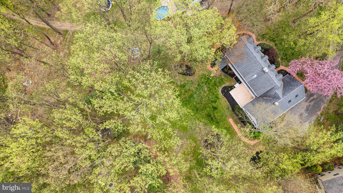
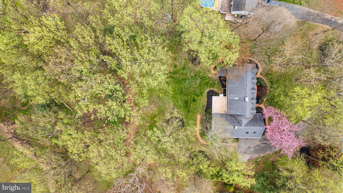
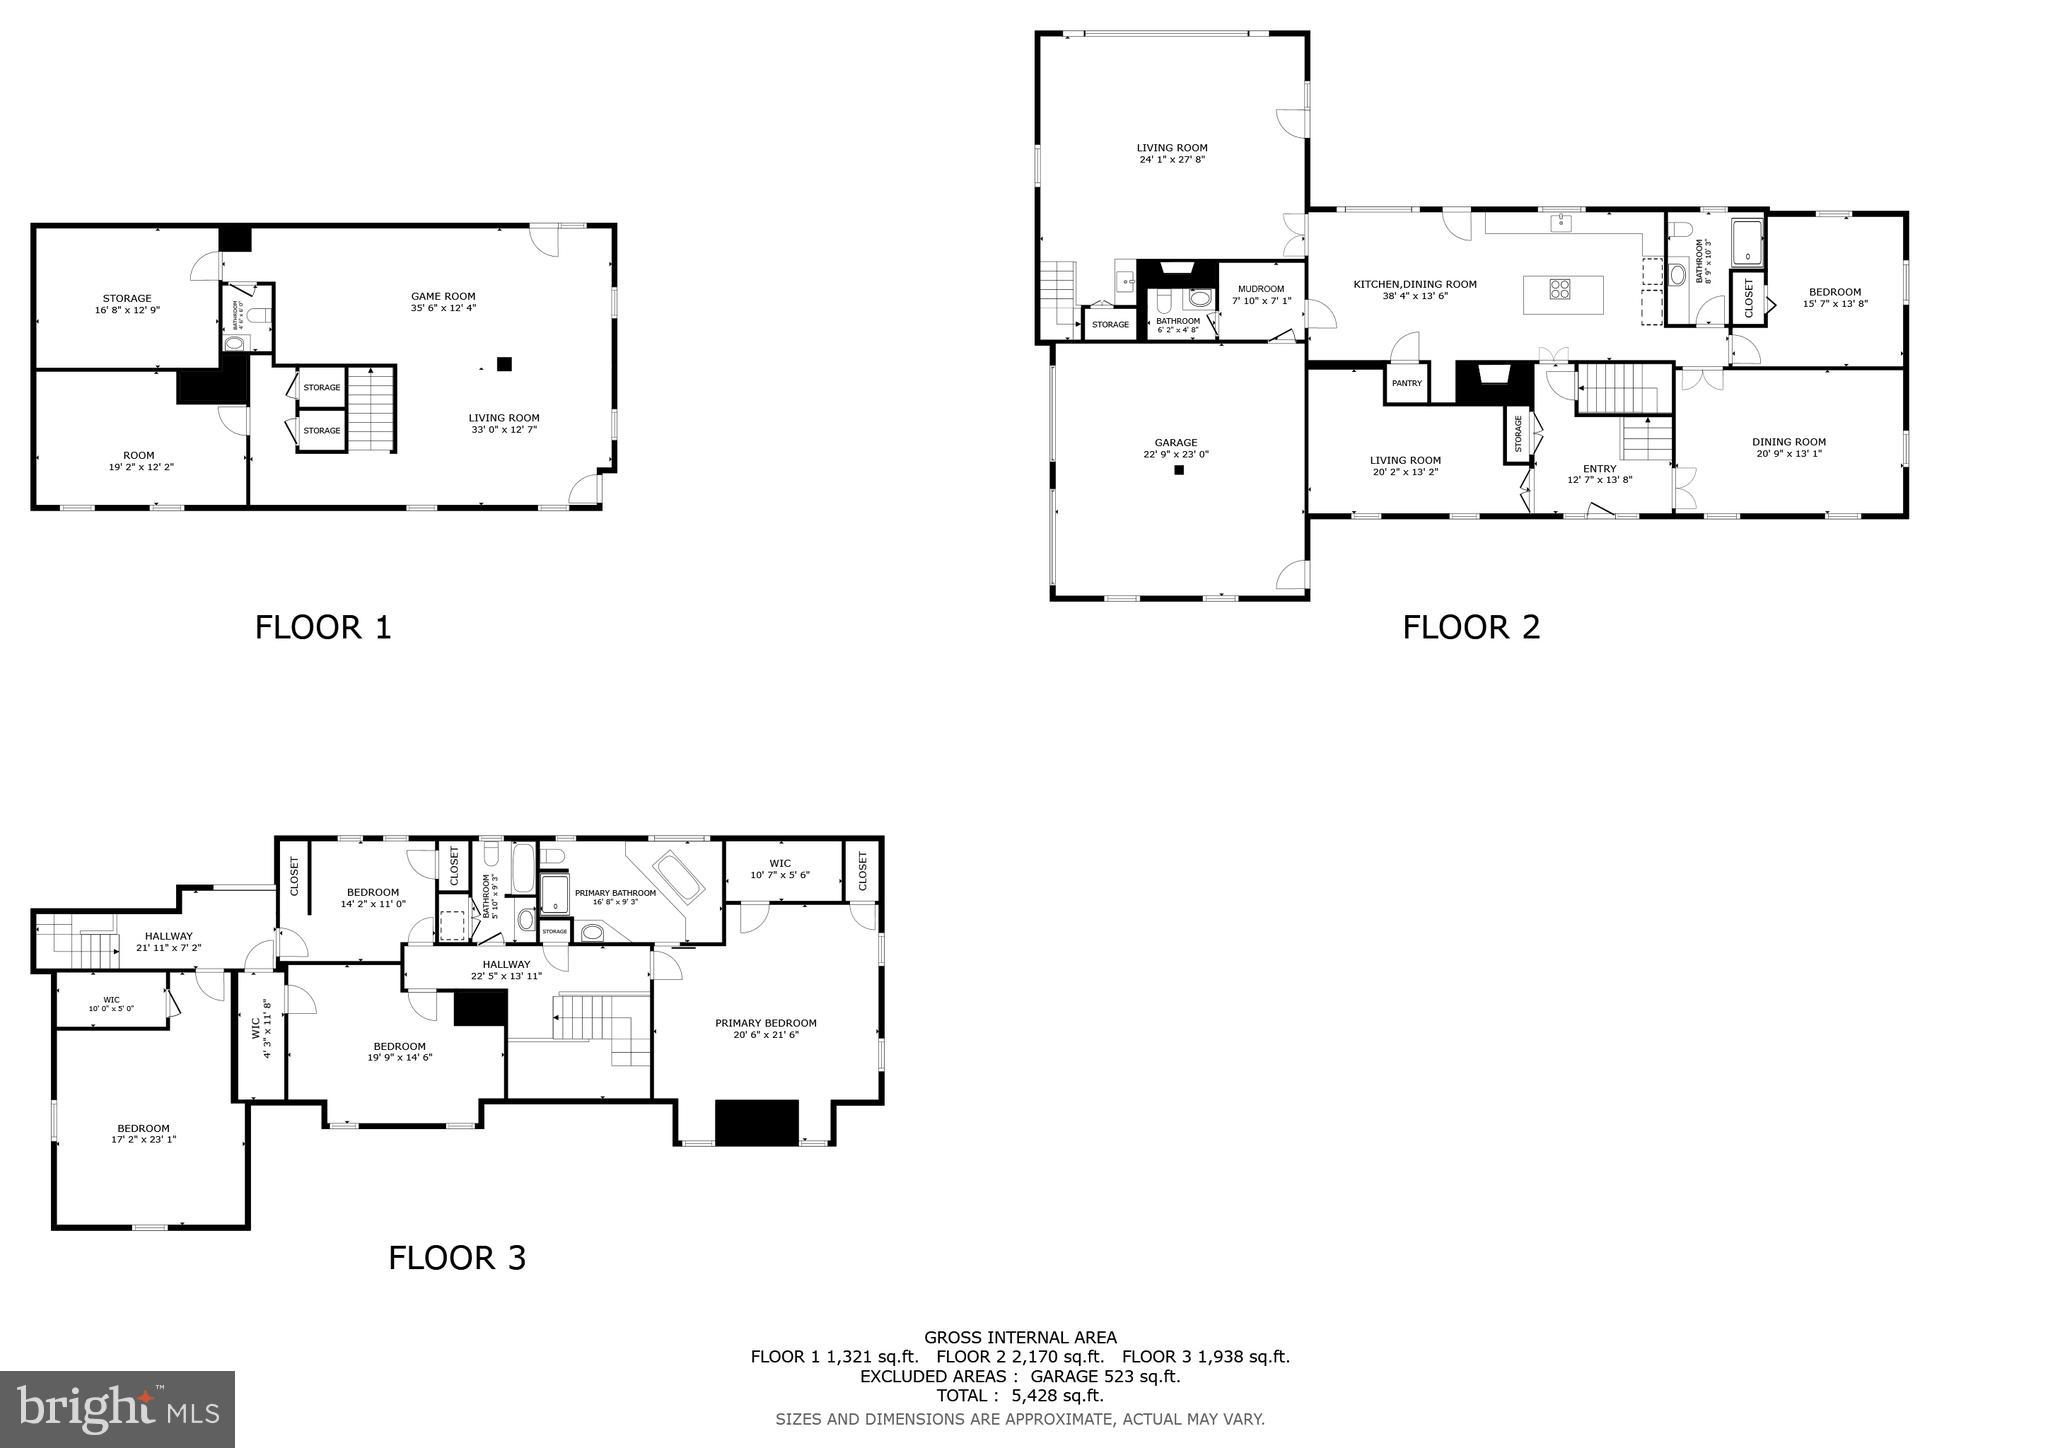
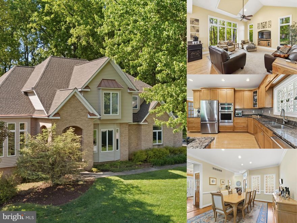
Welcome to 1216 Bonaire Road, a spacious and timeless Colonial set on 1.37 private acres in desirable Forest Hill. Offering 5 bedrooms, 3 full baths, 2 half baths, and basement Den, this home features over 3,700 square feet above grade, complemented by a generously finished lower level. Throughout the residence, classic character, expansive proportions, and modern comfort create an atmosphere that is both substantial and welcoming. The main level is centered around an exceptional kitchen, thoughtfully updated with abundant cabinetry, expansive quartz countertops, and a large center island. Dual fireplaces in both the kitchen and family room add warmth and charm. Beautiful hardwood flooring extends through the main level and second-floor hall, and the generously sized rooms provide comfort and functionality throughout. The finished lower level with a den adds substantial additional living space. Set on a lush, tranquil 1.37-acre lot, this property offers a peaceful setting just minutes from the conveniences of Bel Air and Forest Hill. Important recent updates include a roof replaced in 2017, a water softener and neutralizer installed in 2020, a well pump replaced in 2020, a hot water heater replaced in 2025, and basement waterproofing in 2026. This is a rare opportunity to own a home of impressive scale with thoughtful updates, timeless character, and an exceptional setting.

1216 BONAIRE ROAD

Message successfully sent.

What would you like to know?

What is 3 + 4 ?

I agree to receive email communication and understand I can unsubscribe at any time.

I agree to be contacted by Maryland Sandbox via call, email, and text for real estate services. To opt out, you can reply 'stop' at any time or reply 'help' for assistance. You can also click the unsubscribe link in the emails. Message and data rates may apply. Message frequency may vary. Privacy Policy

Related Properties

New on site 1 day ago
Welcome Home! Beautifully situated on 2+ acres at the end of a cul-de-sac in a desirable Forest Hill location, this exceptional 4-bedroom, 4.5-bath home offers the perfect blend of space, comfort, and energy-efficient living with a geothermal heating and cooling system. Thoughtfully designed for both everyday living and entertaining, the home features a highly desirable main-level primary suite complete with a spacious private bath and huge walk-in closet. Enjoy the practicality of the main level mudroom and laundry area conveniently located directly off the side door and attached garage entrance. Additional features include generously sized secondary bedrooms, multiple gathering spaces, and a finished lower level with a large recreation room ideal for movie nights, game days, fitness space, or hosting guests. Filled with natural light, the floorplan offers seamless flow throughout the home. Enjoy peaceful outdoor living from the deck overlooking the partially wooded backyard. There is plenty of room to relax, garden, or entertain across the expansive property, all while benefiting from the privacy of a cul-de-sac location. This home has been lovingly maintained and combines tranquility, functionality, and modern efficiency in one remarkable package. Recent updates include well pump (2025), water heater (2024), geothermal interior component (2015), freshly painted (2026), etc.
#MDHR2055478

FOREST HILL

1725 CANNONGATE ROAD

4 Beds

4 Baths

4,084 Sq.Ft.

$815,000

MLS#: MDHR2055478

Set on over 3.5 picturesque acres in Forest Hill, this stunning single-family colonial makes a lasting impression with its stately columned front entry and timeless curb appeal. A welcoming foyer with hardwood floors sets the tone for the home’s elegant interior. To the right, the living room features crown molding and chair rail detailing. To the left, the formal dining room offers hardwood flooring along with crown molding and chair rail, creating an ideal space for gatherings and entertaining. The heart of the home is the beautifully appointed kitchen, complete with granite countertops, white cabinetry, stainless steel appliances, and a center island with built-in wine storage. A breakfast bar and sunny breakfast nook provide casual dining options, while the adjacent family room offers a fireplace and hardwood floors, creating a warm and inviting space. Upstairs, the spacious primary suite features a cathedral ceiling, plush carpeting, a striking chandelier, and a large walk-in closet. The en-suite bath includes a double vanity and a walk-in shower. Four additional bedrooms offer a mix of carpet and hardwood flooring, along with ample closet space, and share a well-appointed hall bath with a tub/shower combination. The fully finished lower level expands the living space with a large, carpeted recreation room featuring recessed lighting, as well as dedicated exercise and play rooms to suit a variety of needs. Additional highlights include a garage equipped with an electric car charger and energy-efficient geothermal heating. The basement has been painted beige after the photos were taken. Step outside to enjoy the beautifully designed outdoor living areas, including a covered stone porch with a ceiling fan, extensive hardscaping with a fire pit, a stone patio—perfect for relaxing or entertaining, and invisible fencing. The expansive, tree-lined property offers a peaceful, private setting with plenty of open green space, making it an exceptional retreat that blends luxury, comfort, and nature! Seller is offering a $10,000 credit toward flooring and/or painting.
#MDHR2054260

FOREST HILL

2254 PHILLIPS MILL ROAD

5 Beds

2 Baths

4,417 Sq.Ft.

$825,000

MLS#: MDHR2054260

New on site today
Beautifully Updated & Move-In Ready Single Family Home situated on a picturesque setting with over 1 acre of wide-open outdoor enjoyment! Nestled in a highly desirable location in the Fallston school zone near the Forest Hill/Fallston line, this property offers the perfect blend of peaceful country living with the convenience of nearby shopping, dining, and commuter routes —NO HOA! An inviting front entryway welcomes you into a truly comfortable home filled with the features today’s buyers are looking for. The heart of the home is the stunning renovated kitchen showcasing beautiful cabinetry, tiled floors and backsplash, counter-depth refrigerator, dual cabinet beverage centers, built-in bench seating with extra storage, and an impressive 43” x 74” center island perfect for entertaining and everyday living. The open kitchen and family room layout creates the ideal gathering space and flows seamlessly to the covered rear porch, offering additional space for outdoor dining, relaxation, and entertaining. The spacious upper level features 4 generously sized bedrooms, a convenient upper-level laundry room, updated hall bath, and a luxurious primary suite complete with a large walk-in closet with custom built-ins. The spa-like primary bath offers a beautiful freestanding soaking tub and oversized walk-in super shower. Additional recent upgrades and features include luxury vinyl plank flooring and carpet installed in 2022, plantation shutters in the living room, dining room, and basement, updated deck railings, custom stone accents surrounding the porch and deck area, stove and dishwasher replaced in 2022, dual-zoned HVAC, propane-fueled fireplace in the family room, generator panel, EV Tesla charger, and a mini-split system installed in the garage in 2022 for year-round comfort. (Propane tank is owned 500 gallon)  Outdoor enthusiasts, hobbyists, or anyone needing exceptional bonus space will love the incredible custom-built 12x24 shed featuring electric, heating, air conditioning, and a concrete floor — perfect for a workshop, gym, office, or additional storage. The fenced backyard offers privacy, functionality, and endless possibilities for enjoying the outdoors. The finished lower level provides additional living space, powder-room (with rough in for a shower) and abundant storage. Major exterior updates include a new roof installed in 2022. This exceptional property combines modern updates, thoughtful design, functional living space, and a scenic setting that truly feels like home.
#MDHR2054604

FOREST HILL

1720 INGLESIDE ROAD

4 Beds

2 Baths

3,656 Sq.Ft.

$785,000

MLS#: MDHR2054604
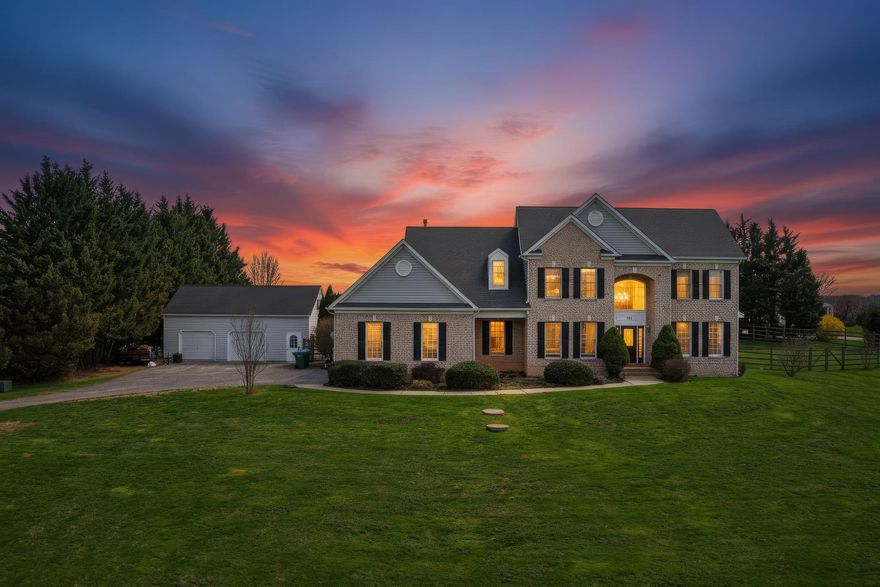
LOOKING FOR PARADISE? This Palacial Colonial stands proudly on its 2.7 acre lot. Over 3,000 sq ft of Impeccable taste. A Majestic 2 story foyer introduces this Amazing home. Elegance prevails throughout the property. Exquisite Formal Dining Room and Living Rooms. Rich floors and custom moldings. A Superb Chef's Kitchen and Grand 1st floor Family Room will be the center of all Family gatherings. Additionally on the Main Level is a convenient Laundry Room, a Charming Powder Room and an Office that is currently a Cozy TV Room. On the Upper Level is a Magnificient Primary Suite with Primary Bath designed to pamper. Also on the Upper Level are 3 additional Bedrooms, a Jack & Jill Full Bathroom and a 2nd Gas Furnace for Dual Zone Heating. The Huge Unfinished Basement has been totally Foam Insulated, provides and exit to back yard and offers 400 amps of Electrical Service. There is an Over-sized Detached 2 car garage with a Dramatic full length Attic-Ideal for storage. The back yard is an absolute Oasis. The Huge fenced back yard provides plenty of room for the kids and the doggie to run and play. There is a wonderful Patio the length of the house with a built-in Fire Pit and a Hot Tub. Enjoy hot Summer days in the Salt Water Inground Pool with an Automated Cover. When not in the Pool take advantage of the Exceptional Pool House. One side of the Pool House is a Dazzling Tiki Bar. Custom made Totems on the Bar from Hawaii. Absolutely Beautiful! The other side of the Pool House is a Lounge area created for maximum comfort. With this Stunning Property you can find Paradise in Forest Hill.
#MDHR2053386

FOREST HILL

337 CHESTNUT HILL ROAD

4 Beds

2 Baths

3,084 Sq.Ft.

$849,900

MLS#: MDHR2053386
Tucked into one of Forest Hill's most coveted enclaves, this all-brick Colonial sits on 3.68 acres backing to mature trees and a protected agricultural conservation easement — a combination that delivers genuine privacy and a natural backdrop that cannot be built away. The home spans three levels with 3,221 square feet above grade, four bedrooms, three full baths, and two half baths. All four bedrooms and three full baths are together on the upper level for seamless day-to-day living, with a half bath on the main level and another in the finished basement. Inside, the finish details set the tone. The living room carries 10-foot-plus ceilings and tall Andersen casement windows over hardwood floors, while the family room off the kitchen opens up with a vaulted 12-foot ceiling and more Andersen casements that pull in light from every angle. The dining room continues the hardwoods and adds recessed lighting, chair rail, and crown molding, and a dedicated office at the front of the home — also in hardwoods — gives a real work-from-home setup. Tall base moldings run throughout. The updated kitchen anchors the main level with granite counters, stainless appliances, LVP wood-look flooring, and a workhorse appliance package — KitchenAid double oven and microwave, dishwasher, and a Jenn-Air cooktop with downdraft — plus an eat-in area surrounded by natural light. Upstairs, the primary suite features hardwood floors and a tray ceiling, with an updated bath finished in ceramic tile, a large walk-in shower with marble-look tile and quartz counters, and its own tray ceiling. Three additional carpeted bedrooms round out the level. The finished walkout basement expands the footprint significantly, with a rec room, family room, and dedicated storage — direct outdoor access and real potential for recreation, remote work, hobbies, or future customization. A screened-in deck — built that way from the start — extends the living space beyond the walls of the home, putting the acreage to work for relaxed evenings, weekend entertaining, or simply taking in the quiet of the surrounding property. The side-entry three-car garage, concrete driveway, and additional on-street parking handle the practical realities of busy households without a second thought. Major systems are buttoned up and recently updated. A new roof was installed in January 2026, and the home runs on two HVAC systems — a 2020 Carrier gas furnace serving the main and lower levels, and an all-electric attic unit installed in April 2015. Rounding out the infrastructure: poured concrete foundation, sump pump, central vac, an owned 500-gallon propane tank, and a well with iron/acid-neutralizing softener (well pumps replaced within the last five years). All of this sits within easy reach of Bel Air, with shopping, dining, and major commuter routes close at hand — so the seclusion here is a choice, not a compromise.
#MDHR2054198

FOREST HILL

1809 SPARKS DRIVE

4 Beds

3 Baths

4,101 Sq.Ft.

$835,000

MLS#: MDHR2054198
 - property

Send a message

Message successfully sent.

Your message

What is 3 + 4 ?

Reason for contacting?

I agree to receive email communication and understand I can unsubscribe at any time.

I agree to be contacted by Maryland Sandbox via call, email, and text for real estate services. To opt out, you can reply 'stop' at any time or reply 'help' for assistance. You can also click the unsubscribe link in the emails. Message and data rates may apply. Message frequency may vary. Privacy Policy

Sign Out

Virtual Assistant

Would you like to take the next step with this property? We can help you schedule a showing or virtual tour, or send you more details.

Yes, I would like more information.

Thank You for Your Reply, One of Our Agents will contact you as soon as possible

No, maybe later.

Thank you, you can always contact me via email, phone number or through the contact form.

Realhub AI

Lucy - Your AI-Powered Realtor

Update Your Temporary Password

Personalize your search

Enter your email and we'll notify you immediately when new listings match what you're looking for.

or enter email address

Already have an account ? Login here

Continue your home search

I agree to receive communications and understand I can unsubscribe at any time.

I agree to be contacted by Maryland Sandbox via call, email, and text for real estate services. To opt out, you can reply 'stop' at any time or reply 'help' for assistance. You can also click the unsubscribe link in the emails. Message and data rates may apply. Message frequency may vary. Privacy Policy

Already have an account ? Login here

We use cookies

We use cookies primarily for analytics to enhance your experience. By accepting, you agree to our use of these cookies. You can manage your preferences or learn more about our cookies policy.