









Property
Beds
5
Full Baths
4
1/2 Baths
1
Year Built
2003
Sq.Footage
5,584
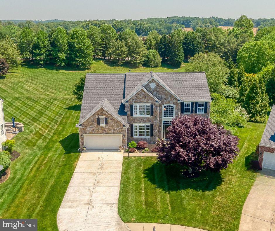
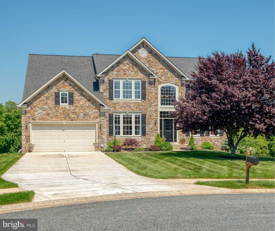
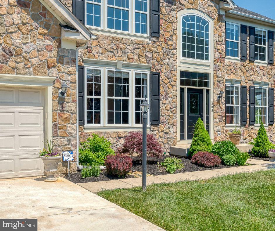
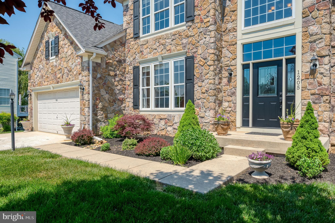
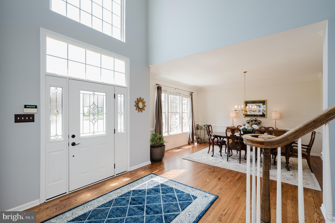
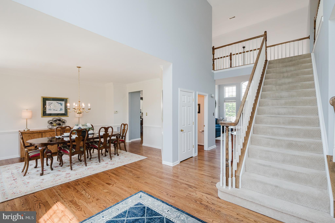
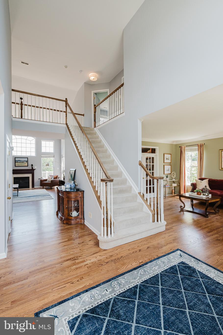
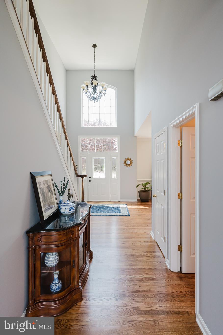
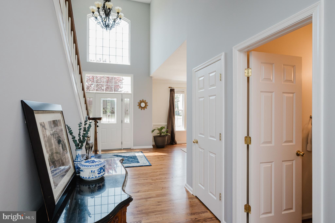
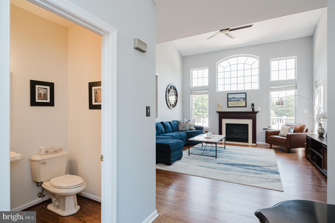
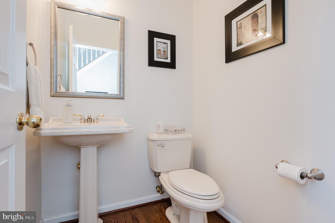
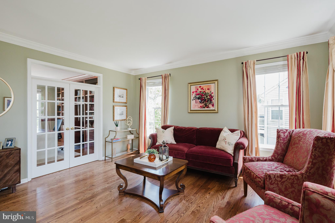
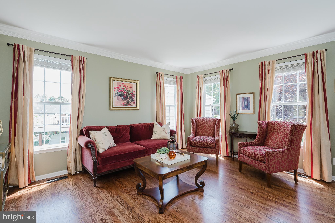
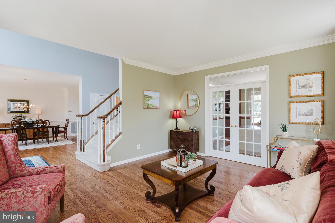
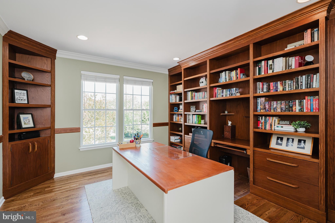
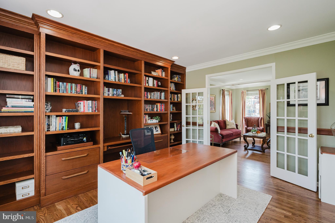
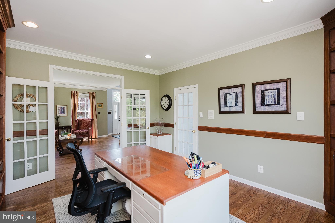
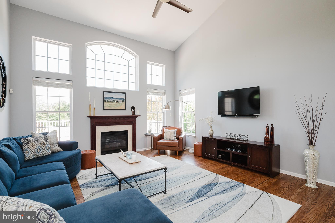
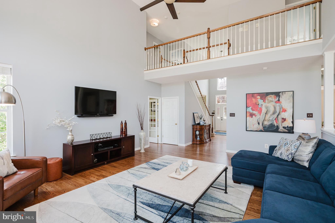
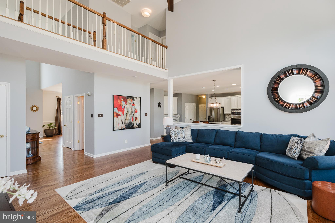
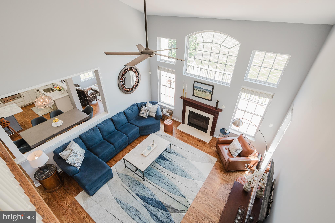
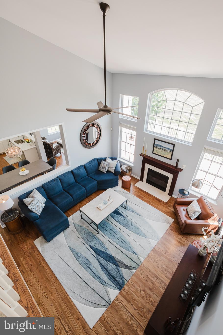
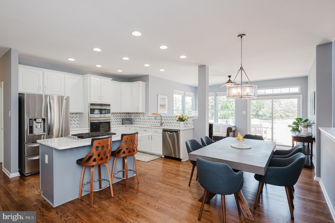
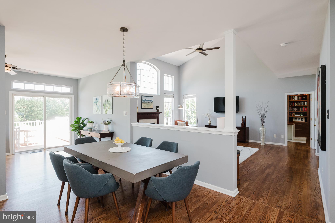
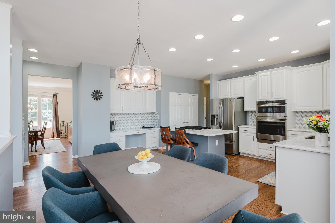
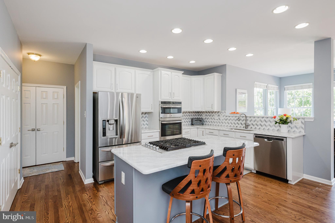
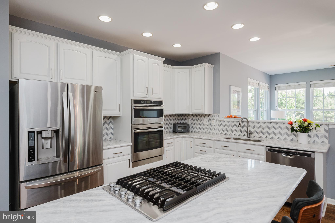
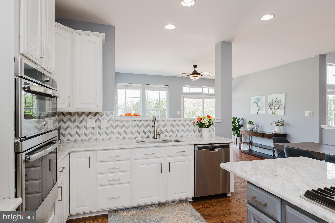
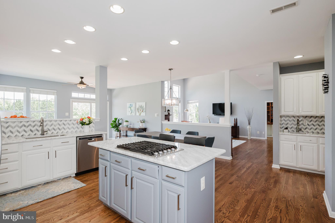
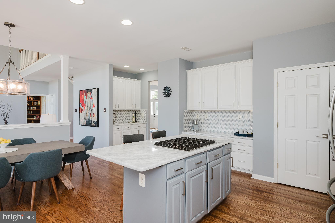
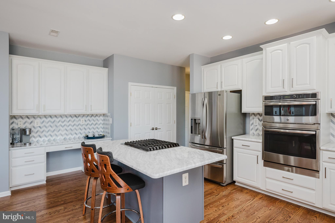
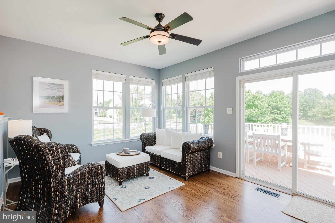
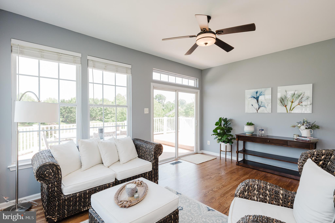
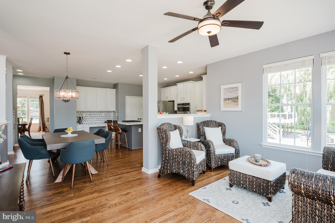
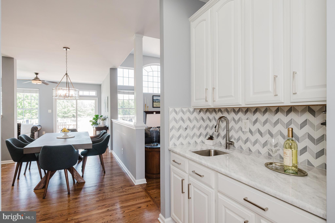
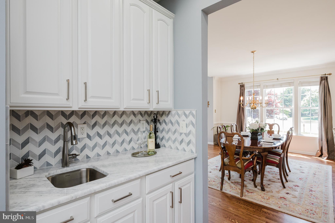
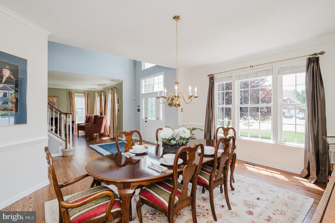
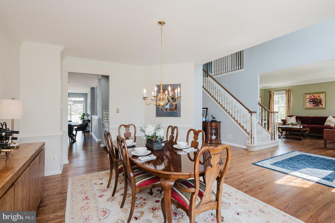
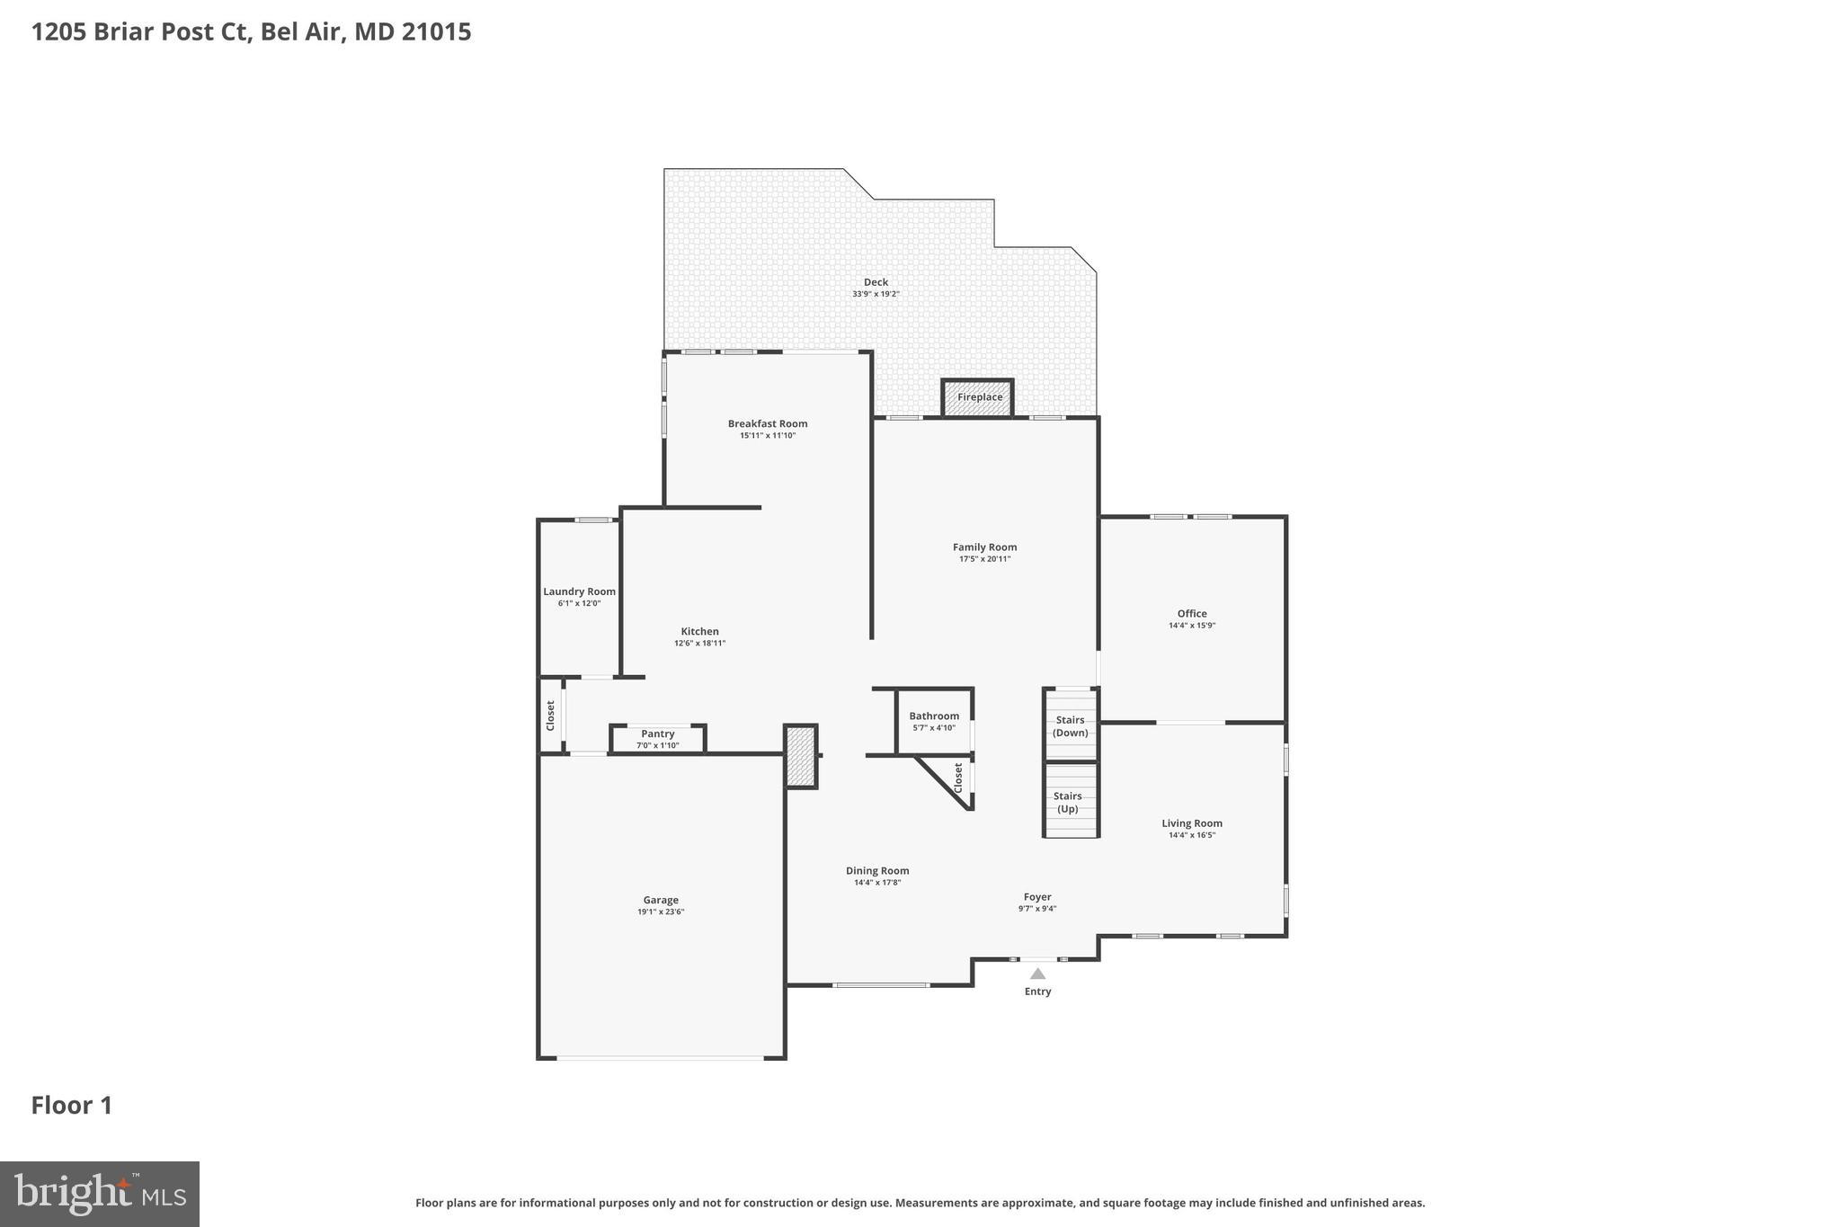
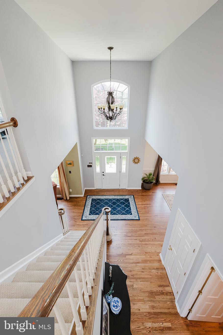
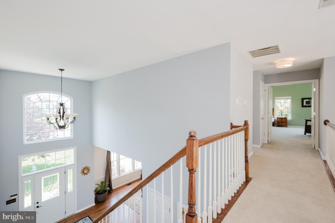
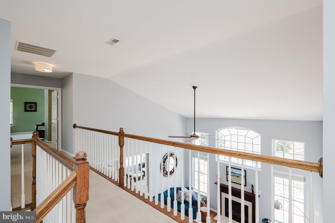
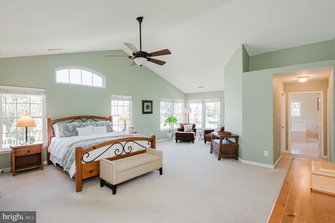
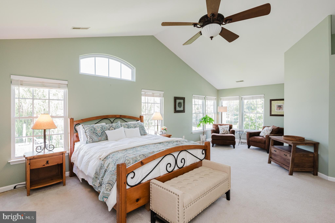
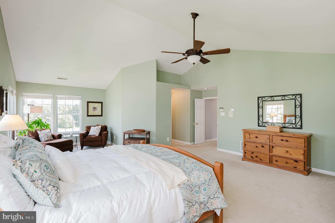
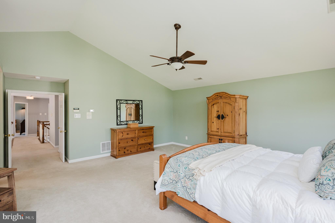
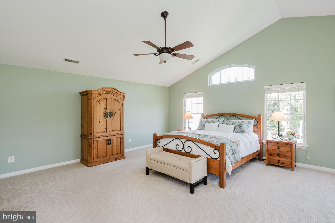
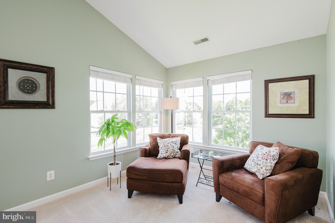
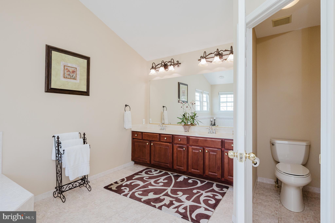
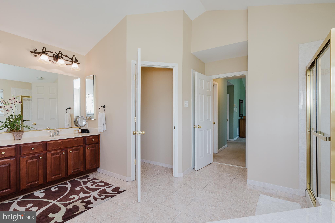
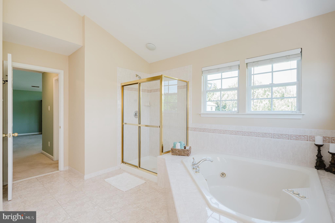
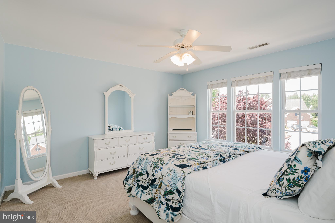
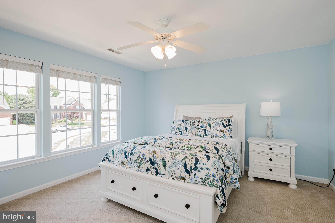
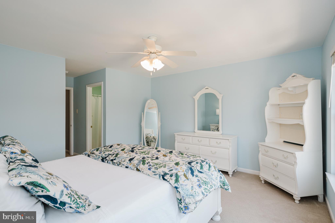
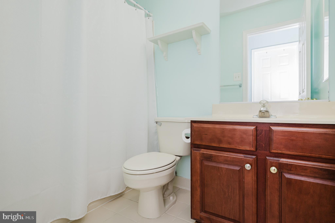
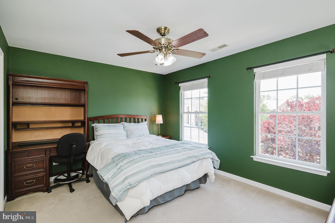
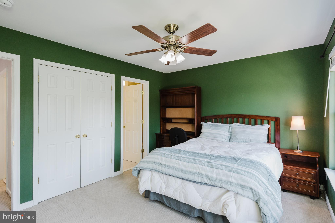
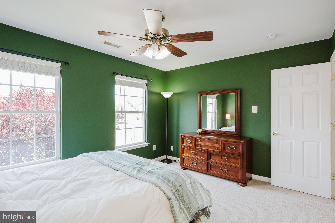
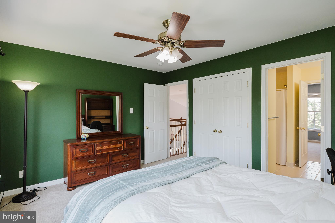
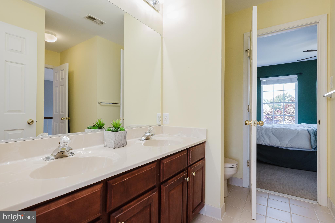
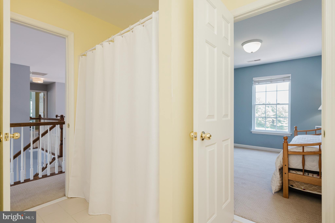
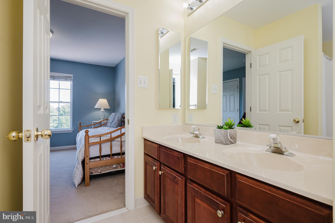
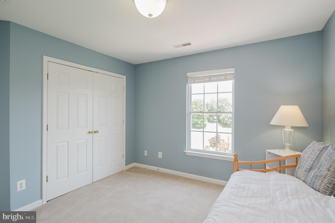
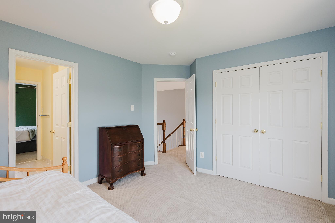
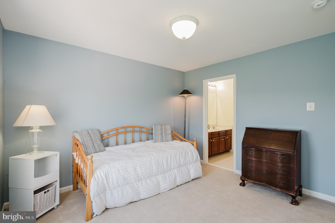
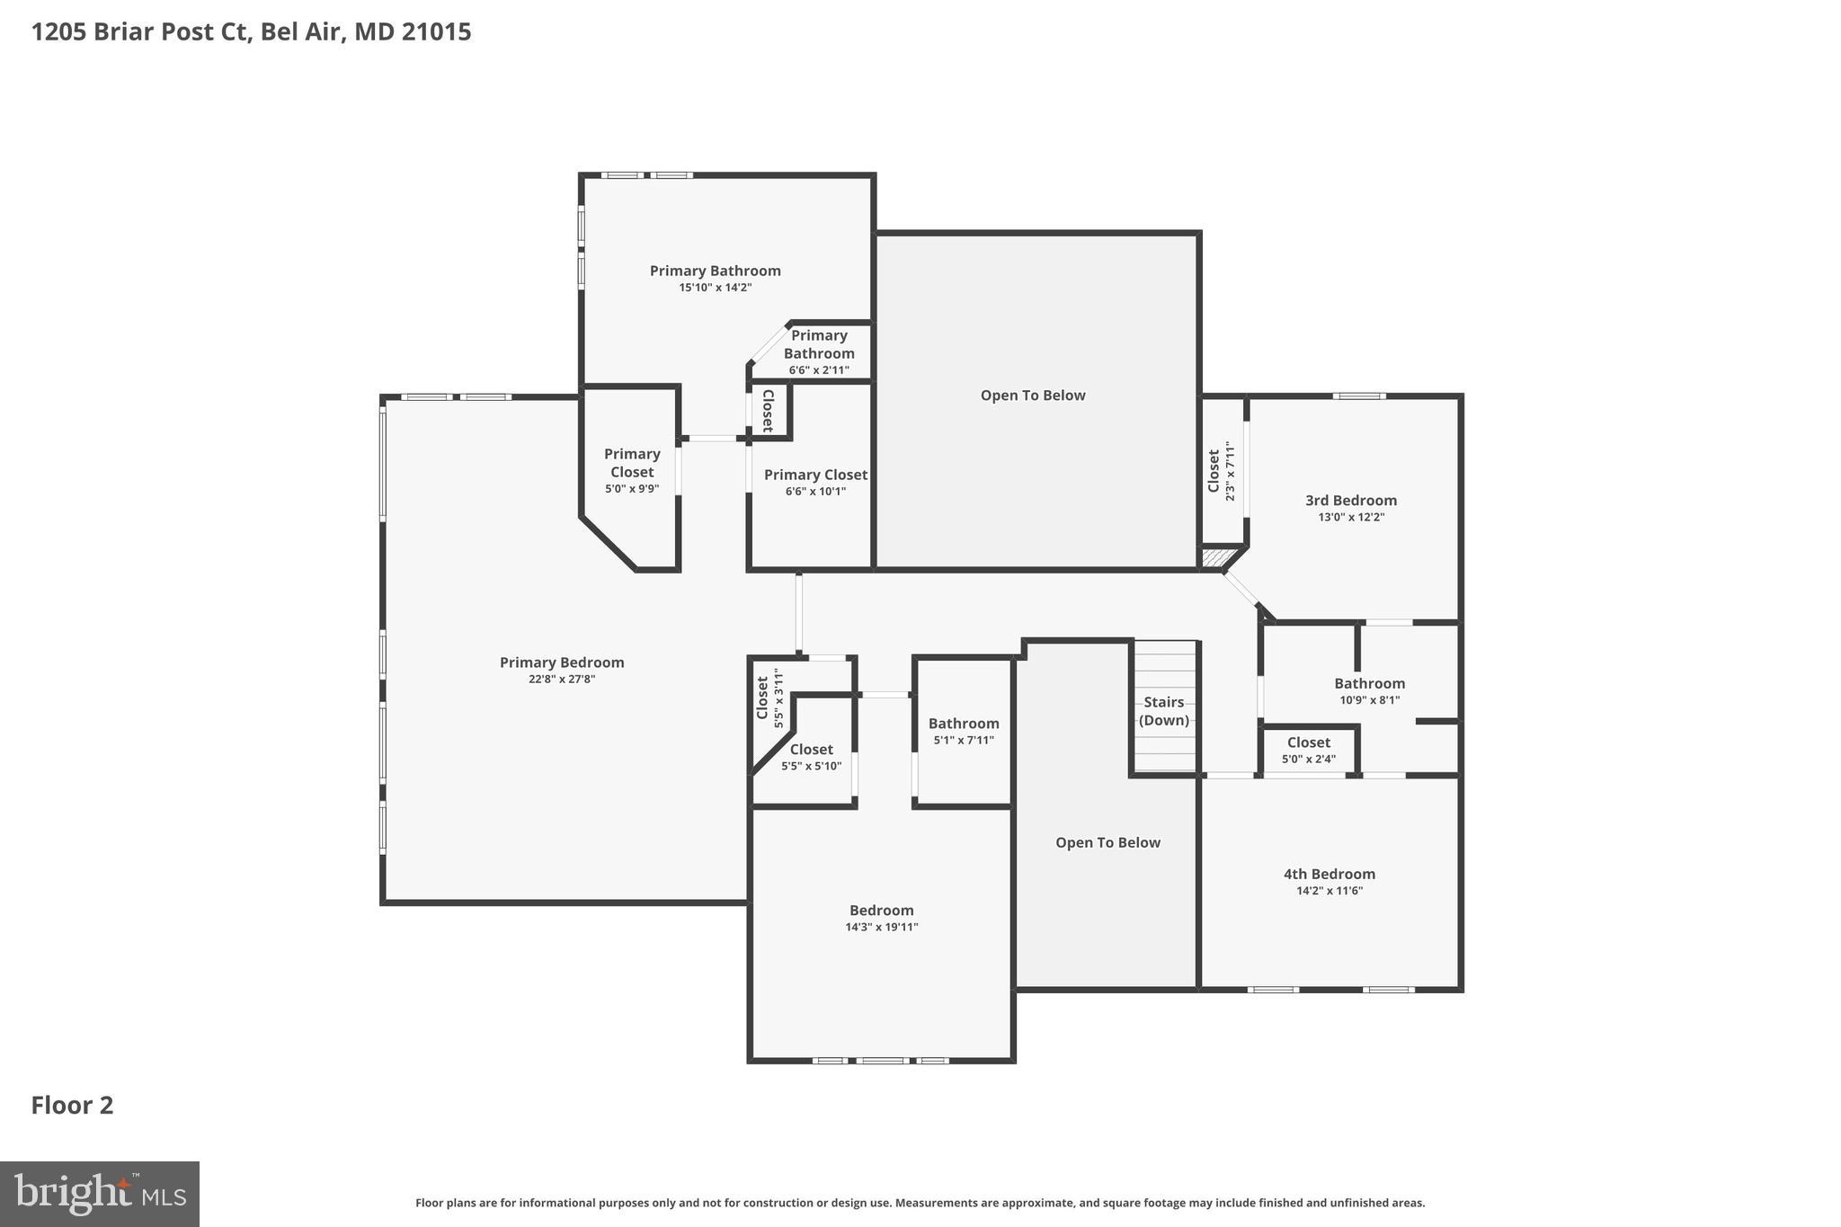
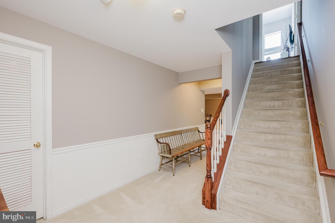
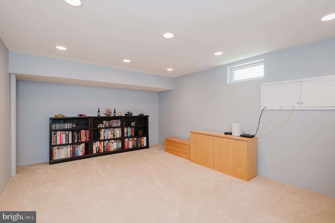
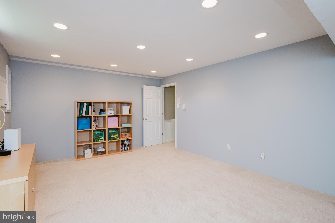
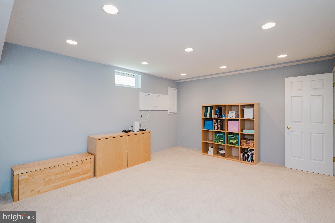
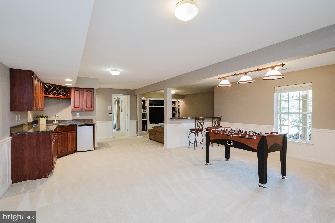
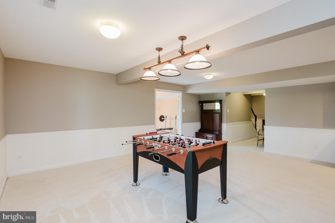
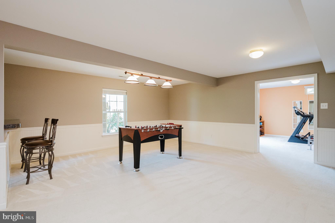
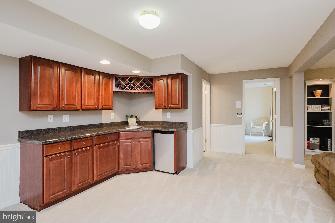
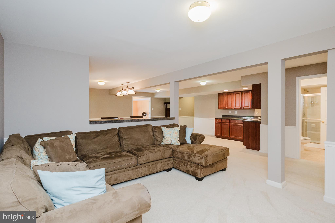
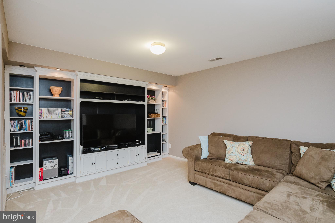
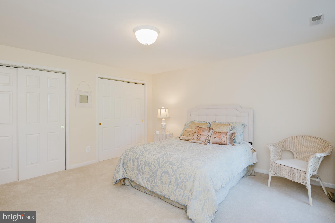
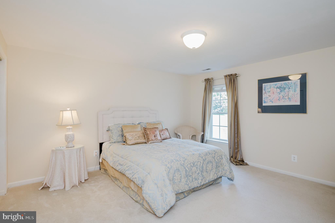
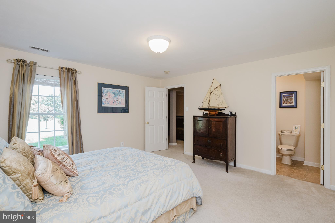
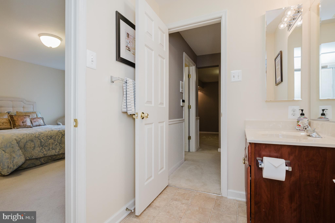
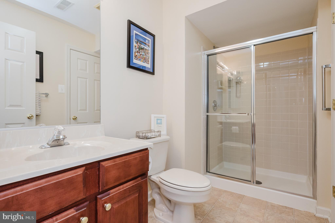
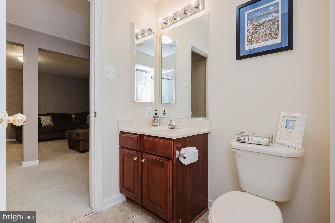
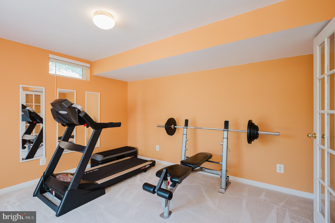
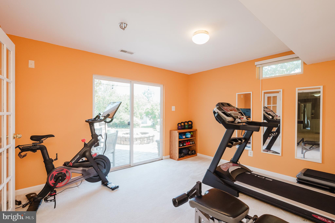
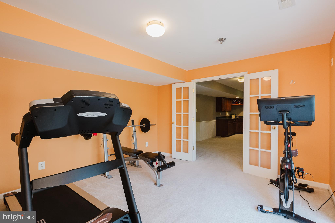
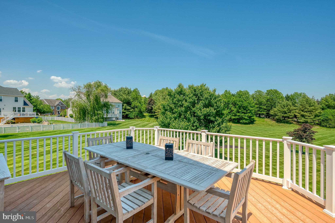
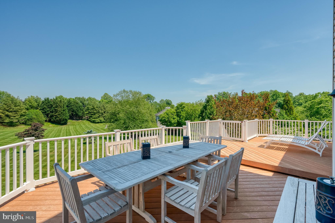
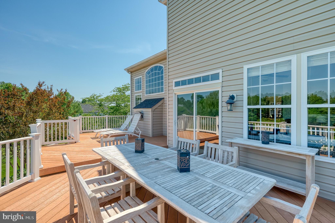
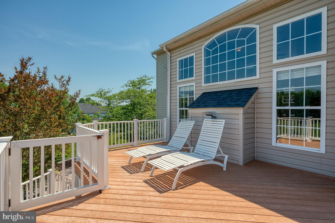
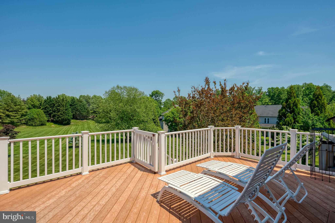
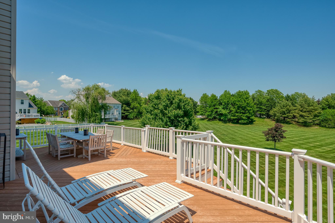
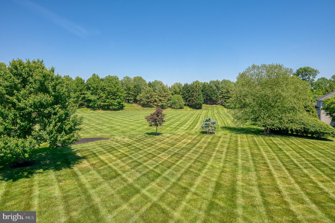
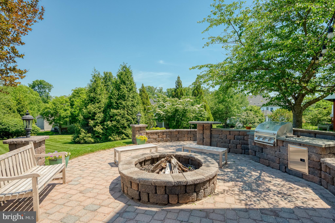
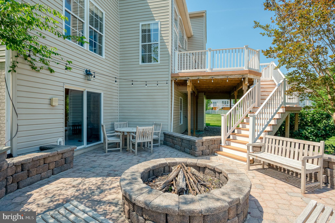
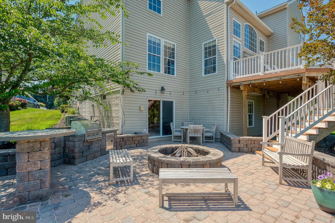
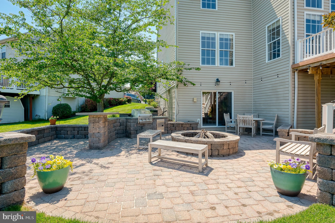
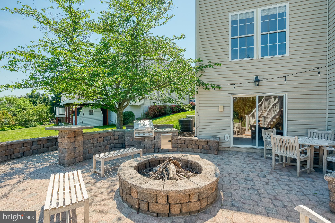
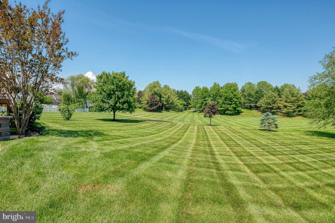
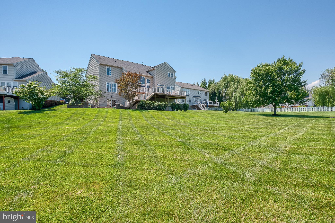
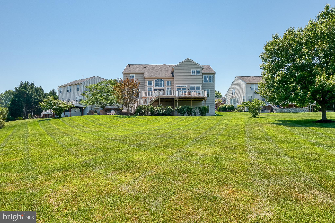
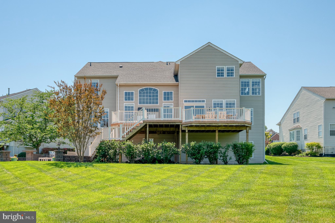
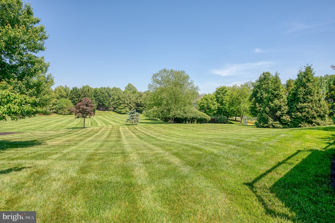
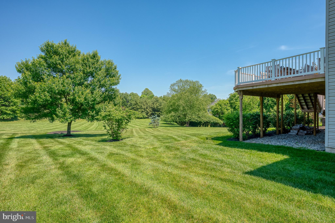
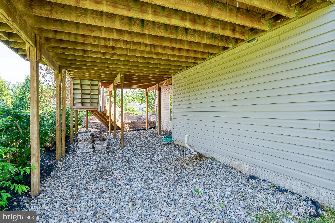
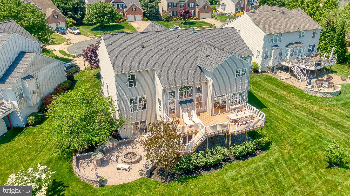
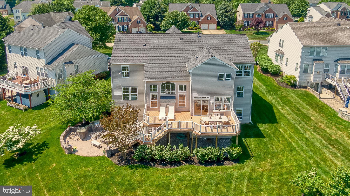
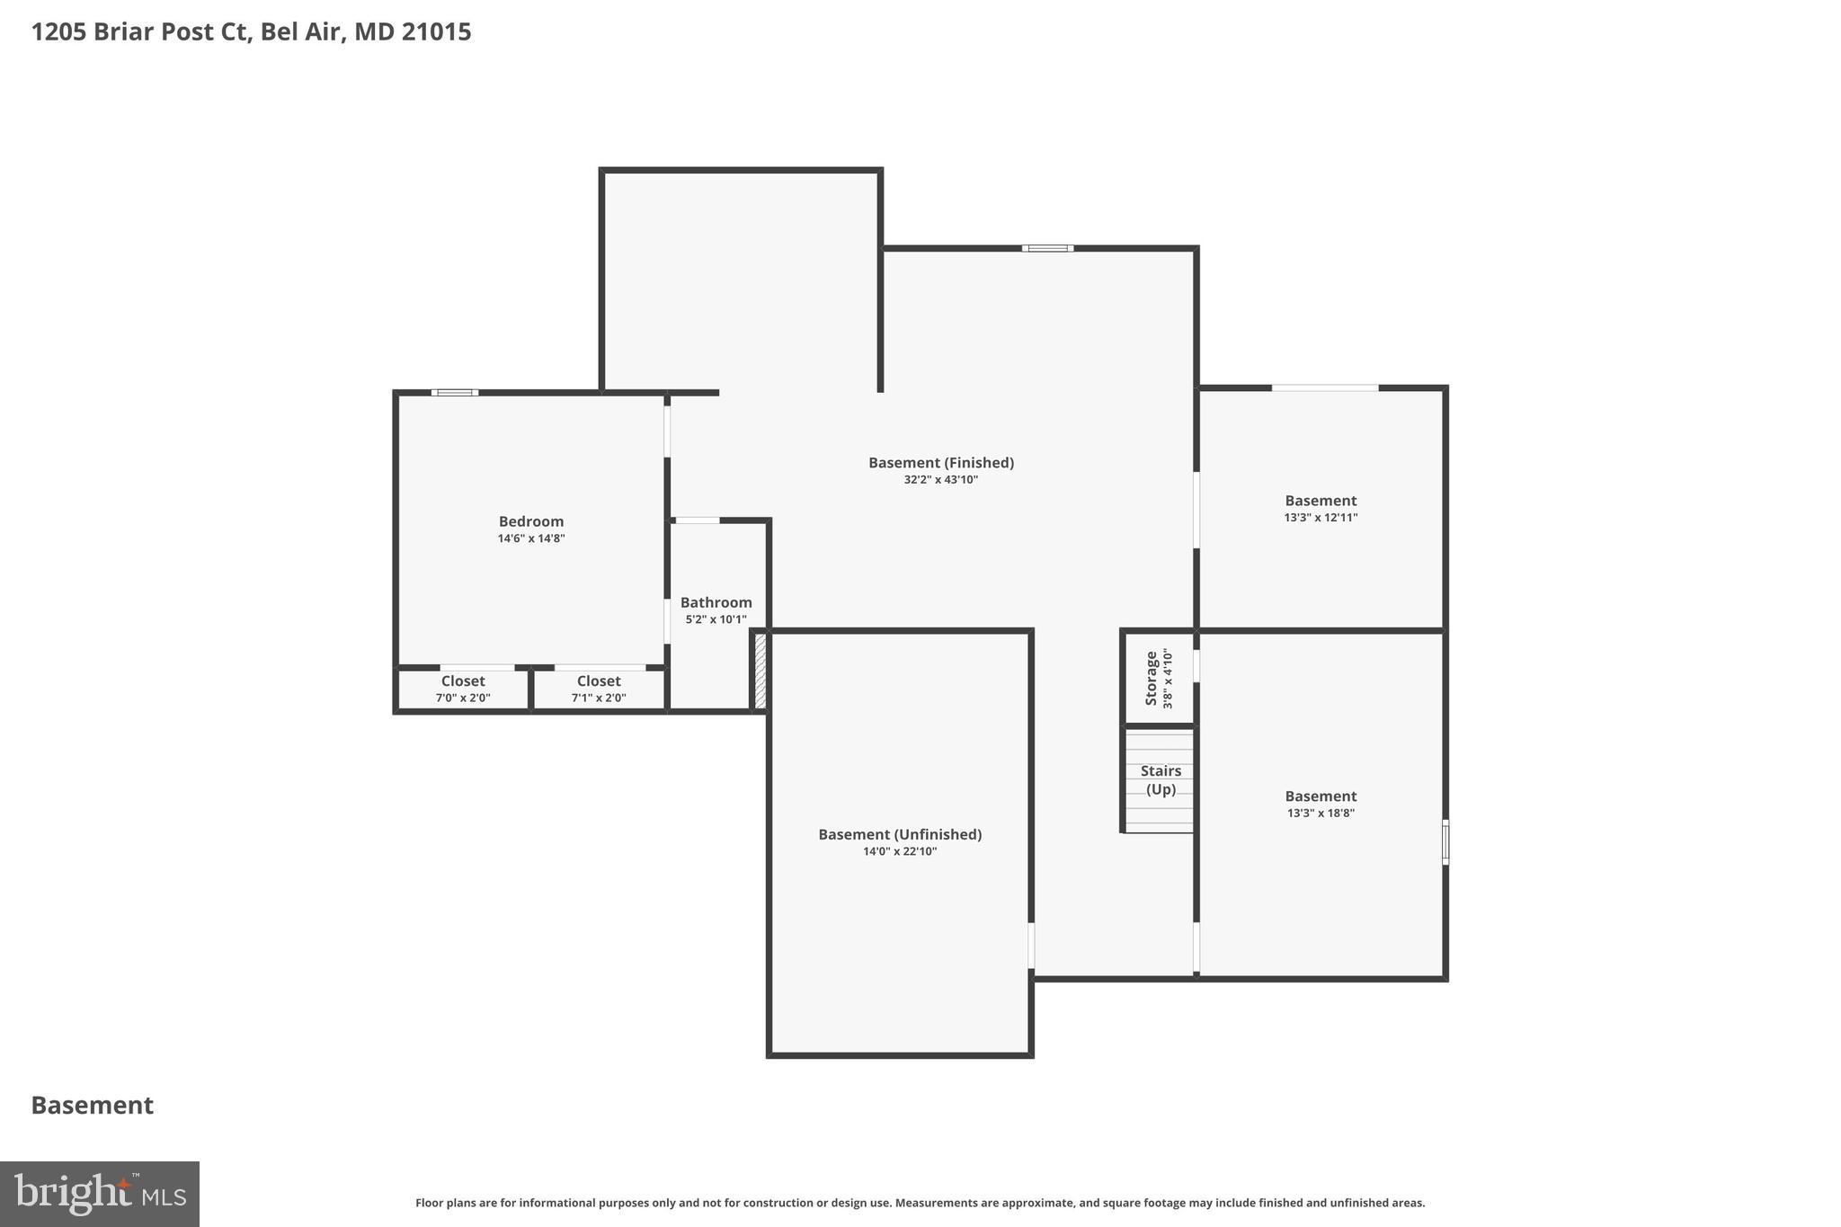
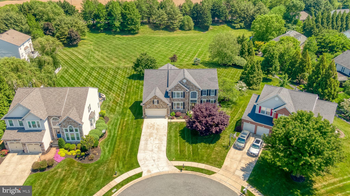
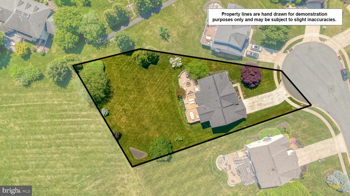
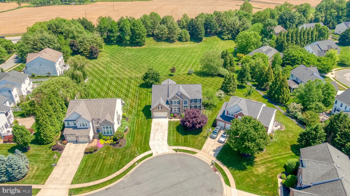
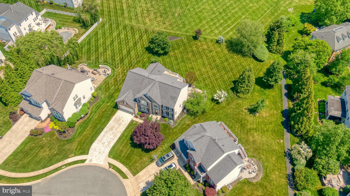
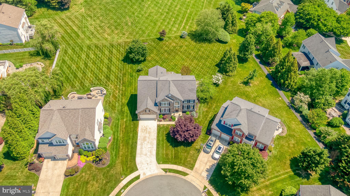
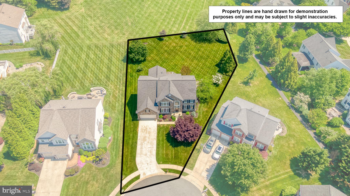
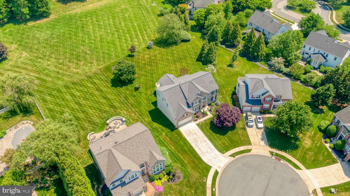
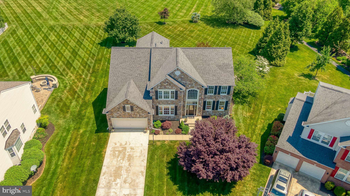
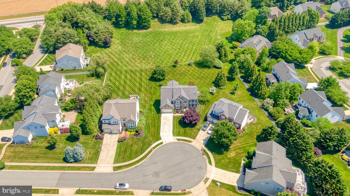
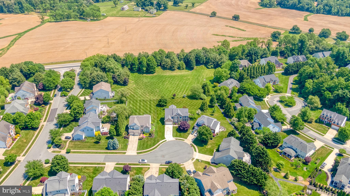
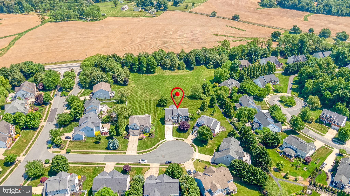
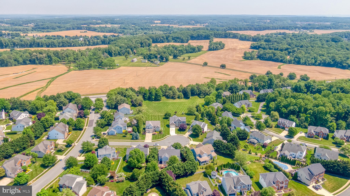
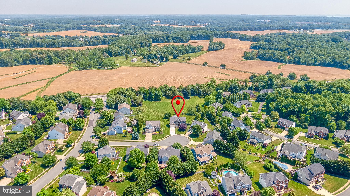
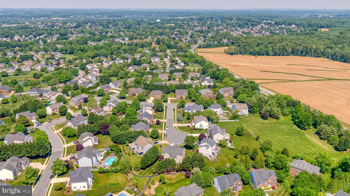
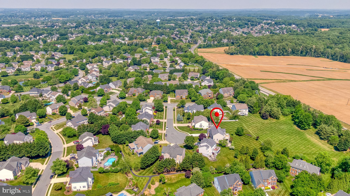
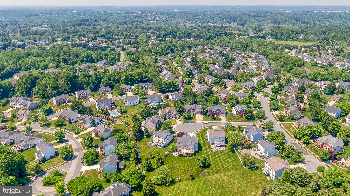
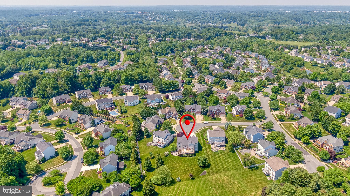
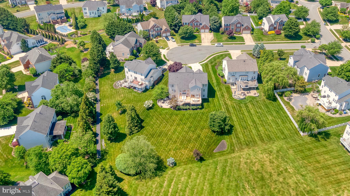
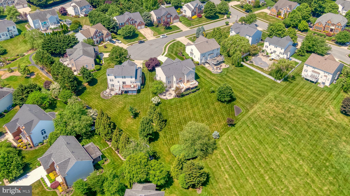
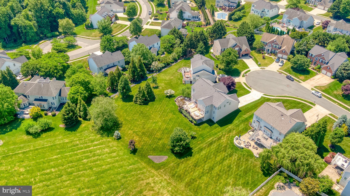
This stunning 3-level stone colonial in Stone Ridge is situated on a quiet cul-de-sac. The home offers 5 spacious bedrooms, 4.5 baths, and beautifully designed living spaces, The fully renovated gourmet kitchen (2021) features quartzite countertops, marble backsplash, custom cabinetry, stainless steel appliances and opens seamlessly to the sunroom and dramatic two-story family room. The luxurious owner’s suite includes a private sitting room and spa-like bath with a soaking tub and separate shower. The fully finished walkout lower level is ideal for an in-law or au pair suite, complete with a large bedroom, full bath, kitchenette, media room, expansive rec room, and custom office space. Step outside to a professionally landscaped yard featuring a maintenance-free deck, paver patio with built-in grill, and stone firepit -perfect for outdoor entertaining. The lot backs to common space. Recent updates include: Roof (2024); Kitchen Renovation (2021); Hardwood Floors (2021); Water Heater (2021); Front Door; and Custom Office Build-Out.
Features & Amenities
Interior
-
Other Interior Features
Eat-in Kitchen, Kitchen Island, Cathedral Ceiling(s), High Ceilings, Built-in Features, Bar, Crown Molding
-
Total Bedrooms
5
-
Bathrooms
4
-
1/2 Bathrooms
1
-
Above Grade Finished Area
4084.0
-
Basement YN
YES
-
Cooling YN
YES
-
Cooling
Central Air, Ceiling Fan(s), Zoned, Electric
-
Fireplace YN
YES
-
Heating YN
YES
-
Heating
Natural Gas, Forced Air, Zoned
-
Pet friendly
N/A
Exterior
-
Garage
Yes
-
Garage spaces
2
-
Construction Materials
Stone, Vinyl Siding
-
Parking
Concrete, Garage, Driveway, Inside Entrance, Attached
-
Patio and Porch Features
Deck, Patio
-
Pool
No
-
Waterfront YN
NO
Area & Lot
-
Lot Features
Cleared
-
Lot Size(acres)
0.53
-
Lot Size(square feet)
23043.0
-
Property Type
Residential
-
Property Sub Type
Single Family Residence
-
Architectural Style
Colonial
Price
-
Sales Price
$875,000
-
Tax Amount
$7,451
-
Sq. Footage
5, 584
-
Price/SqFt
$156
HOA
-
Association
Yes
-
Association Fee
$882
-
Association Fee Frequency
Annually
-
Association Fee Includes
N/A
School District
-
Elementary School
FOUNTAIN GREEN
-
Middle School
SOUTHAMPTON
-
High School
C. MILTON WRIGHT
Property Features
-
New Construction
NO
-
Accessibility Features
Therapeutic Whirlpool
-
Association Amenities
Other, Jogging Path
-
Foundation Details
Permanent
-
Senior Community YN
NO
-
Sewer
Public Sewer
-
Tax Lot
5
-
Water Source
Public
Schedule a Showing
Showing scheduled successfully.
Mortgage calculator
Estimate your monthly mortgage payment, including the principal and interest, property taxes, and HOA. Adjust the values to generate a more accurate rate.
Your payment
Principal and Interest:
$
Property taxes:
$
HOA fees:
$
Total loan payment:
$
Total interest amount:
$
Location
County
HARFORD
Elementary School
FOUNTAIN GREEN
Middle School
SOUTHAMPTON
High School
C. MILTON WRIGHT
Listing Courtesy of Laura M Snyder , American Premier Realty, LLC
RealHub Information is provided exclusively for consumers' personal, non-commercial use, and it may not be used for any purpose other than to identify prospective properties consumers may be interested in purchasing. All information deemed reliable but not guaranteed and should be independently verified. All properties are subject to prior sale, change or withdrawal. RealHub website owner shall not be responsible for any typographical errors, misinformation, misprints and shall be held totally harmless.

FOUNDER
Maryland Sandbox
Call Maryland today to schedule a private showing.

* Listings on this website come from the FMLS IDX Compilation and may be held by brokerage firms other than the owner of this website. The listing brokerage is identified in any listing details. Information is deemed reliable but is not guaranteed. If you believe any FMLS listing contains material that infringes your copyrighted work please click here to review our DMCA policy and learn how to submit a takedown request.© 2024 FMLS.
Related Properties
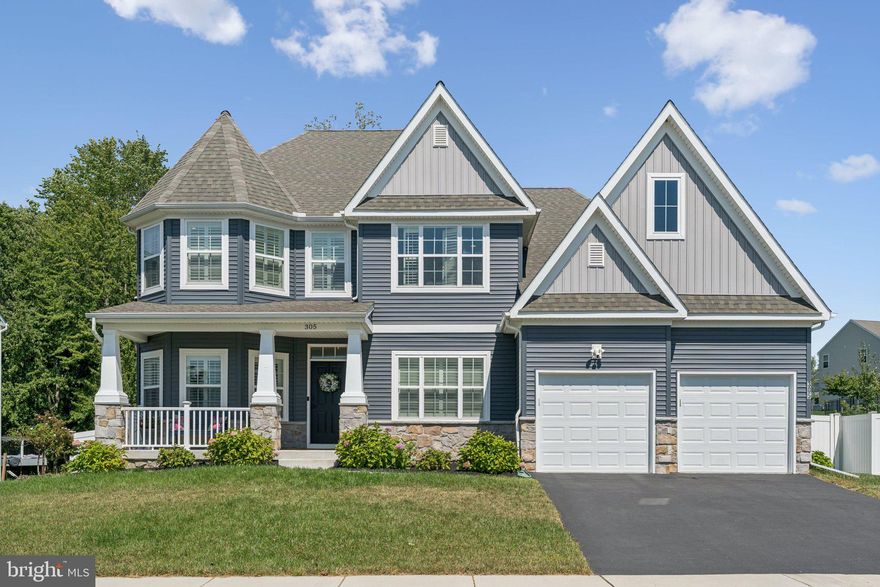
BEL AIR
305 BARATHEON LANE
5 Beds
3 Baths
5,030 Sq.Ft.
$1,029,990
MLS#: MDHR2052898

BEL AIR
217 ROLLING KNOLL DRIVE
4 Beds
3 Baths
3,368 Sq.Ft.
$784,900
MLS#: MDHR2053624
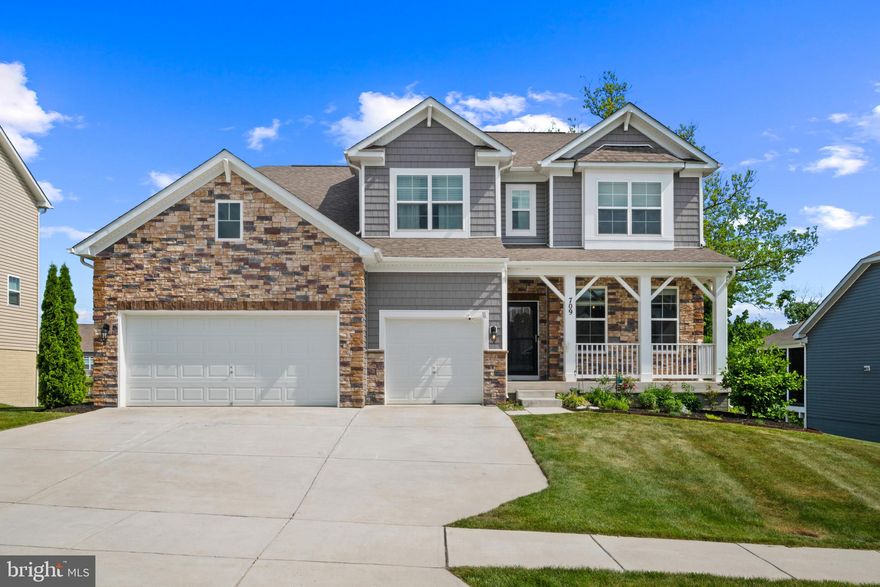
BEL AIR
709 TRANQUIL COURT
6 Beds
4 Baths
4,358 Sq.Ft.
$814,990
MLS#: MDHR2055374
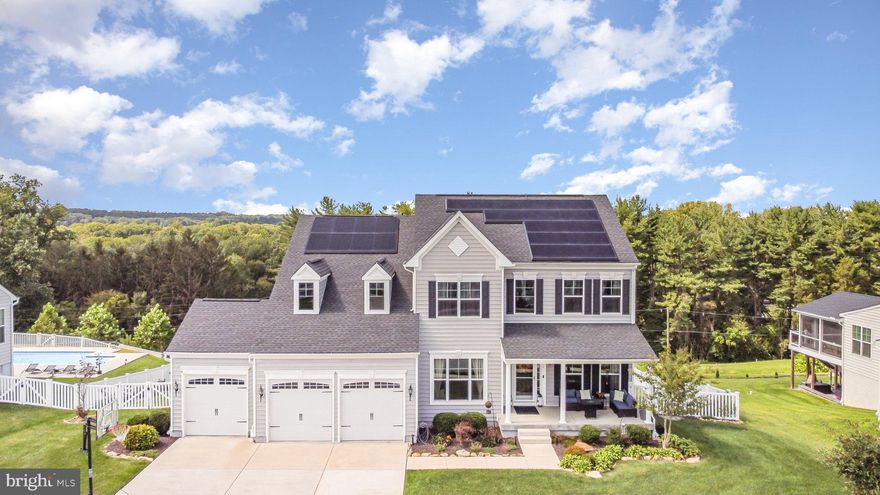
BEL AIR
724 MONTRAVEL COURT
4 Beds
3 Baths
4,628 Sq.Ft.
$989,444
MLS#: MDHR2052964
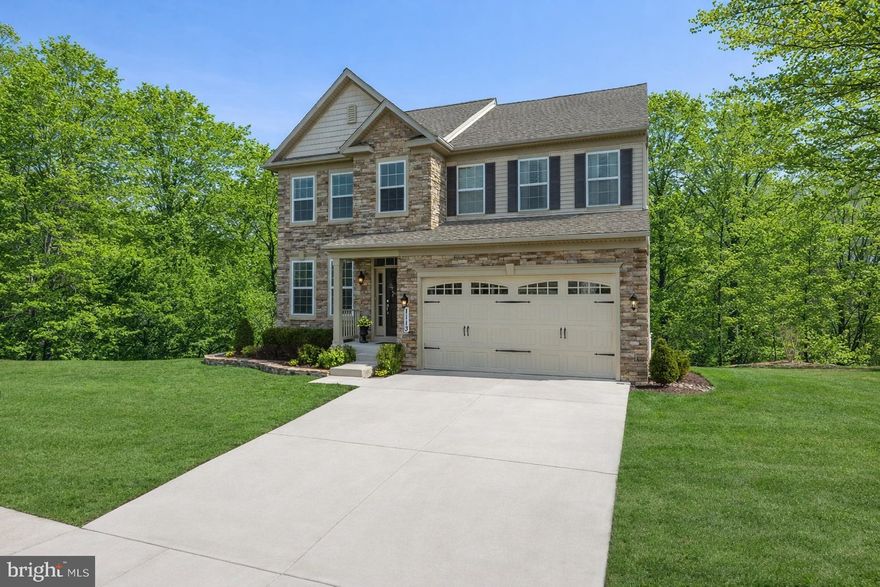
BEL AIR
1113 MANY LANE
4 Beds
3 Baths
3,356 Sq.Ft.
$799,900
MLS#: MDHR2053106
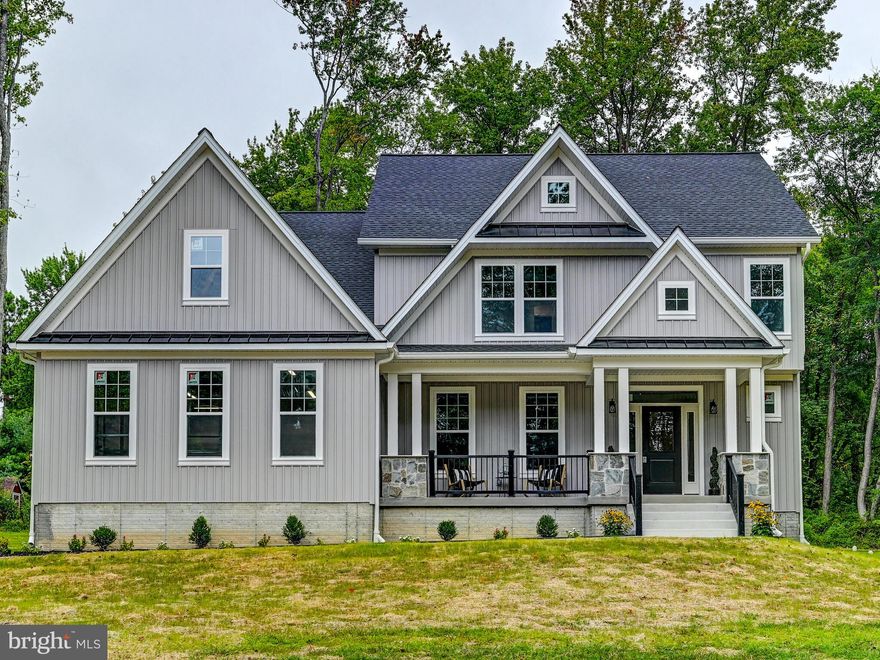
BEL AIR
2809 B BELCAMP ROAD
5 Beds
3 Baths
3,000 Sq.Ft.
$799,000
MLS#: MDHR2041200
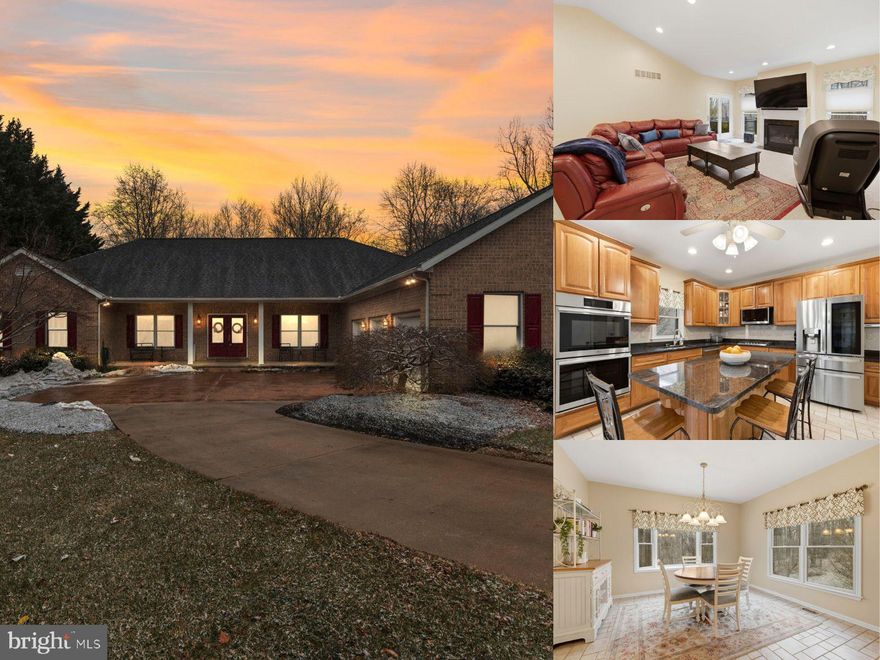
BEL AIR
922 SIDEHILL DRIVE
5 Beds
4 Baths
6,641 Sq.Ft.
$925,000
MLS#: MDHR2051592

BEL AIR
1604 S TOLLGATE ROAD
3 Beds
2 Baths
2,580 Sq.Ft.
$774,000
MLS#: MDHR2050948
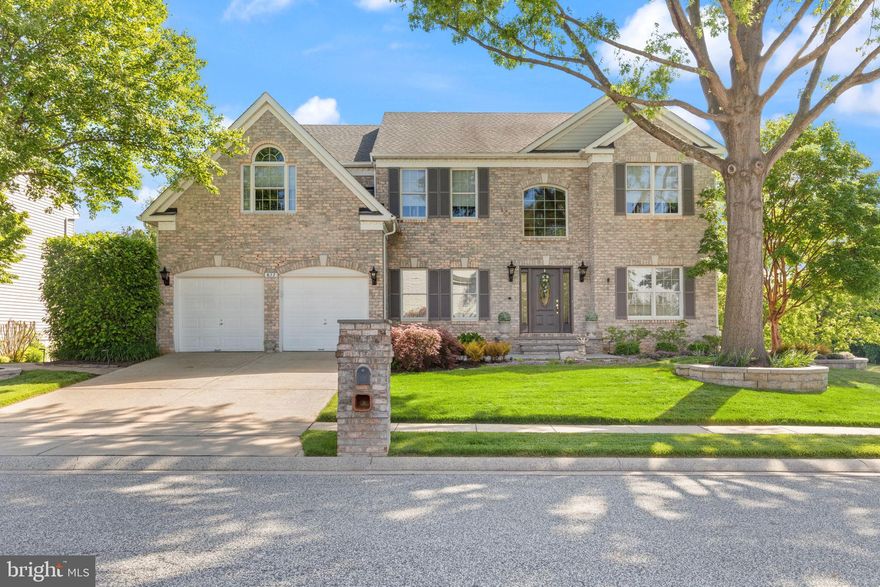
BEL AIR
612 LORING AVENUE
4 Beds
2 Baths
3,184 Sq.Ft.
$749,900
MLS#: MDHR2055368
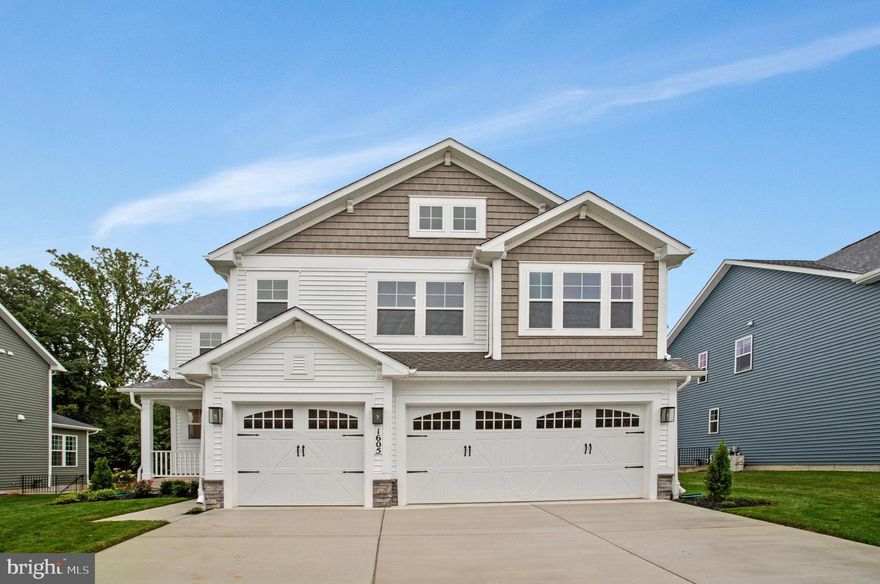
BEL AIR
1605 SHADY TREE COURT
4 Beds
3 Baths
4,208 Sq.Ft.
$799,999
MLS#: MDHR2053318