Features & Amenities

Interior

  • Total Bedrooms

    4

  • Bathrooms

    1

  • 1/2 Bathrooms

    1

  • Above Grade Finished Area

    1254.0

  • Basement YN

    YES

  • Cooling YN

    YES

  • Cooling

    Central Air, Gas

  • Fireplace YN

    NO

  • Heating YN

    YES

  • Heating

    Natural Gas, Forced Air

  • Pet friendly

    N/A

Exterior

  • Garage

    No

  • Construction Materials

    Brick, Vinyl Siding

  • Parking

    Concrete, Off Street, On Street

  • Patio and Porch Features

    Deck

  • Pool

    No

  • Waterfront YN

    NO

Area & Lot

  • Lot Size(acres)

    0.06

  • Lot Size(square feet)

    2,413

  • Property Type

    Residential

  • Property Sub Type

    Townhouse

  • Architectural Style

    Colonial

Price

  • Sales Price

    $235,000

  • Tax Amount

    $1,894

  • Financing Options

    Conventional, Cash, FHA, VA

  • Sq. Footage

    1,554

  • Price/SqFt

    $151

HOA

  • Association

    No

School District

  • Elementary School

    PLEASANT PLAINS

  • Middle School

    PARKVILLE

  • High School

    PARKVILLE

Property Features

  • New Construction

    NO

  • Foundation Details

    Brick/Mortar

  • Senior Community YN

    NO

  • Sewer

    Public Sewer

  • Tax Lot

    9

  • Water Source

    Public

Schedule a Showing

Showing scheduled successfully.

<
>
IN PERSON
VIA CHAT

What is 3 + 4 ?


Change time

Mortgage calculator

Estimate your monthly mortgage payment, including the principal and interest, property taxes, and HOA. Adjust the values to generate a more accurate rate.

Your payment

Principal and Interest:

$

Property taxes:

$

HOA fees:

$

Total loan payment:

$

Total interest amount:

$

Location

County

BALTIMORE

Elementary School

PLEASANT PLAINS

Middle School

PARKVILLE

High School

PARKVILLE

Listing Courtesy of Laura M Snyder , American Premier Realty, LLC

RealHub Information is provided exclusively for consumers' personal, non-commercial use, and it may not be used for any purpose other than to identify prospective properties consumers may be interested in purchasing. All information deemed reliable but not guaranteed and should be independently verified. All properties are subject to prior sale, change or withdrawal. RealHub website owner shall not be responsible for any typographical errors, misinformation, misprints and shall be held totally harmless.

Agent Maryland Sandbox

FOUNDER

Maryland Sandbox

Call Maryland today to schedule a private showing.


* Listings on this website come from the FMLS IDX Compilation and may be held by brokerage firms other than the owner of this website. The listing brokerage is identified in any listing details. Information is deemed reliable but is not guaranteed. If you believe any FMLS listing contains material that infringes your copyrighted work please click here to review our DMCA policy and learn how to submit a takedown request.© 2024 FMLS.
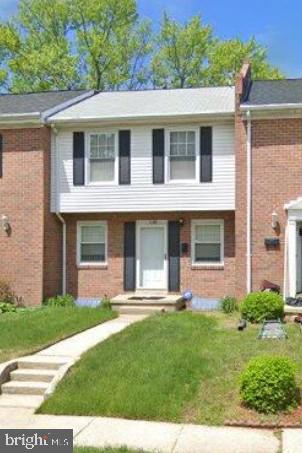
Well-maintained townhome! Hardwood flooring preserved in living and dining rooms. Kitchen has exit to a deck overlooking private parking pad and yard. Upstairs, four bedrooms and a renovated full bathroom. The lower level is finished with a family room and utility room with laundry, panel walls and vinyl flooring.  Convenient to commuting routes and shopping.

1120 LINKSIDE DRIVE

Message successfully sent.

What would you like to know?

What is 3 + 4 ?

I agree to receive email communication and understand I can unsubscribe at any time.

I agree to be contacted by Maryland Sandbox via call, email, and text for real estate services. To opt out, you can reply 'stop' at any time or reply 'help' for assistance. You can also click the unsubscribe link in the emails. Message and data rates may apply. Message frequency may vary. Privacy Policy

Related Properties

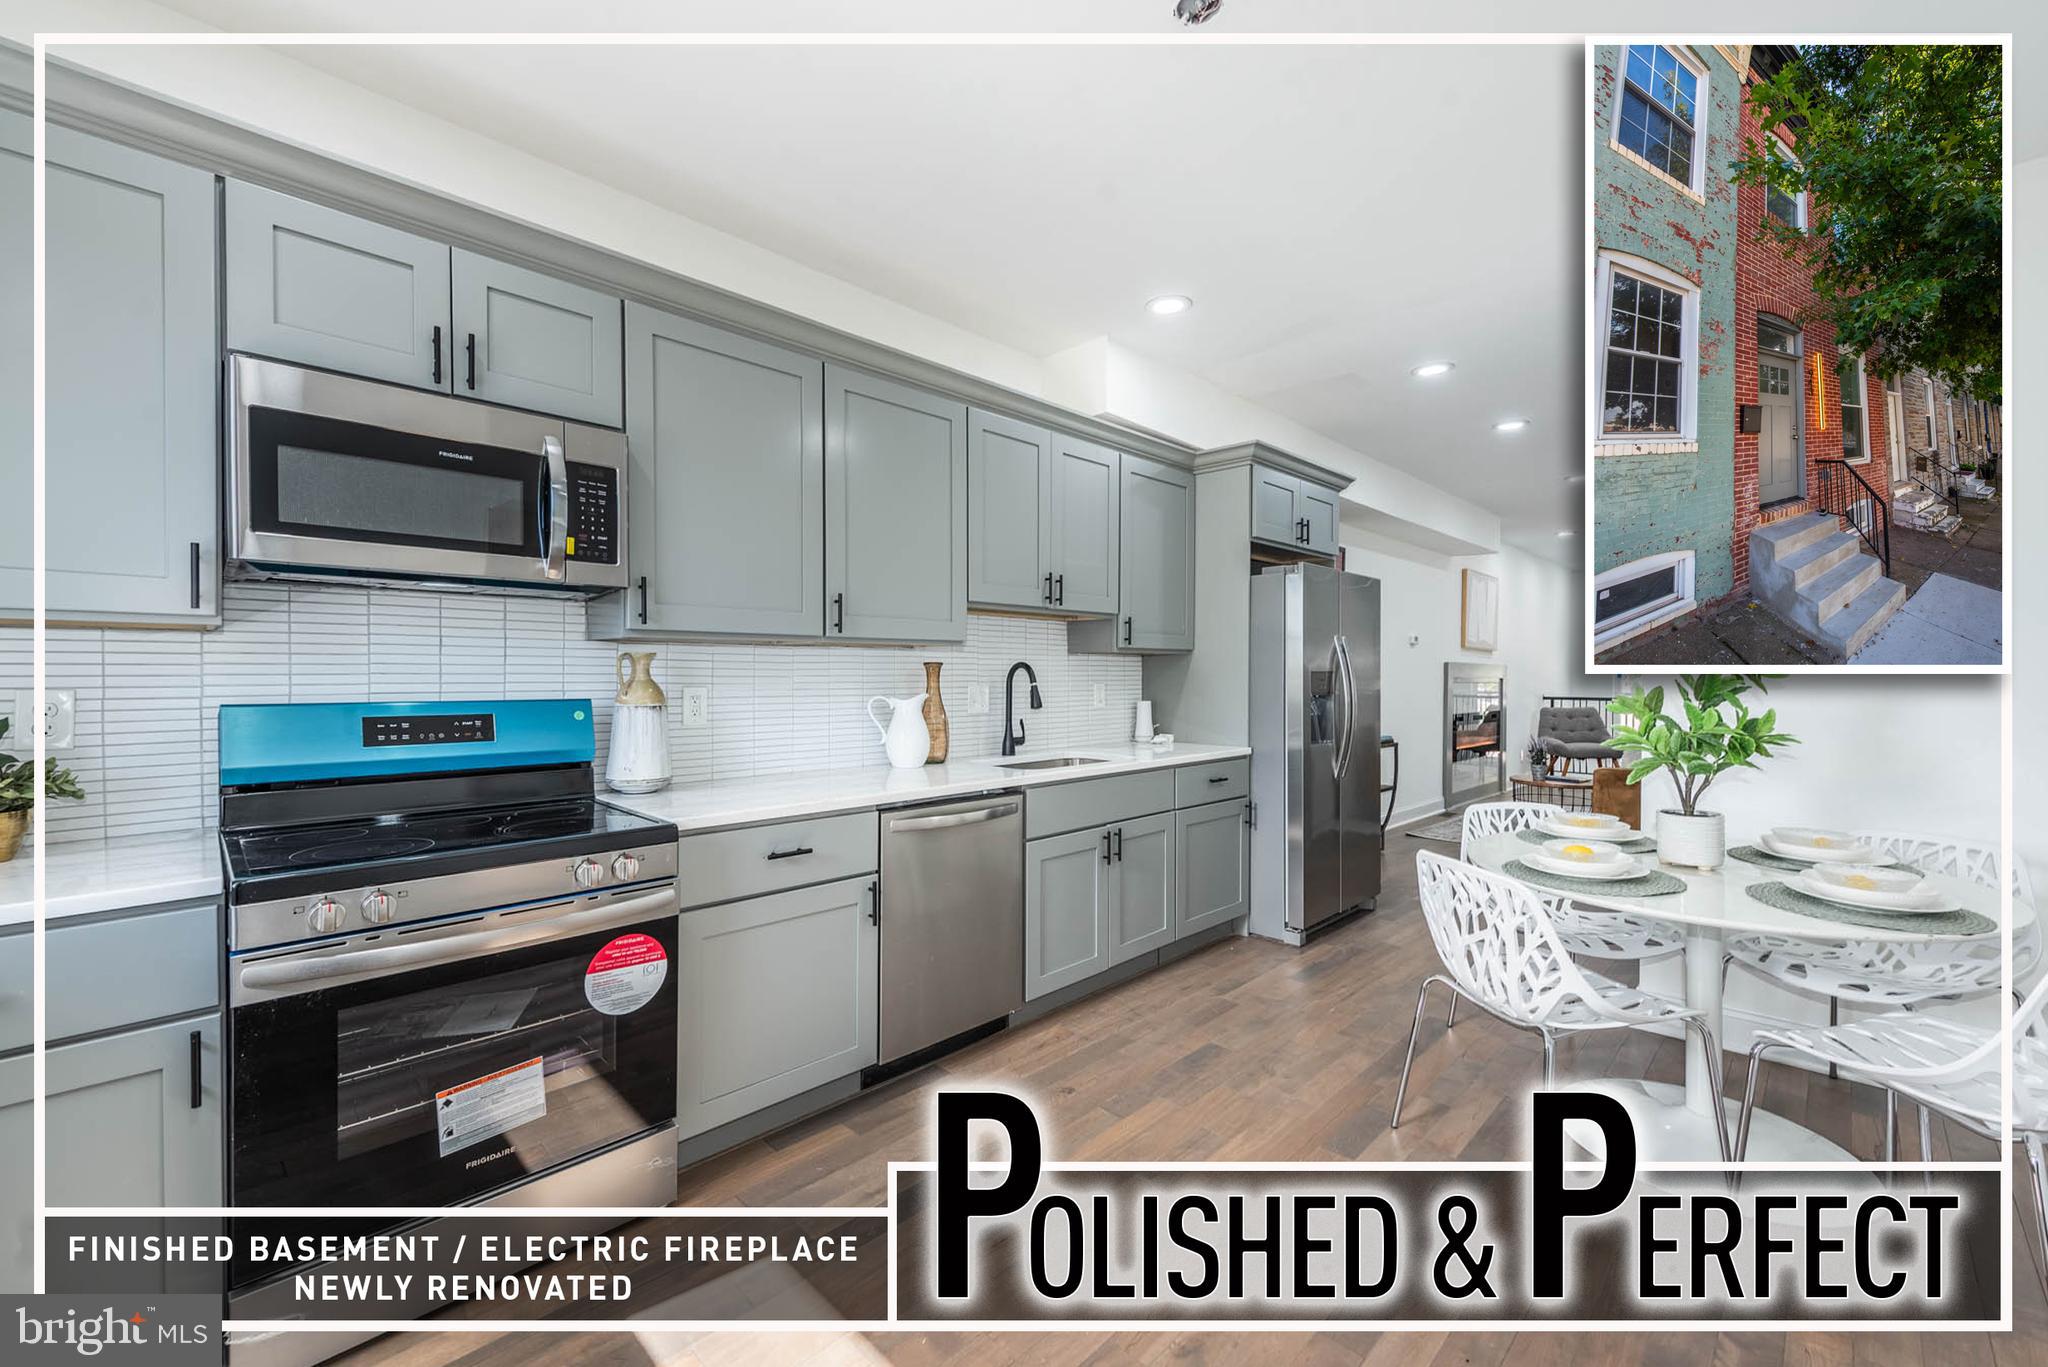
Stunning, fully renovated home showcasing modern design, quality craftsmanship, and three beautifully finished levels of living space—complete with convenient off-street parking. Step inside to a light-filled open layout with gleaming hardwood flooring throughout and an inviting living room featuring a sleek electric fireplace accented by a custom surround, creating the perfect spot to unwind. The spacious, eat-in kitchen is a true showpiece with Quartz countertops, stainless steel appliances, tile backsplash, ample cabinet space, and a large dining area ideal for family meals or entertaining guests. A stylish main level half bath adds convenience.  Upstairs, you’ll find two generous bedrooms, each with abundant natural light and closet space. The Primary bedroom suite offers a relaxing retreat with a beautifully appointed ensuite bath featuring designer tilework, a modern vanity, and contemporary fixtures. The finished lower level expands your living options with a spacious family room perfect for movie nights, a home office, or a guest area, and out back, enjoy off-street parking for ultimate convenience. Every detail of this home has been thoughtfully updated—blending comfort, function, and style for today’s lifestyle.  Eligible for 10K Vacants to Value grant and convenient to Johns Hopkins, Downtown Baltimore, and 83!
#MDBA2210388

BALTIMORE

943 E CHASE STREET

2 Beds

2 Baths

N/A

$199,900

MLS#: MDBA2210388
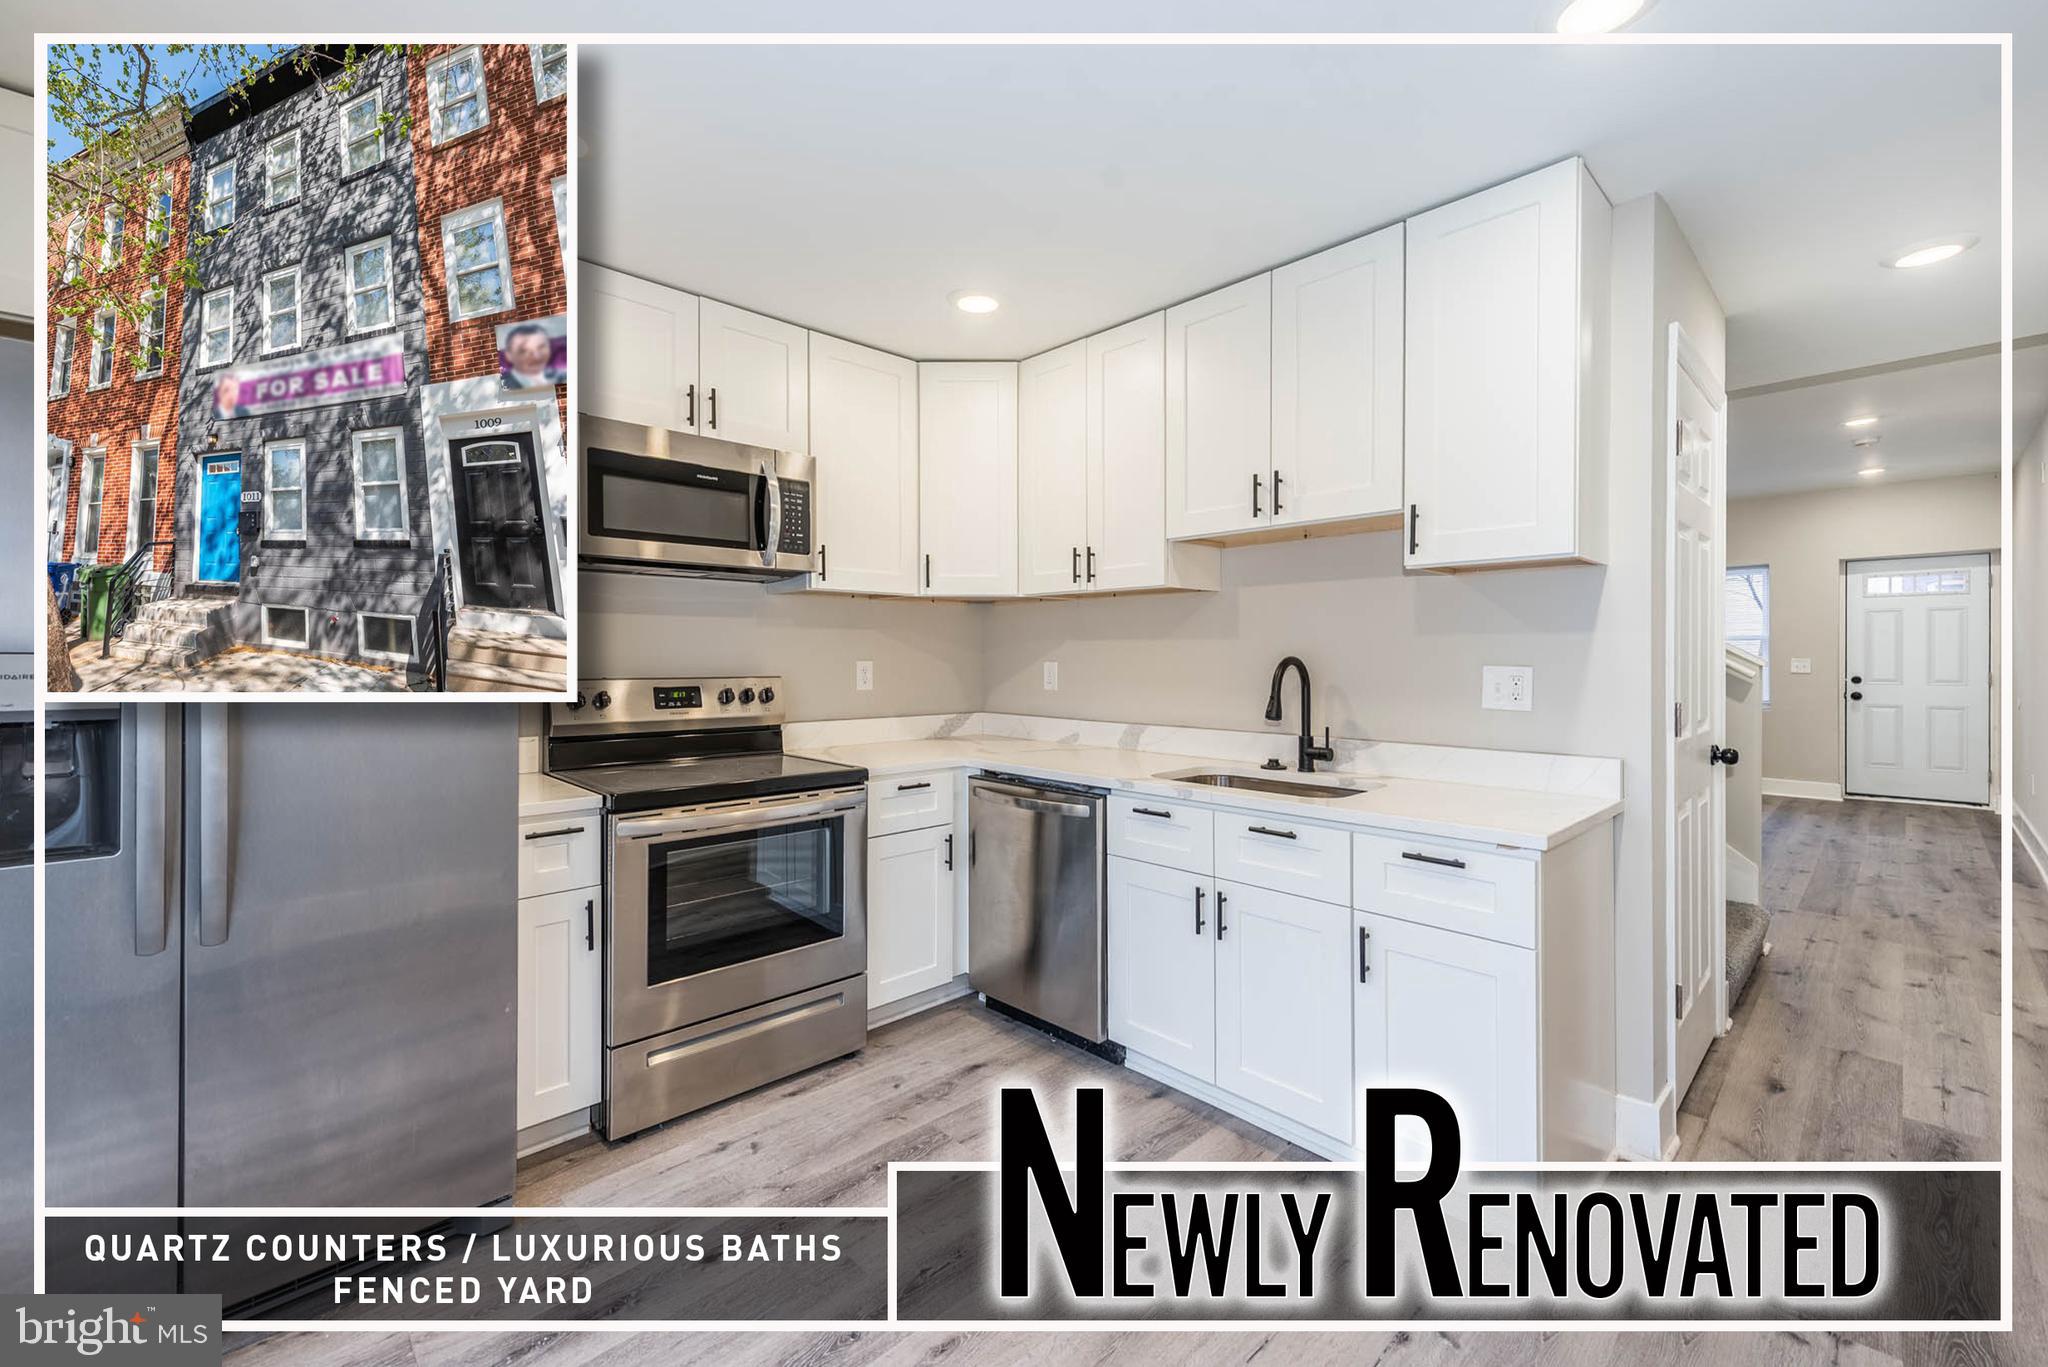
WHY RENT WHEN YOU CAN OWN THIS STYLISHLY RENOVATED ROWHOME offering three finished levels of thoughtfully designed living space and modern finishes throughout. Step inside to discover warm wood flooring and an open, light-filled living area that seamlessly accommodates both comfortable lounging and a dedicated dining space—perfect for everyday living and entertaining alike. The chef-inspired kitchen is a true showstopper, featuring sleek granite countertops, stainless steel appliances, and contemporary cabinetry designed for both form and function.  The second level provides two generously sized bedrooms and a beautifully appointed full bath, creating a comfortable and private sleeping level. The third level is dedicated to an expansive primary bedroom suite, complete with its own full bath, offering a serene retreat with added privacy. The unfinished basement adds valuable storage space and flexibility for future customization.  This home is eligible for the $10,000 Vacants to Value grant and is ideally located just minutes from UMMC, downtown Baltimore, the stadiums, and major commuter routes—making it an exceptional opportunity for first-time buyers or savvy investors. Photos are of a different property featuring the same floor plan and similar finishes by the same builder. Be sure to also explore 1007 N. Mount St. for an alternative layout from this builder.
#MDBA2197066

BALTIMORE

1011 N MOUNT STREET

3 Beds

2 Baths

N/A

$194,900

MLS#: MDBA2197066
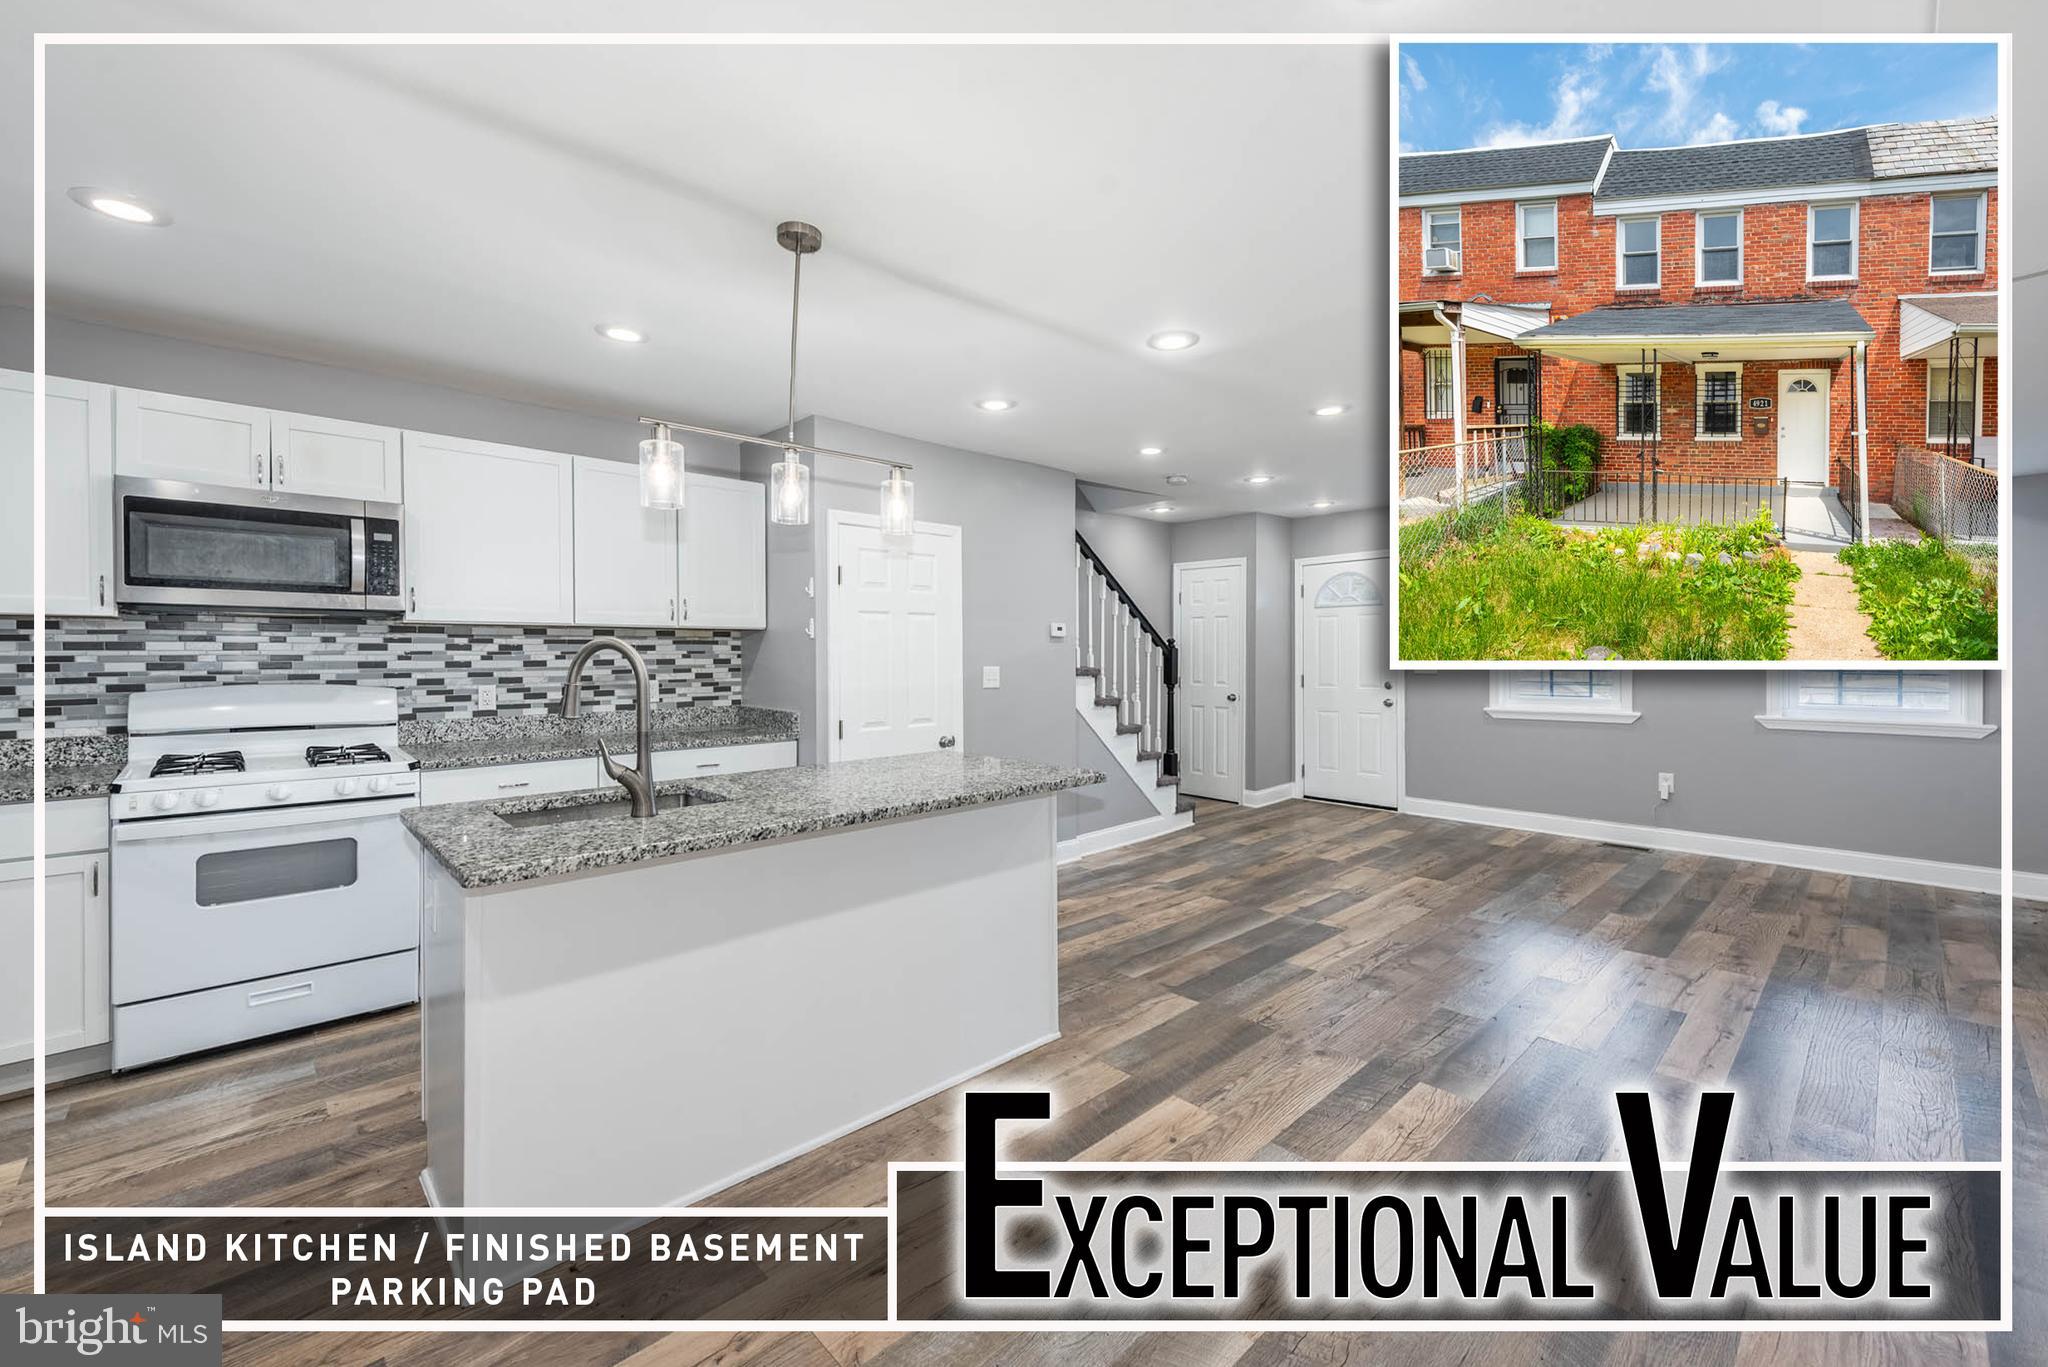
Charming porch front rowhome offering the perfect blend of style, comfort, and convenience! Step inside to an open and inviting floor plan featuring luxury vinyl plank flooring throughout the main living areas, a spacious living room filled with natural light, a dedicated dining area, and a gourmet island kitchen complete with granite countertops, designer tile backsplash, and ample cabinet space. The main level also features a full bath for added convenience. Upstairs you’ll find 3 comfortable bedrooms and an updated full bath, while the fully finished basement provides the ideal space for a family room, rec room, home office, or entertaining area. Relax on the rear covered porch overlooking the private off street parking. Conveniently located near local transportation, parks, shopping, dining, and entertainment, this home offers the perfect balance of urban accessibility and suburban charm!
#MDBA2215258

BALTIMORE

4921 EDGEMERE AVENUE

3 Beds

2 Baths

N/A

$199,900

MLS#: MDBA2215258
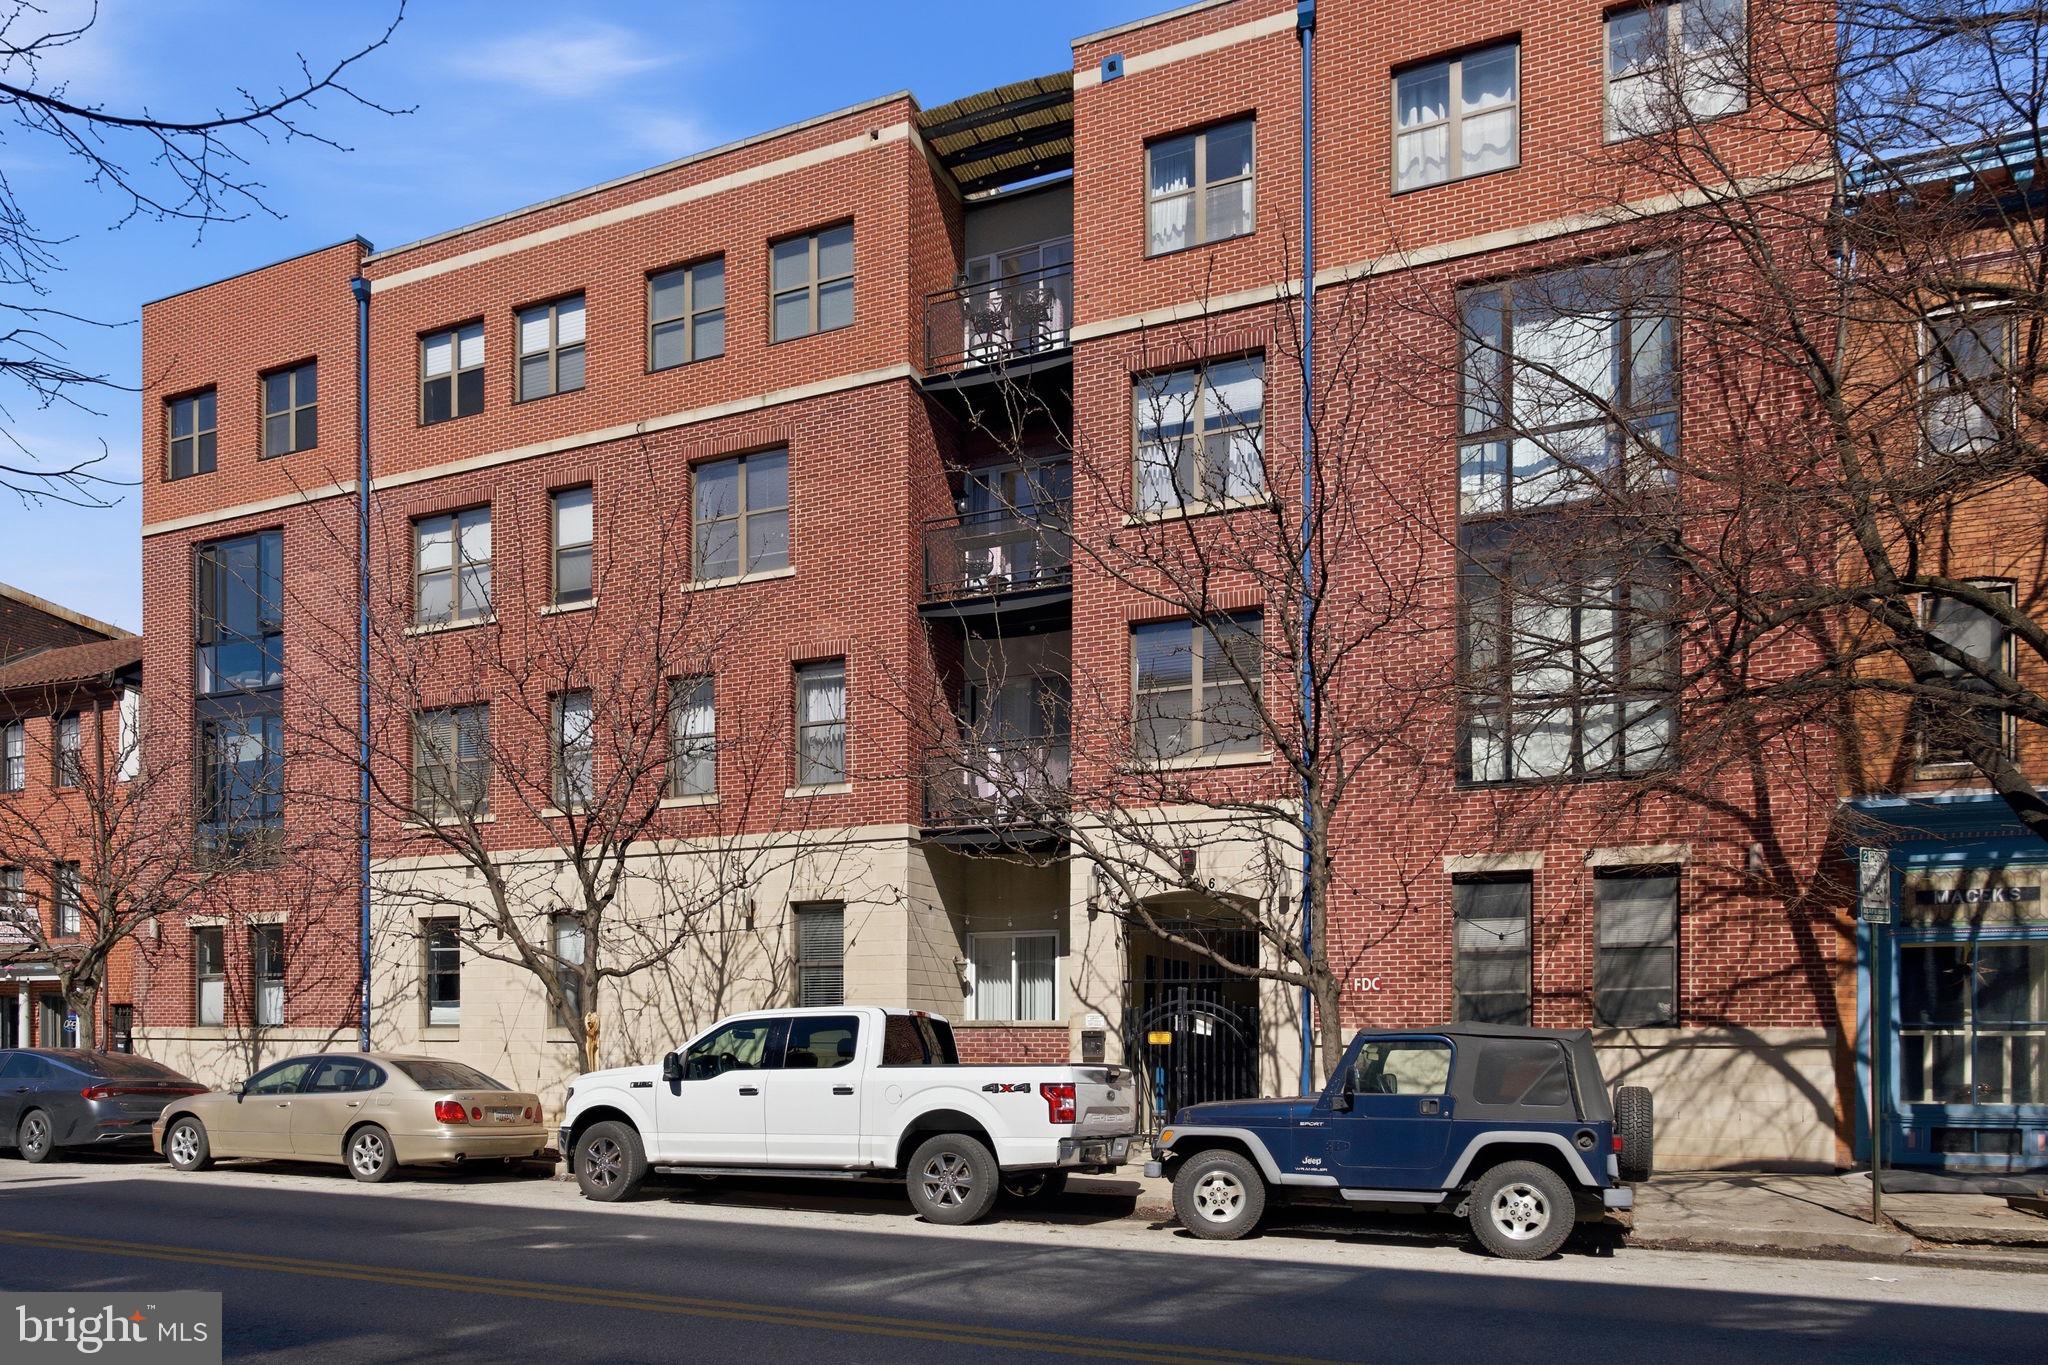
GORGEOUS 3-STORY CONDO PERFECTLY SITUATED IN THE HEART OF FELLS POINT NOW AVAILABLE. THE COMPLEX HAS A GROUND-LEVEL SECURED PARKING GARAGE WITH OFF-STREET PARKING - SPOT #14. RECENTLY RENOVATED - GLISTENING HARDWOOD FLOORS CASCADE THROUGHOUT. ENJOY CUSTOM CABINETRY, FRESH PAINT, IMPORTED TILE, QUARTZ COUNTERTOPS, SS APPLIANCES IN OPEN DESIGNER CHEF'S KITCHEN. GIGANTIC PRIMARY SUITE WITH OVERSIZED BATHROOM. STUNNING MAIN LEVEL HALF BATH. SECOND LEVEL LAUNDRY WITH STORAGE. TONS OF NATURAL LIGHT. HIGH CEILINGS. THIRD LEVEL FEATURES PRIVATE DECK WITH STUNNING CITY VIEWS - GREAT FOR ENTERTAINING. CLOSE PROXIMITY TO RETAIL SHOPPING, LOCAL DINING, INNER HARBOR, JOHNS HOPKINS, AND ALL MAJOR HIGHWAYS. SCHEDULE A PRIVATE TOUR TODAY.
#MDBA2206290

BALTIMORE

1726 ALICEANNA STREET 405-NB

1 Beds

1 Baths

1,102 Sq.Ft.

$224,900

MLS#: MDBA2206290
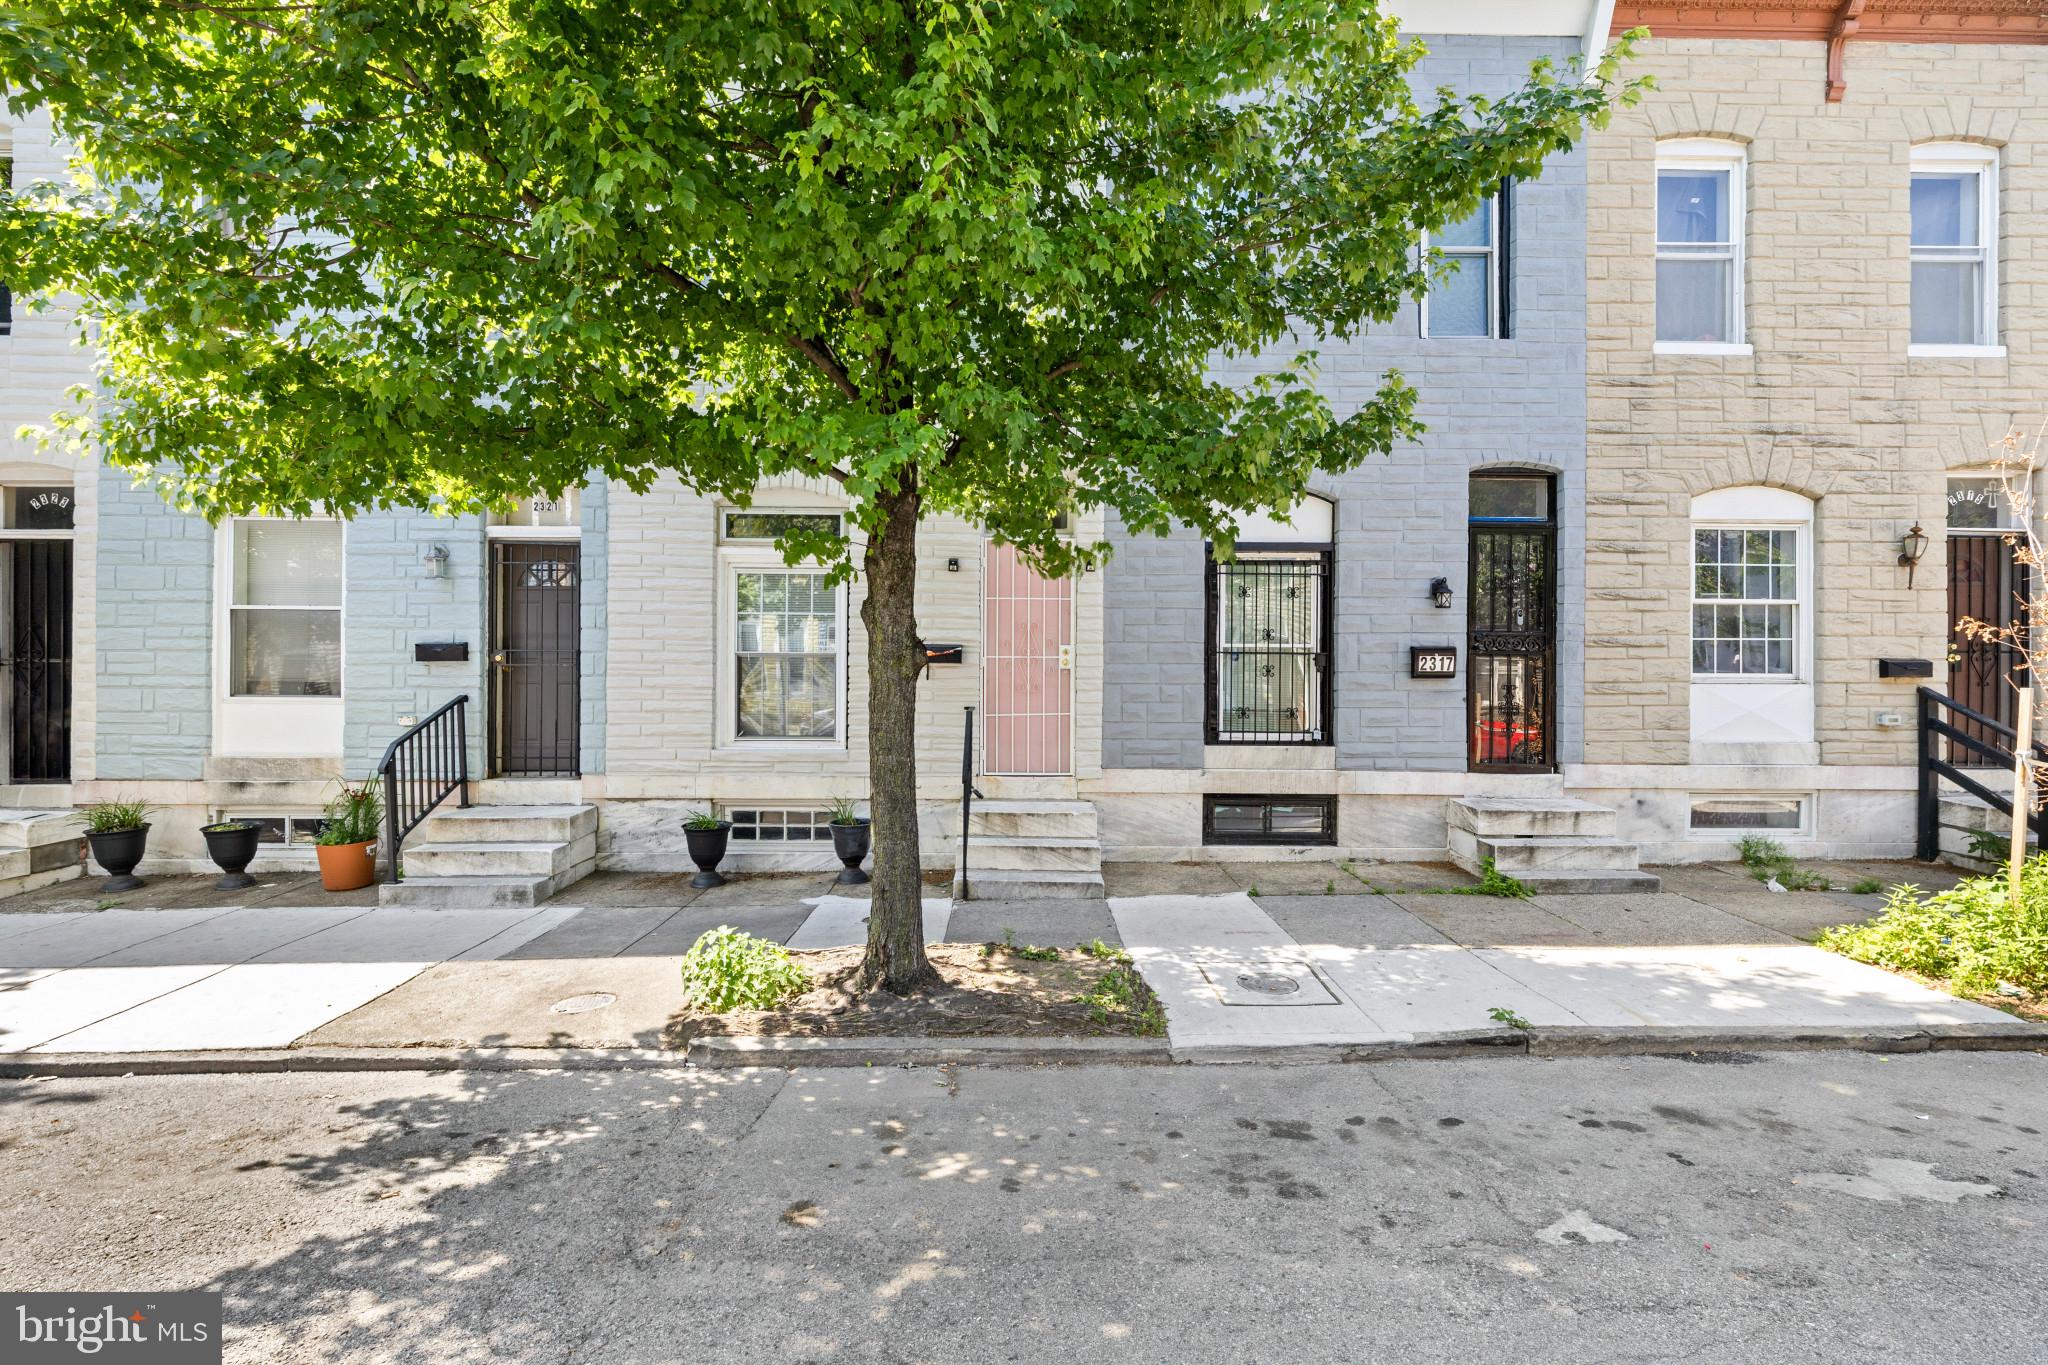
Welcome to this beautifully renovated townhome in the heart of McElderry Park! This move-in ready home offers 3 spacious bedrooms, 2.5 bathrooms, and stylish updates throughout. The stunning kitchen features an eat-in island, modern finishes, and ample cabinet space, flowing seamlessly into the main living areas with gleaming hardwood floors. The fully finished lower level provides additional living space with a full bathroom and flexible room perfect for a guest suite, home office, or recreation area. Conveniently located just minutes from Johns Hopkins Hospital, downtown Baltimore, major commuter routes, parks, restaurants, and shopping. This exceptional renovation combines modern comfort with unbeatable value—schedule your showing today!
#MDBA2221046

BALTIMORE

2319 JEFFERSON STREET

3 Beds

2 Baths

1,260 Sq.Ft.

$199,900

MLS#: MDBA2221046
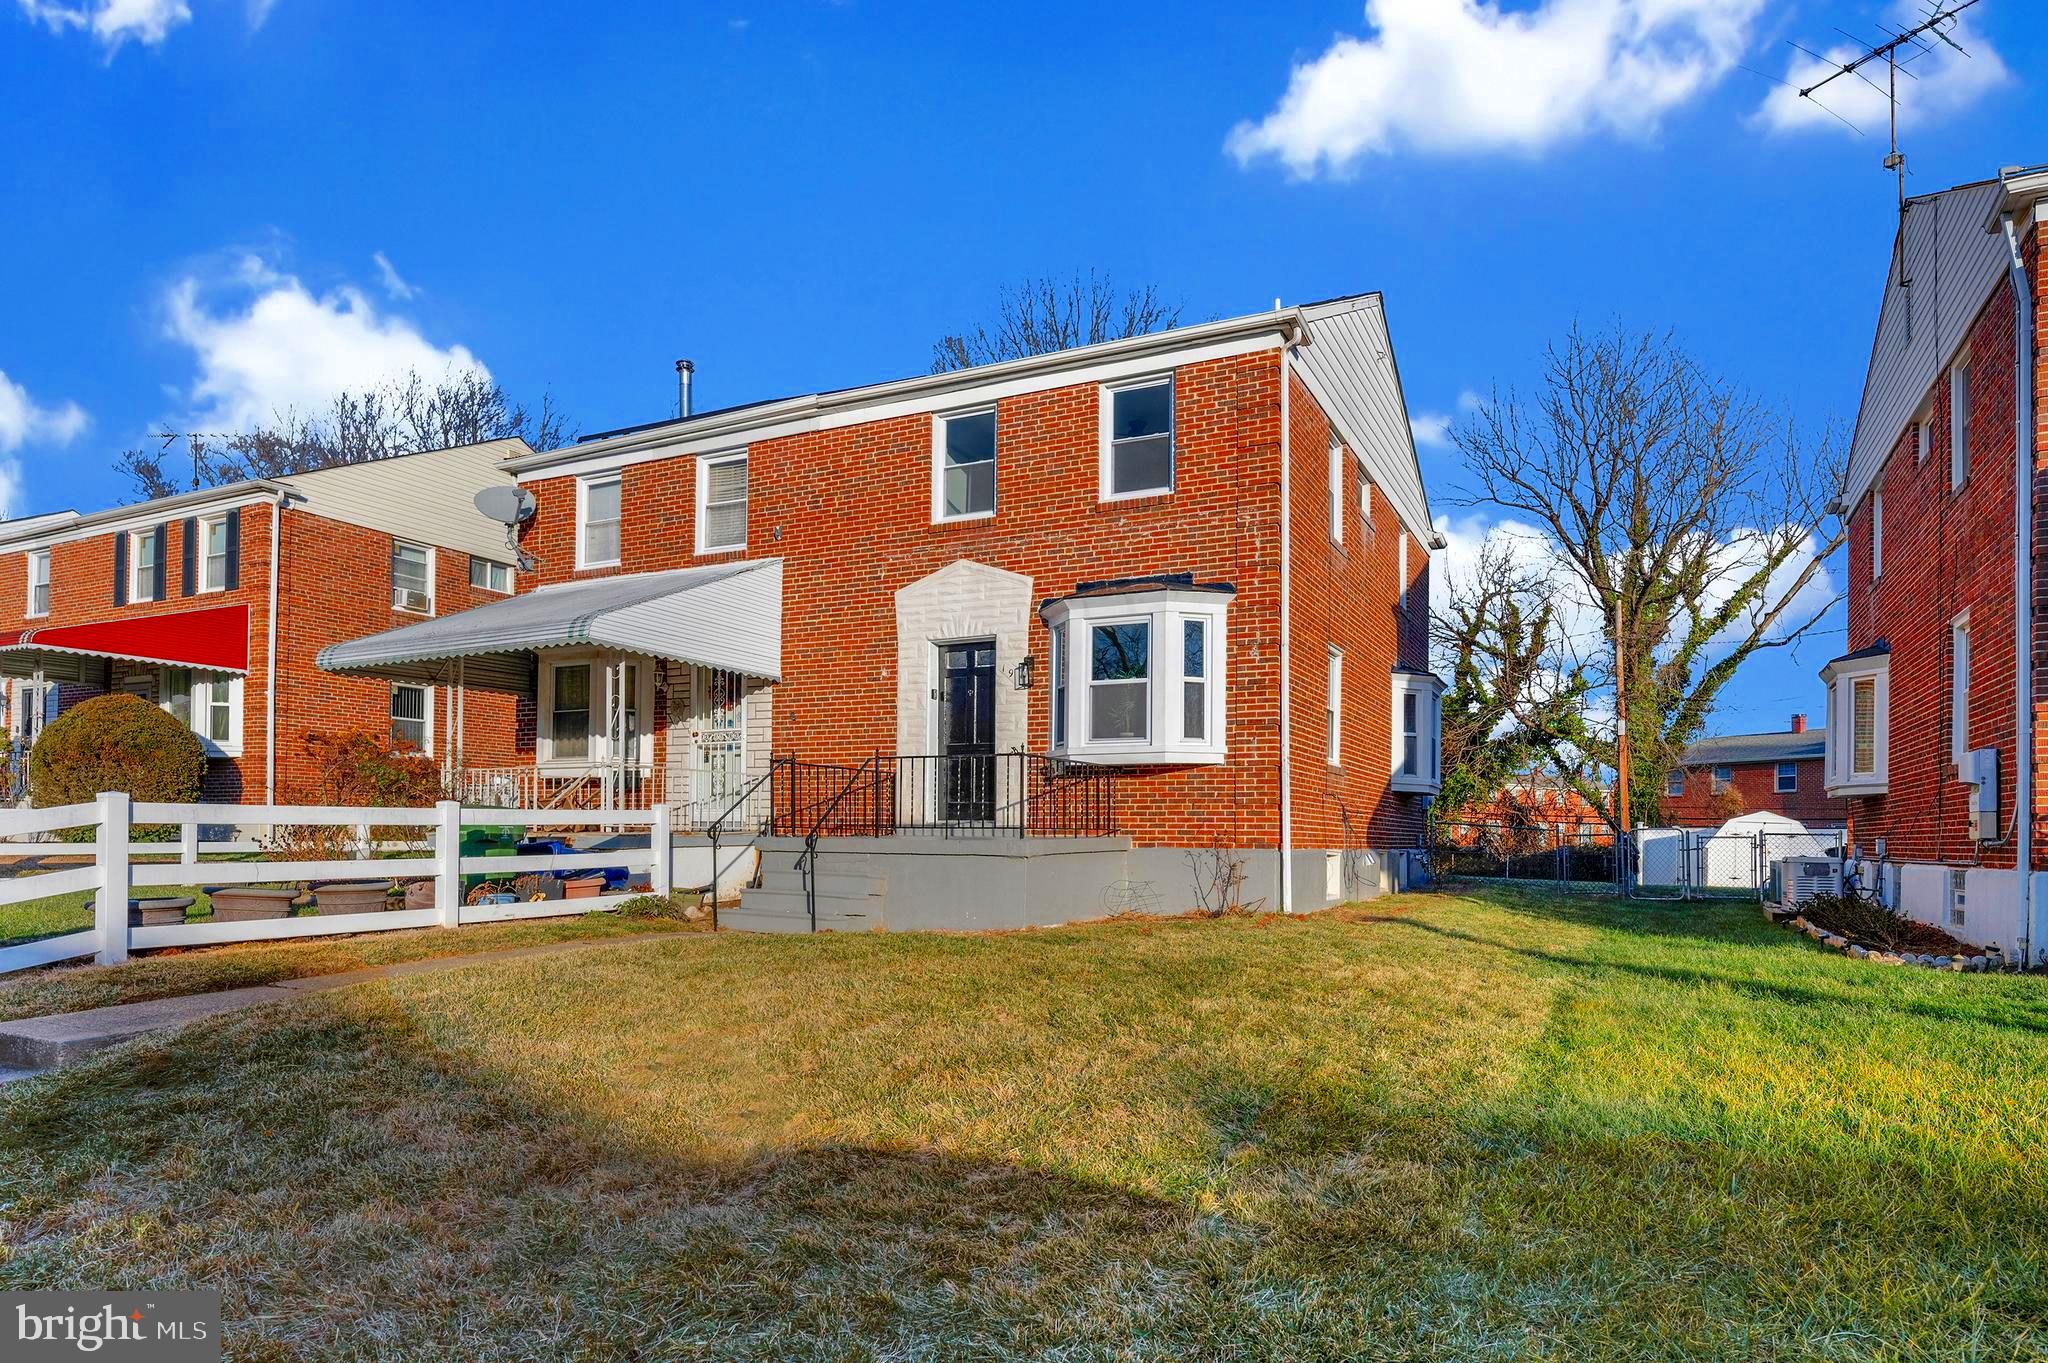
Welcome to 19 Mardrew Rd—where classic charm meets a clean, modern renovation. This semi-detached brick home features new luxury vinyl plank flooring throughout the main level and a beautifully updated kitchen with white shaker cabinetry, quartz countertops, and sleek stainless steel appliances. A separate dining area creates the perfect flow for everyday living and entertaining.

Upstairs, you’ll find three comfortable bedrooms with fresh carpeting and a full bathroom, offering a bright and inviting retreat. The fully finished lower level features new luxury vinyl plank flooring, adding durability and style to the spacious family room, along with an additional bedroom and full bathroom—ideal for guests, work-from-home space, or extended living.

The all-brick exterior brings timeless curb appeal, while the yard is ready for entertaining, summer cookouts, or relaxing evenings outdoors.

Conveniently located in Baltimore, you’re just minutes from major commuter routes, shopping, and dining, with easy access to downtown. Nearby Pimlico Race Course, home of the iconic Preakness Stakes, adds a unique neighborhood highlight along with nearby parks and everyday conveniences.
#MDBA2209174

BALTIMORE

19 MARDREW ROAD

4 Beds

2 Baths

1,728 Sq.Ft.

$274,990

MLS#: MDBA2209174
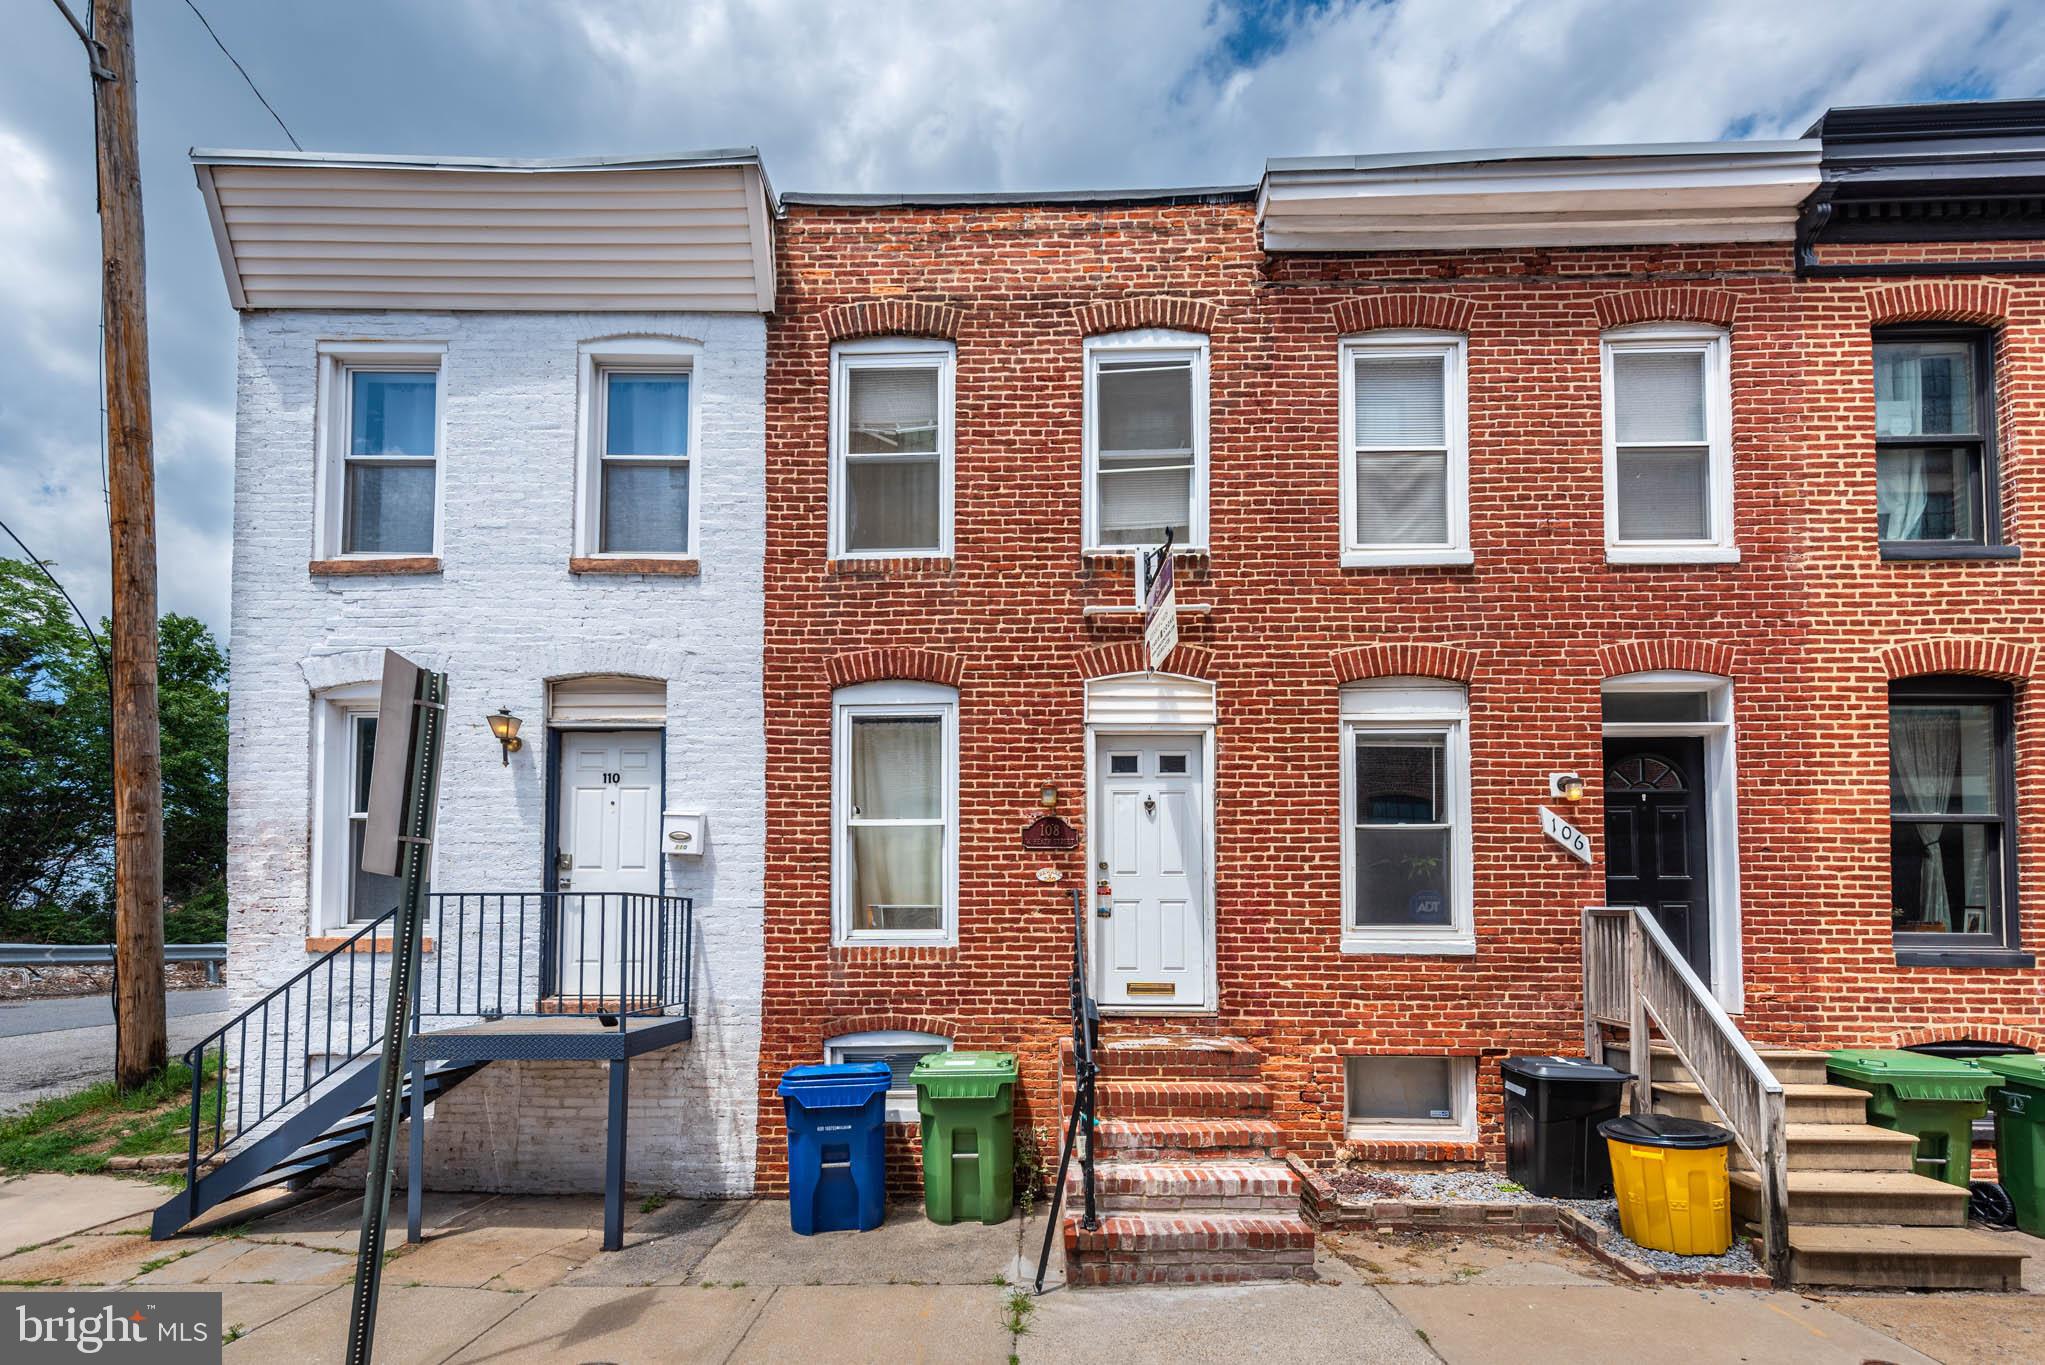
Affordable opportunity in Federal Hill! This Baltimore rowhome offers character, functionality, and potential at an attractive price point. Features include exposed brick, separate living and dining areas, upper-level laundry, and an unfinished basement for storage. The rear kitchen provides direct access to the backyard area. Convenient location close to restaurants, shopping, stadiums, and major commuter routes. A great option for buyers looking to build equity and make a home their own. Sold as-is.”
#MDBA2211210

BALTIMORE

108 W HEATH STREET

2 Beds

1 Baths

696 Sq.Ft.

$199,900

MLS#: MDBA2211210
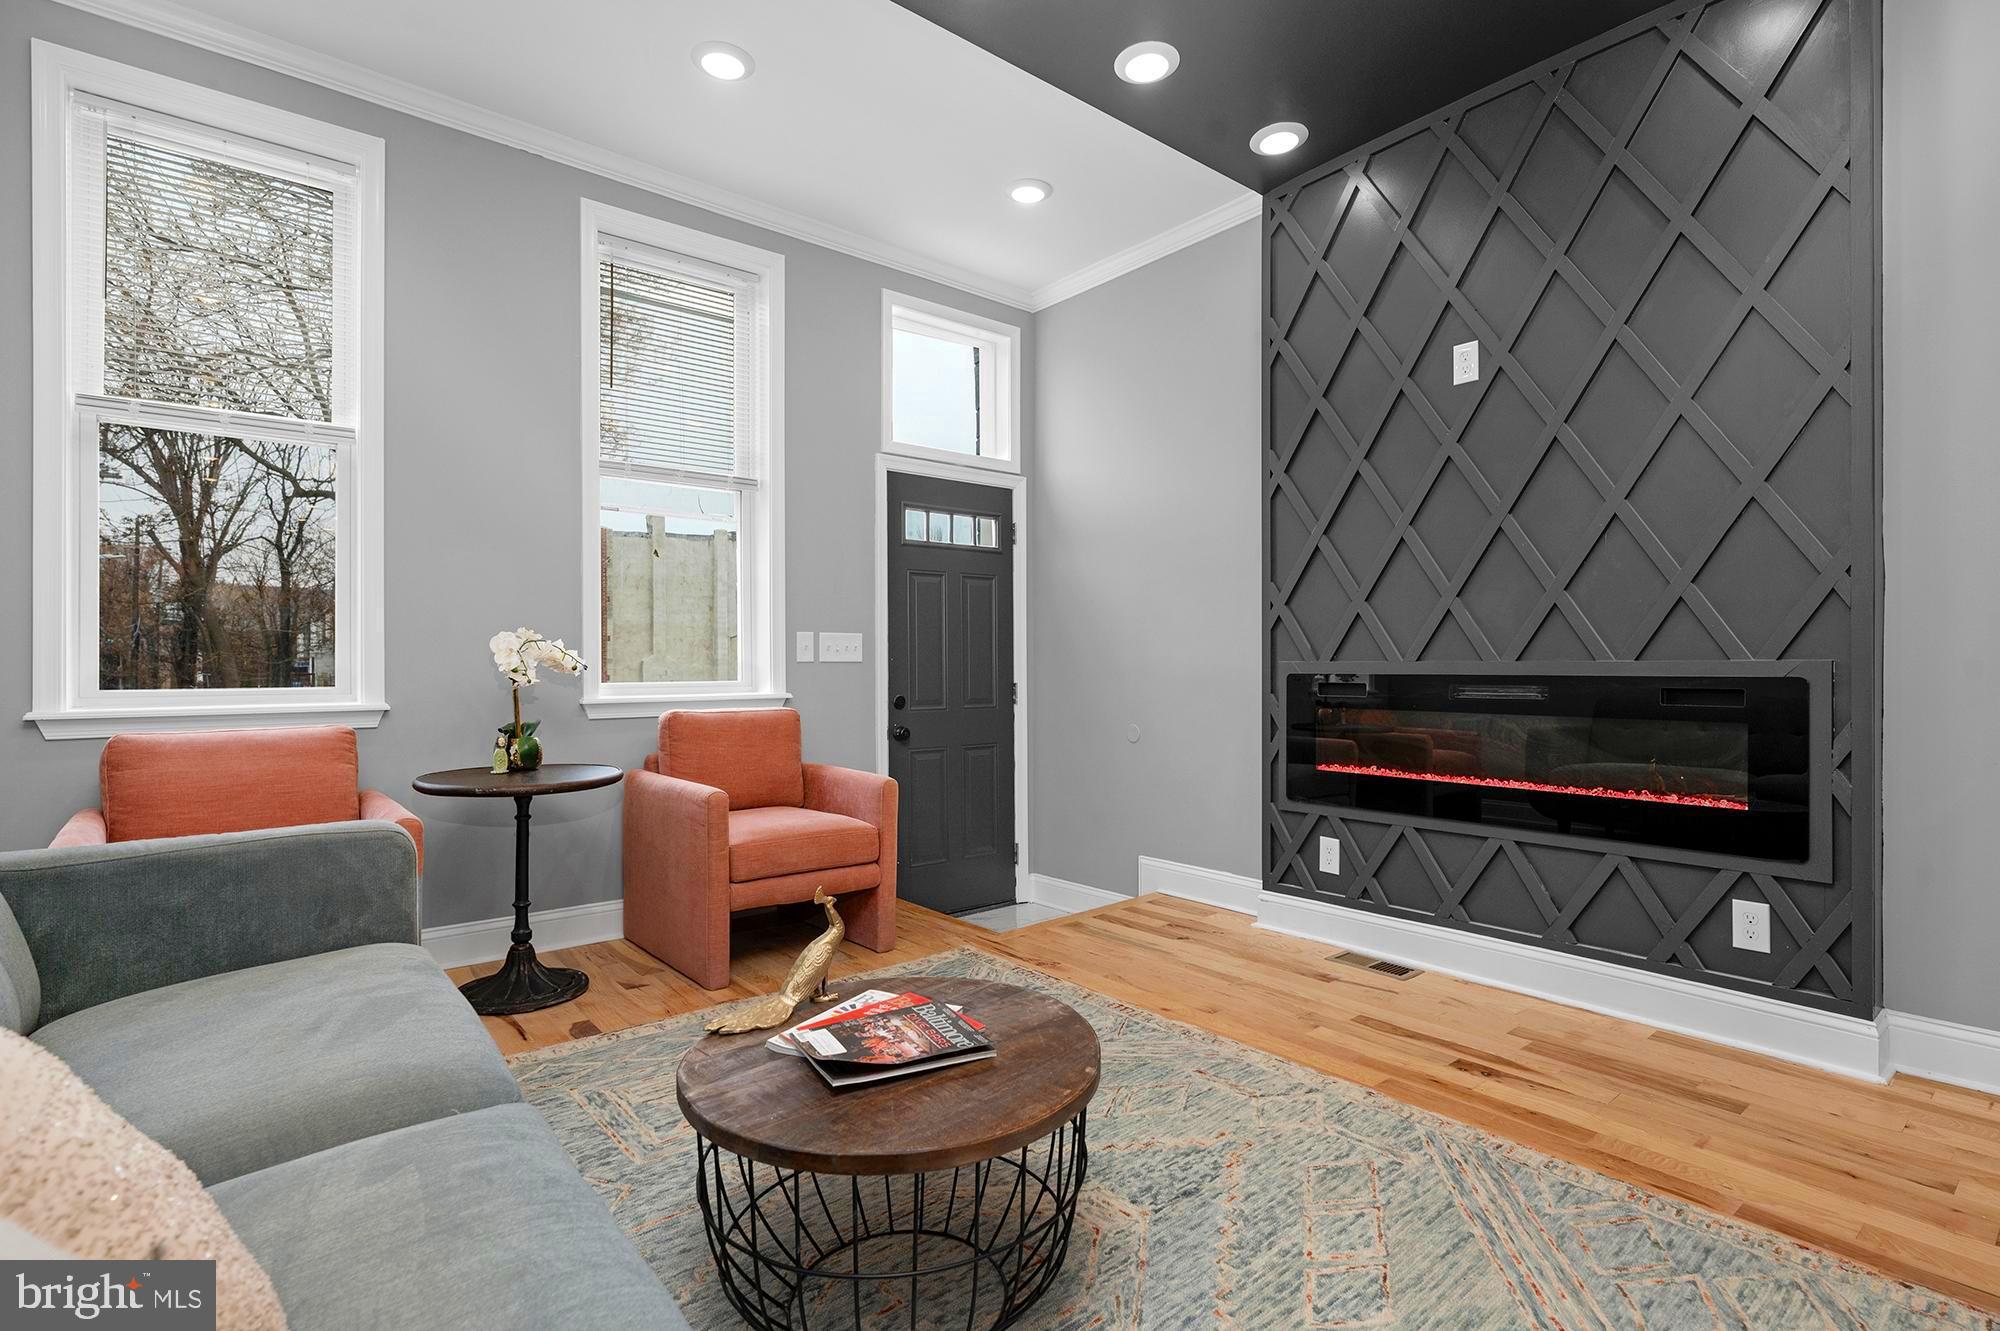
Welcome to 1908 E Lanvale – a contemporary, state-of-the-art renovation in a thriving neighborhood. Designed with impeccable attention to detail, this home seamlessly blends luxury and functionality. Enter the main level to find an airy, open floor plan with custom tray ceilings, a sleek modern fireplace, and exquisite hardwood floors. The gourmet kitchen serves as the heart of the space, featuring Shaker cabinetry,  stone countertops and stainless appliances. 

The upper level hosts three  bedrooms with large closets and spa-inspired bathrooms, creating a serene retreat. The fully finished, walk-out lower level includes a private guest area with its own full bathroom, and a den perfect for remote work or extra living space. Outdoors, a fenced backyard offers privacy and is ideal for entertaining. This home also boasts a new HVAC system, all-new electrical, plumbing, framing, and roofing—every component thoughtfully upgraded. Experience modern city living at its finest. Come, see, and make 1908 E Lanvale your new home
#MDBA2206666

BALTIMORE

1908 E LANVALE STREET

4 Beds

3 Baths

1,800 Sq.Ft.

$249,990

MLS#: MDBA2206666
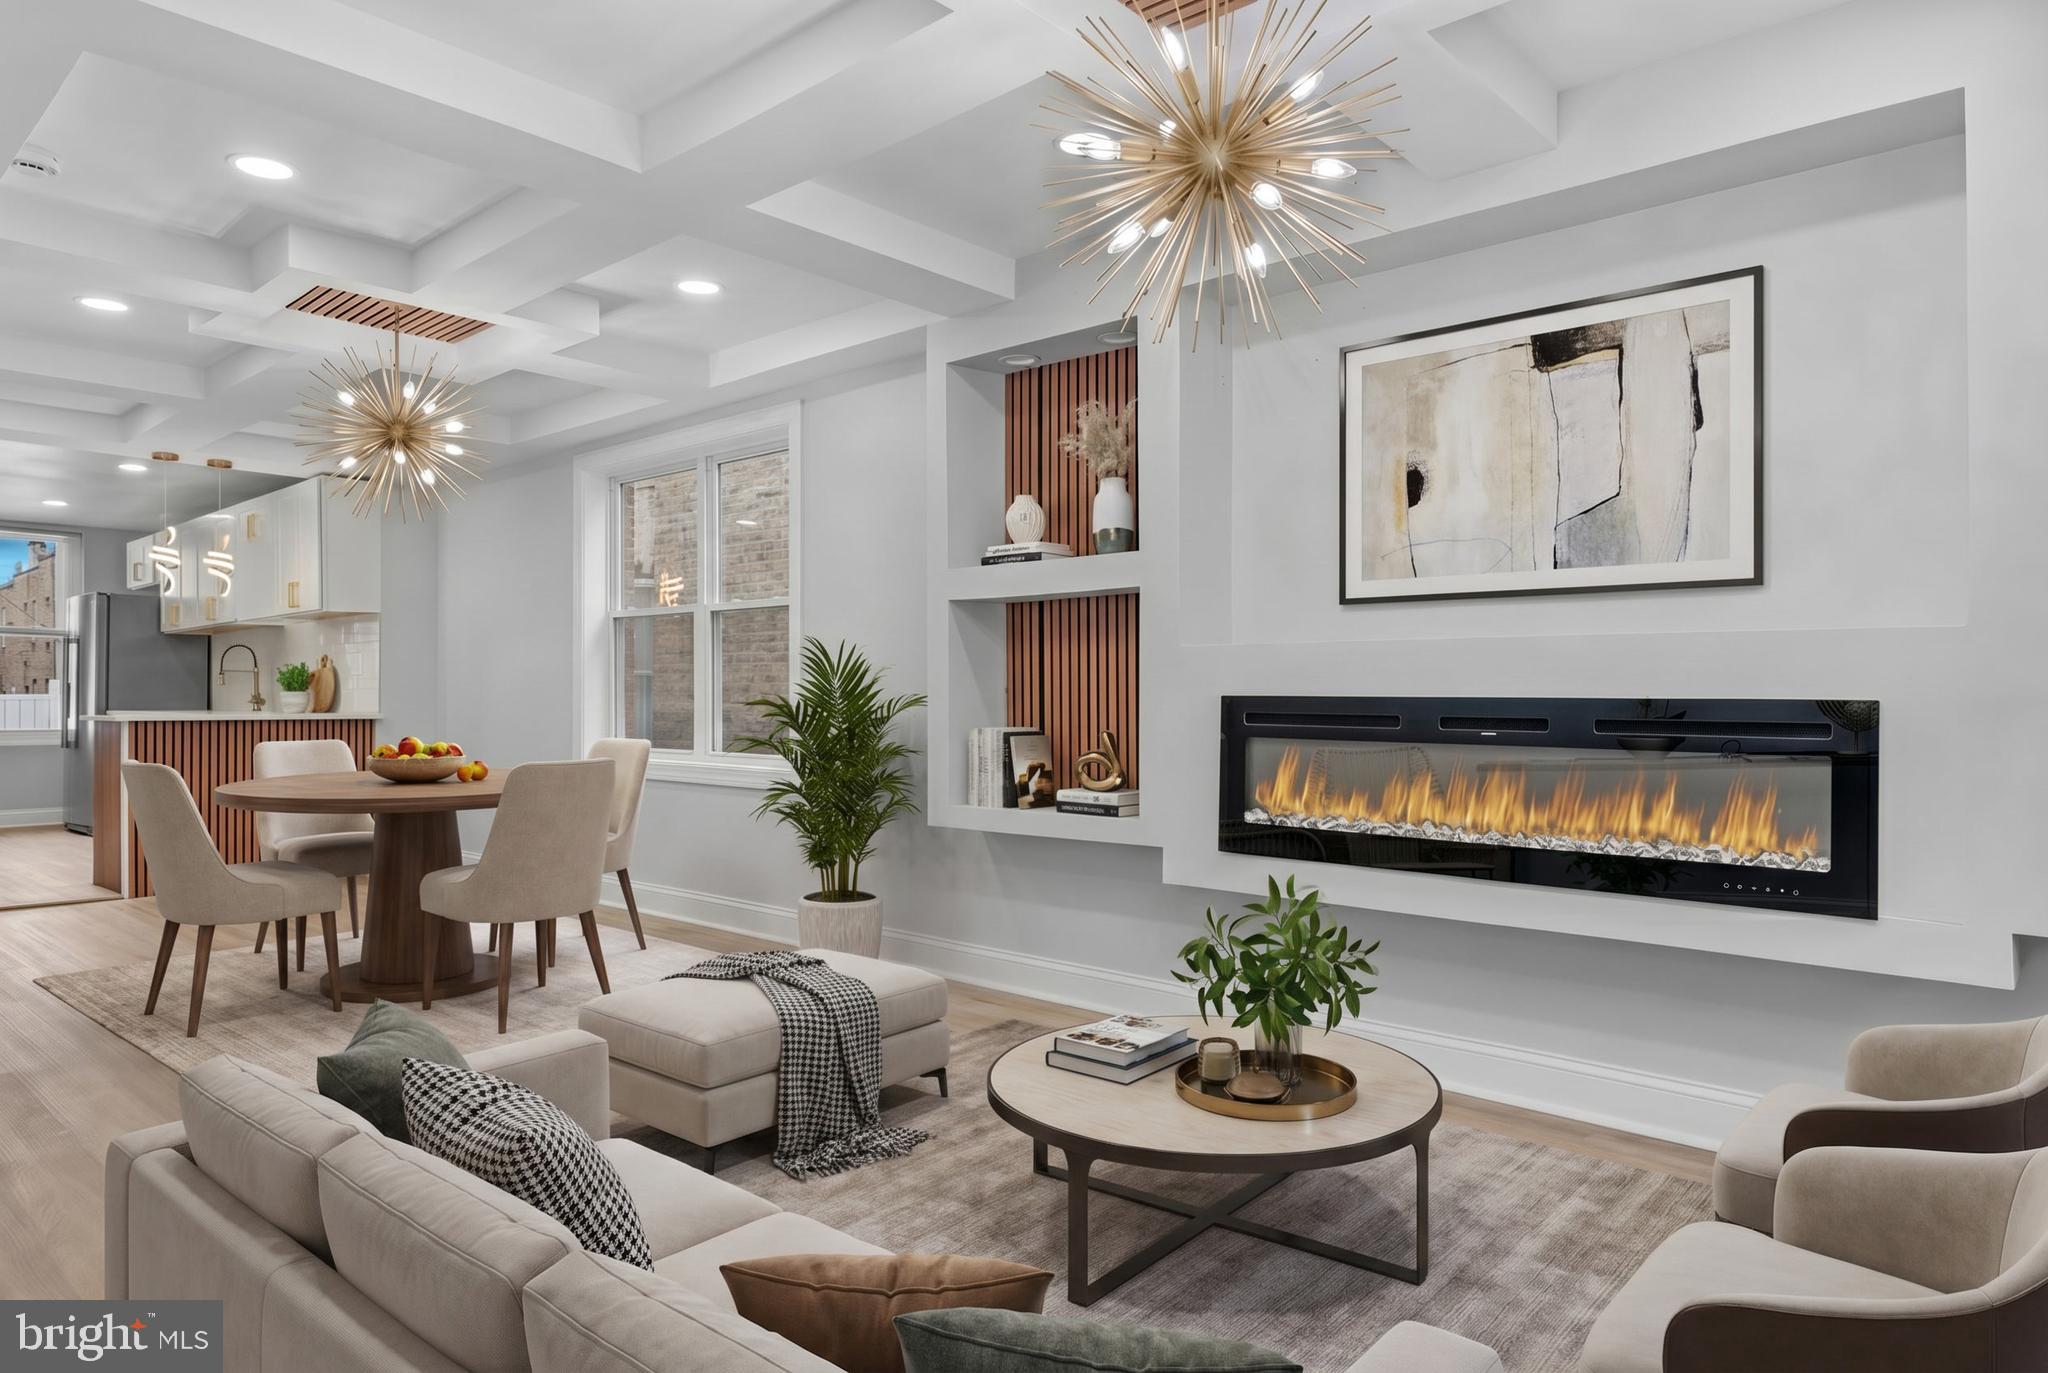
Welcome to 441 N Lakewood—fully renovated with a clean, modern aesthetic and warm, upscale finishes throughout. Honey-toned LVP floors span the main level, anchored by a statement fireplace with custom wood paneling and tray ceilings, all complemented by sleek brushed gold lighting.

The kitchen is crisp and contemporary with quartz countertops, stainless steel appliances, and pendant lighting, flowing seamlessly into expansive living and dining spaces designed for both everyday living and entertaining.

Upstairs offers three well-sized bedrooms and two full baths, including a standout primary suite with beautiful tilework and refined vanities.

The finished lower level adds versatility with a fourth bedroom, full bath, and flexible space for an office, rec room, or guest suite.

Fenced rear yard and a wide street with convenient perpendicular parking complete the package.

Ideally located just minutes from Johns Hopkins, Patterson Park, Canton, and Fells Point, with easy access to I-95, I-895, and downtown Baltimore—perfect for commuting, dining, and enjoying everything the city has to offer.
#MDBA2221974

BALTIMORE

441 N LAKEWOOD AVENUE

4 Beds

3 Baths

2,016 Sq.Ft.

$234,990

MLS#: MDBA2221974
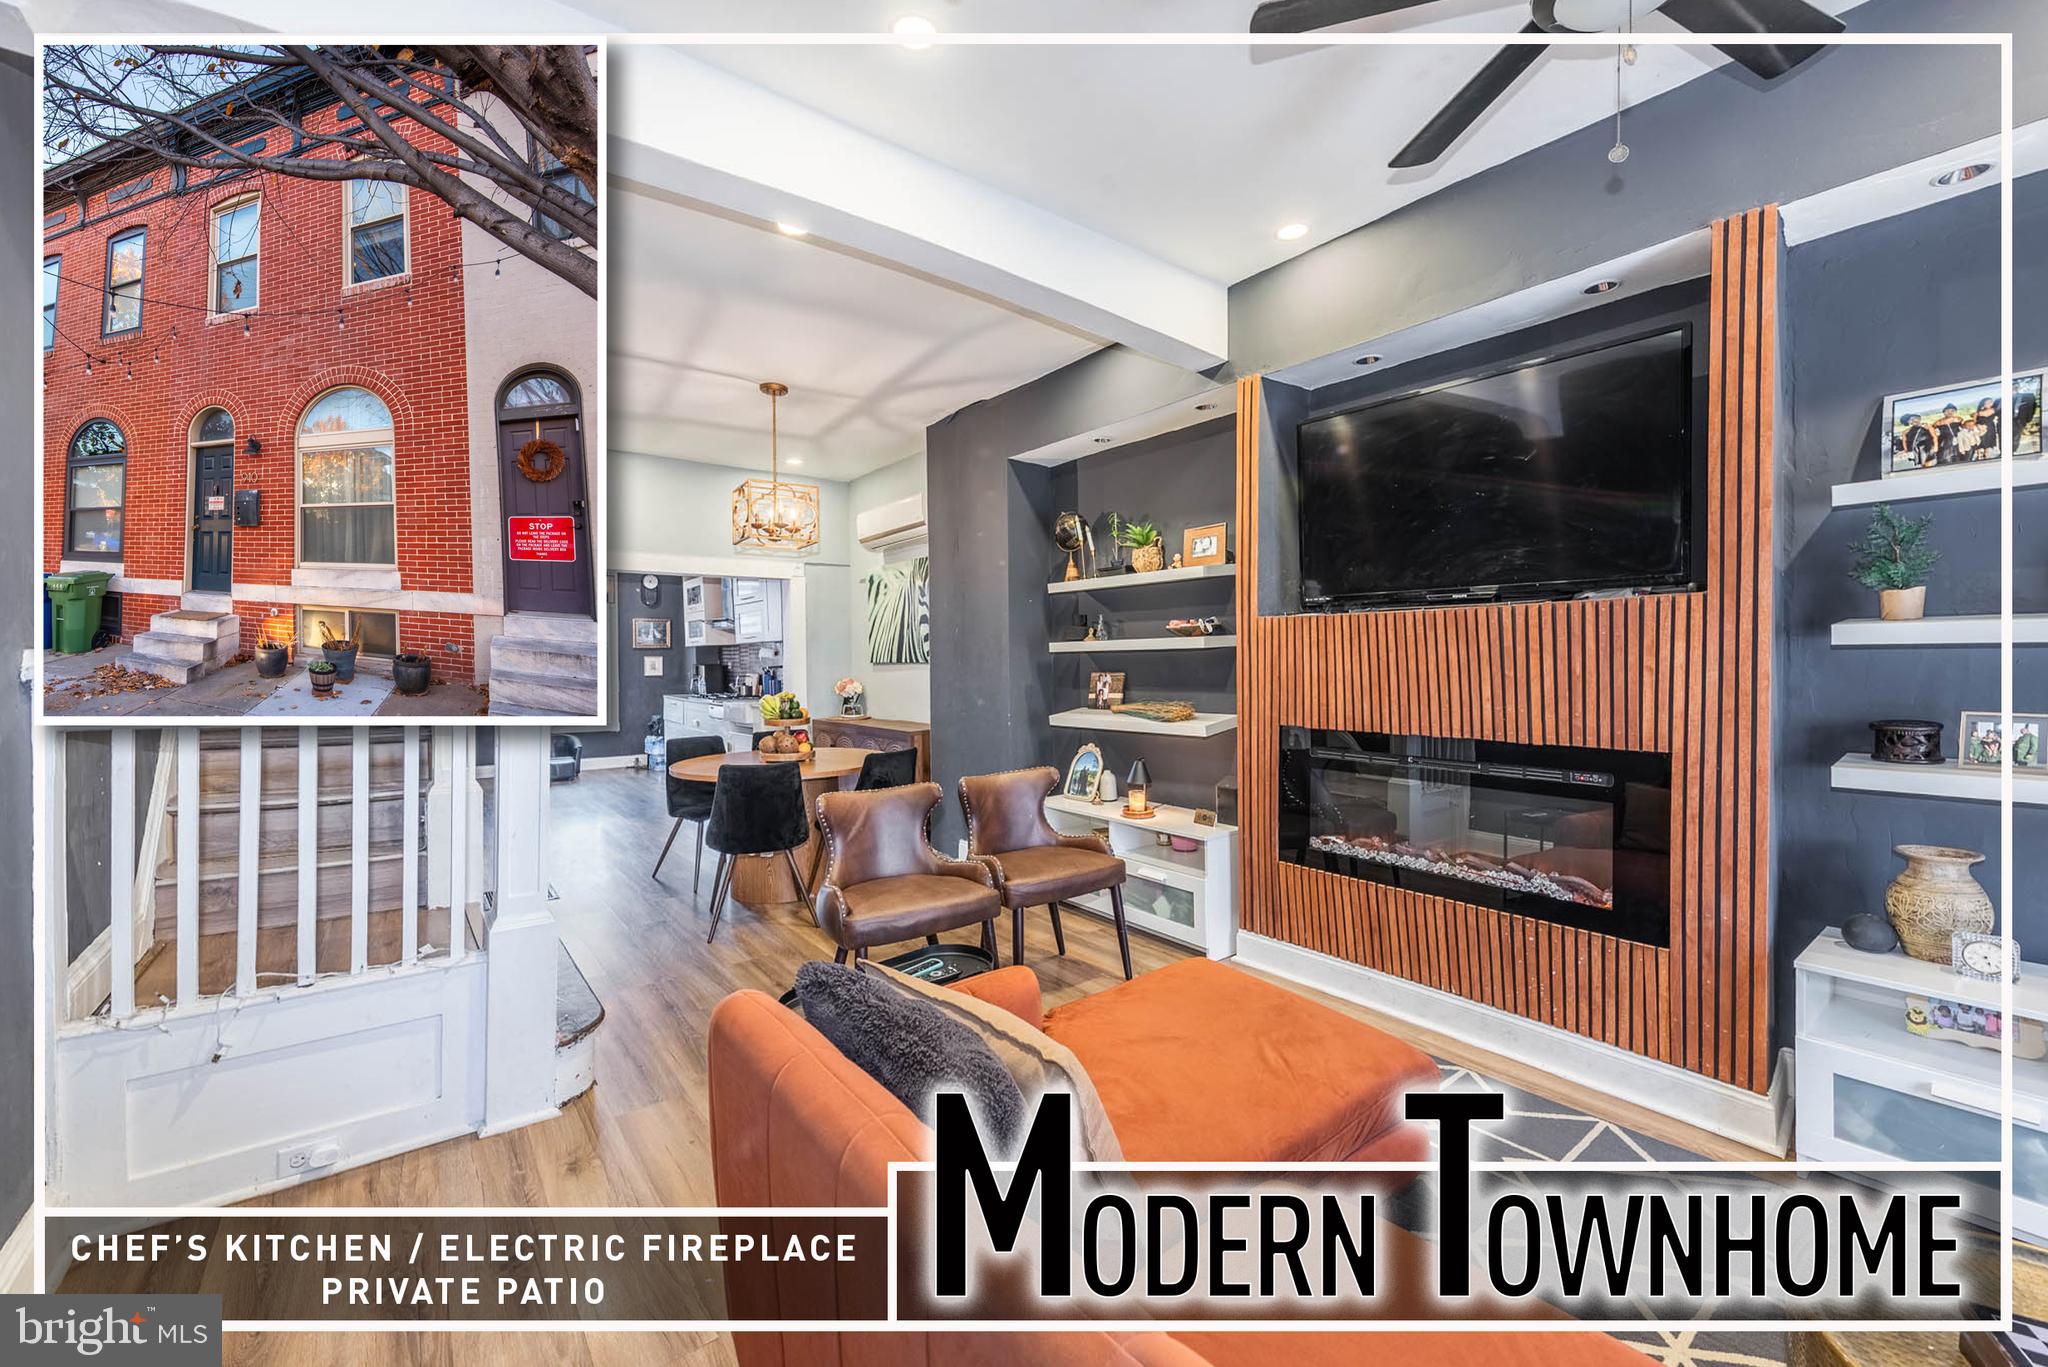
Modern, updated rowhome conveniently located just moments from Johns Hopkins and major city amenities. This stylish residence offers wood flooring throughout and an open floor plan highlighted by an inviting living room featuring an electric fireplace, floating shelves, and abundant natural light. A separate dining area leads to the Gourmet kitchen, complete with a wall oven, cooktop, stainless steel appliances, Quartz countertops, and ample cabinet space. The upper level hosts three well-proportioned bedrooms and a beautifully appointed full bath showcasing a vessel sink and classic clawfoot tub. The rear patio provides an ideal outdoor space for relaxing or entertaining. Move-in ready and perfectly situated—don’t miss this exceptional home.  Eligible for 17K Live Near Your Work Grant!
#MDBA2191374

BALTIMORE

910 N MONTFORD AVENUE

3 Beds

1 Baths

N/A

$219,900

MLS#: MDBA2191374
 - property

Send a message

Message successfully sent.

Your message

What is 3 + 4 ?

Reason for contacting?

I agree to receive email communication and understand I can unsubscribe at any time.

I agree to be contacted by Maryland Sandbox via call, email, and text for real estate services. To opt out, you can reply 'stop' at any time or reply 'help' for assistance. You can also click the unsubscribe link in the emails. Message and data rates may apply. Message frequency may vary. Privacy Policy

Sign Out

Virtual Assistant

Would you like to take the next step with this property? We can help you schedule a showing or virtual tour, or send you more details.

Yes, I would like more information.

Thank You for Your Reply, One of Our Agents will contact you as soon as possible

No, maybe later.

Thank you, you can always contact me via email, phone number or through the contact form.

Realhub AI

Lucy - Your AI-Powered Realtor

Update Your Temporary Password

Personalize your search

Enter your email and we'll notify you immediately when new listings match what you're looking for.

or enter email address

Already have an account ? Login here

Continue your home search

I agree to receive communications and understand I can unsubscribe at any time.

I agree to be contacted by Maryland Sandbox via call, email, and text for real estate services. To opt out, you can reply 'stop' at any time or reply 'help' for assistance. You can also click the unsubscribe link in the emails. Message and data rates may apply. Message frequency may vary. Privacy Policy

Already have an account ? Login here

We use cookies

We use cookies primarily for analytics to enhance your experience. By accepting, you agree to our use of these cookies. You can manage your preferences or learn more about our cookies policy.